Skip main navigation
Sold for $675,000
  • Listed by: eXp Realty of Greater Los Angeles, Inc. • Alicia Dunn • Contact: 760-518-7019
    Bought with: Central Coast Sotheby's International Realty
    $675,000

    6350 Marchant Ave, Atascadero, CA 93422

    2beds
    1,239sqft
    Single Family Residence
    Built in 1957
    0.47 Acres Lot
    $743,200 Zestimate®
    $545/sqft
    $2,942 Estimated rent

    Home value

    $743,200

    $699,000 - $795,000

    $2,942/mo

    Zestimate® history
    Loading
    Loading...

    Owner options

    List your home for rent

    $2,942/mo

    Rent Zestimate®

    Find your next renter with Zillow Rental Manager. Plus, with online applications, you can quickly screen prospective tenants – for free.

    Learn more

    $2,942/mo

    Rent Zestimate®

    Refinance and save

    $4,220/mo

    Est. payment

    Refinancing to a lower rate could help reduce your monthly payments and save thousands over the life of the loan.

    See today's rates

    $4,220/mo

    Est. payment

    Explore your selling options

    Work with a Zillow partner agent

    Leverage their expertise and Zillow's premium Showcase listings to get your home seen by more buyers.

    Get started

    List with your own agent

    Get your home in front of millions of buyers by listing it on Zillow.

    Learn how to do it

    Sell it yourself

    Take full control of how buyers see your home on Zillow by listing For Sale by Owner (FSBO).

    List your home

    What's special

    Brand new roofMature oak treesSeasonal creekNew windowsElegant tile flooringStunning granite countertopsOriginal hardwood flooring
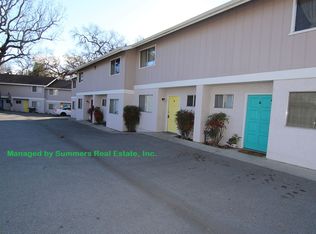
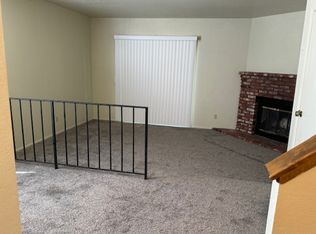
    **INVESTMENT PROPERTY OPPORTUNITY!** Approved plans are included, allowing you to break ground and start construction immediately. Permits are ready for pickup at the City of Atascadero, making this a smooth transition into your development project. MF10 Zoning. The plans feature complete drawings for two large duplexes, each with 2 bedrooms, 2.5 baths, private decks, and garages, along with multiple off-street parking spaces. With the existing home on the property, you'll have a total of 5 units to capitalize on. The existing home can be rented out for additional income, providing a steady revenue stream while you embark on your development journey. Don’t miss this chance to invest in a well-mapped-out project with significant potential! The beautifully updated home is nestled on a generous .47-acre lot, a 5 minute walk from the heart of vibrant downtown Atascadero. This property has undergone significant renovations that enhance its charm and functionality, making it a perfect blend of modern comforts and original character. As you step inside, you'll be greeted by the warmth of original hardwood flooring that flows throughout the living spaces. The home features new windows that not only brighten the interior but also improve energy efficiency. A brand new roof and rain gutters ensure that the property is well-protected from the elements, while fresh exterior paint adds to its curb appeal. Both bathrooms are newly renovated. The heart of the home is a large, renovated kitchen, designed for both functionality and style. It boasts new cabinets, stunning granite countertops, and elegant tile flooring, making it a perfect space for cooking and entertaining. Additionally, the updated heating and air systems provide year-round comfort. The property backs up to a seasonal creek, offering a peaceful backdrop and a lovely natural setting, complemented by mature oak trees that provide shade and character. Don't miss your chance to own a piece of Atascadero's flourishing real estate market—schedule a viewing today!

    Zillow last checked:

    Listing updated:

    Listed by:

    Alicia Dunn DRE #02208599 760-518-7019,

    eXp Realty of Greater Los Angeles, Inc.

    Bought with:

    Christie Giaquinto, DRE #02020576

    Central Coast Sotheby's International Realty

    Source: CRMLS,MLS#: NS24161078MLS LogoOriginating MLS: California Regional MLS

    Facts & features

    Interior

    Bedrooms & bathrooms
    • Bedrooms: 2
    • Bathrooms: 2
    • Full bathrooms: 2
    • Main level bathrooms: 2
    • Main level bedrooms: 2
    Rooms
    • Room types: Living Room, Dining Room
    Bathroom
    • Features: Bathtub, Low Flow Plumbing Fixtures, Separate Shower, Tub Shower
    Kitchen
    • Features: Remodeled, Updated Kitchen
    Heating
    • Ductless, Electric, ENERGY STAR Qualified Equipment
    Cooling
    • Ductless, Electric, ENERGY STAR Qualified Equipment, High Efficiency
    Appliances
    • Included: 6 Burner Stove, Dishwasher, ENERGY STAR Qualified Appliances, ENERGY STAR Qualified Water Heater, Disposal, Gas Oven, Gas Range, Gas Water Heater, High Efficiency Water Heater, Water To Refrigerator, Water Heater
    • Laundry: Washer Hookup, Gas Dryer Hookup
    Features
    • Breakfast Bar, Built-in Features, Ceiling Fan(s), Separate/Formal Dining Room, Granite Counters, Open Floorplan, Recessed Lighting, Unfurnished
    • Flooring: Tile, Wood
    • Has fireplace: No
    • Fireplace features: None
    • Common walls with other units/homes: No Common Walls
    Interior area
    • Total interior livable area: 1,239 sqft

    Property

    Parking
    • Total spaces: 1
    • Parking features: Concrete, Direct Access, Driveway Level, Driveway, Garage
    • Garage spaces: 1
    Features
    • Levels: One
    • Stories: 1
    • Entry location: N/a
    • Patio & porch: Brick, Concrete, Covered, Front Porch
    • Exterior features: Lighting, Rain Gutters
    • Pool features: None
    • Spa features: None
    • Fencing: Wire
    • Has view: Yes
    • View description: Neighborhood, Creek/Stream, Trees/Woods
    • Has water view: Yes
    • Water view: Creek/Stream
    Lot
    • Size: 0.47 Acres
    • Features: 6-10 Units/Acre, Front Yard, Gentle Sloping, Street Level, Value In Land
    Details
    • Parcel number: 030292048
    • Zoning: MF10
    • Special conditions: Standard
    • Other equipment: Satellite Dish
    • Horse amenities: Riding Trail

    Construction

    Type & style
    • Home type: SingleFamily
    • Property subtype: Single Family Residence
    Condition
    • New construction: No
    • Year built: 1957

    Utilities & green energy

    • Electric: Standard
    • Sewer: Public Sewer
    • Utilities for property: Cable Available, Electricity Connected, Natural Gas Connected, Phone Connected, Sewer Connected, Underground Utilities, Water Connected
    Green energy
    • Energy efficient items: Appliances, Water Heater

    Community & HOA

    Community
    • Features: Biking, Dog Park, Foothills, Fishing, Golf, Hiking, Horse Trails, Lake, Park, Water Sports
    • Subdivision: Unknown
    Location
    • Region: Atascadero

    Financial & listing details

    • Price per square foot: $545/sqft
    • Tax assessed value: $362,677
    • Annual tax amount: $4,747
    • Date on market: 8/21/2024
    • Cumulative days on market: 173 days
    • Listing terms: Cash,Conventional,FHA
    • Road surface type: Paved

    Price history

    DateEventPrice
    4/7/2025Sold$675,000-6.9%$545/sqft
    Source: CRMLS #NS24161078 Report a problem
    2/19/2025Pending sale$725,000$585/sqft
    Source: CRMLS #NS24161078 Report a problem
    2/4/2025Price change$725,000-3.2%$585/sqft
    Source: CRMLS #NS24161078 Report a problem
    1/27/2025Pending sale$749,000$605/sqft
    Source: CRMLS #NS24161078 Report a problem
    1/22/2025Price change$749,000-3.4%$605/sqft
    Source: CRMLS #NS24161078 Report a problem
    11/5/2024Price change$775,000-13.8%$626/sqft
    Source: CRMLS #NS24161078 Report a problem
    9/25/2024Price change$899,000-5.4%$726/sqft
    Source: CRMLS #NS24161078 Report a problem
    8/21/2024Listed for sale$950,000+171.5%$767/sqft
    Source: CRMLS #NS24161078 Report a problem
    6/5/2017Listing removed$349,900$282/sqft
    Source: RE/MAX Parkside Real Estate #PR1071166 Report a problem
    2/1/2017Listed for sale$349,900$282/sqft
    Source: RE/MAX Parkside Real Estate #PR1071166 Report a problem
    11/28/2016Listing removed$349,900$282/sqft
    Source: RE/MAX Parkside Real Estate #PR1071166 Report a problem
    11/28/2016Pending sale$349,900+12%$282/sqft
    Source: RE/MAX Parkside Real Estate #PR1071166 Report a problem
    11/23/2016Sold$312,500-10.7%$252/sqft
    Source: Public Record Report a problem
    9/15/2016Listed for sale$349,900$282/sqft
    Source: RE/MAX PARKSIDE REAL ESTATE #1071166 Report a problem

    Public tax history

    YearProperty taxesTax assessment
    2025$4,747 +6.6%$362,677 +2%
    2024$4,453 +0.1%$355,567 +2%
    2023$4,450 +3.3%$348,596 +2%
    2022$4,308 +3.7%$341,762 +2%
    2021$4,154 +2.6%$335,062 +1%
    2020$4,050 +3.4%$331,627 +2%
    2019$3,916 +3%$325,125 +2%
    2018$3,802 +1.9%$318,750 +2%
    2017$3,731 +283.9%$312,500 +390.2%
    2016$972 $63,754 +1.5%
    2015$972 +8.1%$62,797 +2%
    2014$899 $61,568 +2.5%
    2012-- $60,089 +2%
    2011-- $58,912 +0.8%
    2010-- $58,472 -0.2%
    2009-- $58,612 +2%
    2008-- $57,464 +2%
    2007-- $56,338 +2%
    2006-- $55,234 +2%
    2005-- $54,152 +2%
    2004-- $53,091 +1.9%
    2003-- $52,119 +2%
    2002-- $51,098 +2%
    2001-- $50,097
    Find assessor info on the county website

    Neighborhood: 93422

    Nearby schools

    GreatSchools rating
    Get pre-qualified for a loan
    At Zillow Home Loans, we can pre-qualify you in as little as 5 minutes with no impact to your credit score.

    An equal housing lender. NMLS #10287.

    Sell for more on Zillow
    Get a Zillow Showcase℠ listing at no additional cost and you could sell for .
    $743,200
    2% more
    +$14,864
    With Zillow Showcase(estimated)
    $758,064