Skip main navigation
Sold for $390,000
  • $390,000

    6350 Mercury Dr, Mechanicsburg, PA 17050

    3beds
    2,910sqft
    Townhouse
    Built in 2005
    -- sqft lot
    $407,600 Zestimate®
    $134/sqft
    $2,479 Estimated rent

    Home value

    $407,600

    $387,000 - $428,000

    $2,479/mo

    Zestimate® history
    Loading
    Loading...

    Owner options

    List your home for rent

    $2,479/mo

    Rent Zestimate®

    Find your next renter with Zillow Rental Manager. Plus, with online applications, you can quickly screen prospective tenants – for free.

    Learn more

    $2,479/mo

    Rent Zestimate®

    Refinance and save

    $2,469/mo

    Est. payment

    Refinancing to a lower rate could help reduce your monthly payments and save thousands over the life of the loan.

    See today's rates

    $2,469/mo

    Est. payment

    Explore your selling options

    Work with a Zillow partner agent

    Leverage their expertise and Zillow's premium Showcase listings to get your home seen by more buyers.

    Get started

    List with your own agent

    Get your home in front of millions of buyers by listing it on Zillow.

    Learn how to do it

    Sell it yourself

    Take full control of how buyers see your home on Zillow by listing For Sale by Owner (FSBO).

    List your home

    What's special

    Modern amenitiesOpen recreation roomSeparate tubSized bedroomsHome officeLavish primary bedroom suiteAdditional entertainment space
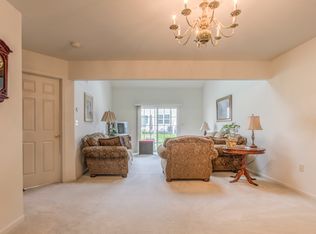
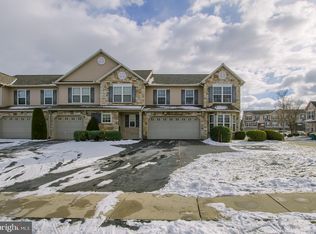
    Welcome to the epitome of luxury living in this exquisite townhome condominium nestled in a serene community. This stunning end unit boasts 3 bedrooms, 2.5 baths, and a host of upscale features that elevate everyday living to extraordinary heights. Upon entering, you're greeted by a spacious and inviting living room and dining room combination adorned with vaulted ceilings and skylights, creating an ambiance of airiness and sophistication. Gleaming hardwood floors cascade throughout, adding warmth and elegance to the space. The main floor beckons you further with a lavish primary bedroom suite, complete with its own vaulted ceilings, offering a tranquil retreat after a long day. The ensuite bathroom features a separate tub and shower, providing the ultimate in relaxation, while a generously sized walk-in closet offers ample storage. The heart of the home awaits in the well-appointed kitchen and breakfast area, where more hardwood floors enhance the aesthetic appeal. Here, culinary enthusiasts will appreciate the modern amenities and ample counter space, perfect for creating gourmet meals or casual dining with loved ones. Ascending to the second floor, a sprawling 19x16 loft area awaits, offering endless possibilities for use as a cozy reading nook, home office, or additional entertainment space. Two generously sized bedrooms upstairs ensure comfort and privacy for family members or guests. The lower level of this exceptional home features a finished basement, a true entertainer's delight. Discover a wet bar and an open recreation room that's ideal for hosting gatherings or unwinding with loved ones. Whether you envision a family room, media room, or fitness area, the possibilities are endless. Outside, enjoy the convenience of a two-car garage and revel in the ease of low association fees, which cover lawn and common area maintenance, allowing you to spend more time enjoying the finer things in life. Experience the pinnacle of luxury living in this meticulously crafted townhome condominium, where every detail has been thoughtfully considered to ensure comfort, convenience, and style. Welcome home.

    Zillow last checked:

    Listing updated:

    Listed by:

    Cuong Dang 717-319-0236,

    RE/MAX 1st Advantage

    Bought with:

    MICHAEL CHAN, 5000977

    Iron Valley Real Estate of Central PA

    Source: Bright MLS,MLS#: PACB2027952MLS Logo

    Facts & features

    Interior

    Bedrooms & bathrooms
    • Bedrooms: 3
    • Bathrooms: 3
    • Full bathrooms: 2
    • 1/2 bathrooms: 1
    • Main level bathrooms: 2
    • Main level bedrooms: 1
    Rooms
    • Room types: Living Room, Primary Bedroom, Bedroom 2, Bedroom 3, Kitchen, Breakfast Room, Laundry, Loft
    Basement
    • Area: 770
    Heating
    • Forced Air, Natural Gas
    Cooling
    • Central Air, Electric
    Appliances
    • Included: Microwave, Dishwasher, Disposal, Oven/Range - Electric, Gas Water Heater
    • Laundry: Laundry Room
    Features
    • Dining Area, Combination Dining/Living
    • Basement: Finished,Full
    • Has fireplace: No
    Interior area
    • Total structure area: 2,910
    • Total interior livable area: 2,910 sqft
    • Finished area above ground: 2,140
    • Finished area below ground: 770

    Property

    Parking
    • Total spaces: 4
    • Parking features: Garage Door Opener, Attached, Driveway
    • Attached garage spaces: 2
    • Uncovered spaces: 2
    Accessibility
    • Accessibility features: None
    Features
    • Levels: Two
    • Stories: 2
    • Patio & porch: Patio
    • Pool features: None
    Lot
    • Features: Level
    Details
    • Additional structures: Above Grade, Below Grade
    • Parcel number: 01081323001U40
    • Zoning: RESIDENTIAL
    • Special conditions: Standard

    Construction

    Type & style
    • Home type: Townhouse
    • Architectural style: Other
    • Property subtype: Townhouse
    Materials
    • Stone, Vinyl Siding, Frame, Wood Siding
    • Foundation: Concrete Perimeter
    • Roof: Fiberglass,Asphalt
    Condition
    • New construction: No
    • Year built: 2005

    Utilities & green energy

    • Electric: 220 Volts
    • Sewer: Public Sewer
    • Water: Public
    • Utilities for property: Cable Available

    Community & HOA

    Community
    • Security: Smoke Detector(s), Security System
    • Condo and coop fee: $135 monthly
    • Subdivision: Silver Creek
    HOA
    • Has HOA: No
    • Amenities included: Common Grounds
    • Services included: Common Area Maintenance, Maintenance Grounds
    • HOA name: Silver Creek Townhome Condominium
    Location
    • Region: Mechanicsburg
    • Municipality: HAMPDEN TWP

    Financial & listing details

    • Price per square foot: $134/sqft
    • Tax assessed value: $223,200
    • Annual tax amount: $2,993
    • Date on market: 2/8/2024
    • Listing agreement: Exclusive Right To Sell
    • Listing terms: Conventional,VA Loan,FHA,Cash
    • Inclusions: Kitchen Refrigerator, Washer, Dryer
    • Ownership: Condominium

    Price history

    DateEventPrice
    3/11/2024Sold$390,000+8.4%$134/sqft
    Source: Bright MLS #PACB2027952 Report a problem
    2/13/2024Pending sale$359,900$124/sqft
    Source: Bright MLS #PACB2027952 Report a problem
    2/8/2024Listed for sale$359,900+35.8%$124/sqft
    Source: Bright MLS #PACB2027952 Report a problem
    10/26/2011Sold$265,000-1.8%$91/sqft
    Source: Public Record Report a problem
    7/7/2011Price change$269,900-1.8%$93/sqft
    Source: RSR Realtors #10205801 Report a problem
    3/3/2011Listed for sale$274,900+10%$94/sqft
    Source: RSR Realtors #10205801 Report a problem
    6/20/2006Sold$249,900$86/sqft
    Source: Public Record Report a problem

    Public tax history

    YearProperty taxesTax assessment
    2025$3,507 +13.4%$234,300 +5%
    2024$3,092 +3.3%$223,200
    2023$2,993 +2.7%$223,200
    2022$2,913 $223,200
    2021$2,913 +4.5%$223,200
    2020$2,787 +396%$223,200
    2019$562 -79.1%$223,200
    2018$2,686 $223,200
    2017-- $223,200
    2016-- $223,200
    2015-- $223,200
    2014-- $223,200
    2013-- $223,200
    2012-- $223,200
    2011-- $223,200 -3.9%
    2010-- $232,200
    2009-- $232,200
    2008-- $232,200
    2007-- $232,200
    Find assessor info on the county website

    Neighborhood: 17050

    Nearby schools

    GreatSchools rating
    Schools provided by the listing agent
    • High: Cumberland Valley
    • District: Cumberland Valley

    Source: Bright MLS. This data may not be complete. We recommend contacting the local school district to confirm school assignments for this home.

    Get pre-qualified for a loan
    At Zillow Home Loans, we can pre-qualify you in as little as 5 minutes with no impact to your credit score.

    An equal housing lender. NMLS #10287.

    Sell for more on Zillow
    Get a Zillow Showcase℠ listing at no additional cost and you could sell for .
    $407,600
    2% more
    +$8,152
    With Zillow Showcase(estimated)
    $415,752