Welcome home to this charming one-and-a-half-story cabin-style home on 8.99 acres, quietly situated in a tranquil countryside setting, w/a beautiful pond. Home offers an ideal blend of rustic charm & modern convenience. Imagine sitting in front of the pond that graces the front property or relaxing on your covered wrap-around porch, enjoying the country nights.Inside, you'll find a vaulted great room with a brick fireplace reaching to the ceiling and surrounded by A-Frame windows. Home offers an open living space with a comfortable layout, which will make you feel like you're on a peaceful getaway at your permanent residence. Primary Bedrm is on main level. Located in the rural countryside of Concord. Prior Notice Is Required for All Showings- No Buyer Drive Bys- Property Is Not Visible from Street -Very Private- Security Cameras Are Active at Driveway & Home APPOINTMENT REQUIRED BUYER MUST HAVE BROKER PRESENT TO VIEW PROPERTY.
Closed
$575,000
6350 Mount Pleasant Rd S, Mount Pleasant, NC 28025
3beds
1,894sqft
Single Family Residence
Built in 2001
8.99 Acres Lot
$555,700 Zestimate®
$304/sqft
$1,898 Estimated rent
Home value
$555,700
$511,000 - $606,000
$1,898/mo
Zestimate® history
Owner options
List your home for rent
$1,898/mo
Rent Zestimate®
Find your next renter with Zillow Rental Manager. Plus, with online applications, you can quickly screen prospective tenants – for free.
$1,898/mo
Rent Zestimate®
Refinance and save
$3,582/mo
Est. payment
Refinancing to a lower rate could help reduce your monthly payments and save thousands over the life of the loan.
$3,582/mo
Est. payment
Explore your selling options
Work with a Zillow partner agent
Leverage their expertise and Zillow's premium Showcase listings to get your home seen by more buyers.
Get startedList with your own agent
Get your home in front of millions of buyers by listing it on Zillow.
Learn how to do itSell it yourself
Take full control of how buyers see your home on Zillow by listing For Sale by Owner (FSBO).
List your homeWhat's special
Beautiful pondCovered wrap-around porchOpen living spaceA-frame windowsVaulted great roomBrick fireplaceComfortable layout
Zillow last checked:
Listing updated:
Listed by:
Jeremiah Gilliland jeremiah@wilsonrealtync.com,
Wilson Realty,
Angela Abbatiello,
Wilson Realty
Bought with:
Audrey Woelfel
Keller Williams South Park
Source: Canopy MLS as distributed by MLS GRID,MLS#: 4263791
Facts & features
Interior
Bedrooms & bathrooms
- Bedrooms: 3
- Bathrooms: 3
- Full bathrooms: 3
- Main level bedrooms: 2
Primary bedroom
- Features: Ceiling Fan(s), En Suite Bathroom, Garden Tub, Storage
- Level: Main
- Area: 172.48 Square Feet
- Dimensions: 11' 10" X 14' 7"
Bedroom s
- Level: Main
Bedroom s
- Features: Ceiling Fan(s)
- Level: Upper
- Area: 170.59 Square Feet
- Dimensions: 11' 10" X 14' 5"
Bathroom full
- Features: Garden Tub
- Level: Main
- Area: 64.14 Square Feet
- Dimensions: 8' 9" X 7' 4"
Bathroom full
- Level: Main
- Area: 52.08 Square Feet
- Dimensions: 5' 3" X 9' 11"
Bathroom full
- Features: Attic Other, Attic Walk In, Storage, Walk-In Closet(s)
- Level: Upper
- Area: 47.1 Square Feet
- Dimensions: 9' 5" X 5' 0"
Dining area
- Features: Cathedral Ceiling(s), Ceiling Fan(s), Open Floorplan
- Level: Main
- Area: 182.25 Square Feet
- Dimensions: 14' 7" X 12' 6"
Kitchen
- Features: Built-in Features, Kitchen Island, Open Floorplan, Walk-In Pantry
- Level: Main
- Area: 120.88 Square Feet
- Dimensions: 9' 8" X 12' 6"
Laundry
- Features: Walk-In Pantry
- Level: Main
Living room
- Features: Cathedral Ceiling(s), Ceiling Fan(s), Open Floorplan
- Level: Main
- Area: 345.56 Square Feet
- Dimensions: 26' 1" X 13' 3"
Loft
- Features: Attic Other, Open Floorplan, Vaulted Ceiling(s)
- Level: Upper
- Area: 252.47 Square Feet
- Dimensions: 13' 2" X 19' 2"
Office
- Features: Built-in Features, Computer Niche
- Level: Main
- Area: 58.1 Square Feet
- Dimensions: 8' 10" X 6' 7"
Heating
- Electric, Heat Pump, Wood Stove
Cooling
- Ceiling Fan(s), Central Air
Appliances
- Included: Dishwasher, Electric Oven, Electric Range, Microwave, Refrigerator, Washer/Dryer
- Laundry: Mud Room, Inside, Laundry Room, Main Level
Features
- Soaking Tub, Kitchen Island, Open Floorplan, Storage, Walk-In Pantry
- Flooring: Tile, Vinyl, Wood
- Has basement: No
- Attic: Walk-In
- Fireplace features: Great Room, Insert, Wood Burning, Wood Burning Stove
Interior area
- Total structure area: 1,894
- Total interior livable area: 1,894 sqft
- Finished area above ground: 1,894
- Finished area below ground: 0
Property
Parking
- Total spaces: 6
- Parking features: Detached Carport, Circular Driveway, Driveway, Parking Space(s), Shared Driveway
- Carport spaces: 2
- Uncovered spaces: 4
Features
- Levels: One and One Half
- Stories: 1.5
- Patio & porch: Covered, Deck, Front Porch, Porch, Rear Porch, Wrap Around
- Waterfront features: Pond
Lot
- Size: 8.99 Acres
- Dimensions: See Recorded Plat Map 81/105
- Features: Level, Open Lot, Pond(s), Private, Wooded
Living quarters
- Secondary features: None
Details
- Additional structures: Shed(s)
- Parcel number: 55671859740000
- Zoning: SFR
- Special conditions: Standard
- Horse amenities: None
Construction
Type & style
- Home type: SingleFamily
- Architectural style: A-Frame,Cabin
- Property subtype: Single Family Residence
Materials
- Wood, Other
- Foundation: Crawl Space
- Roof: Composition
Condition
- New construction: No
- Year built: 2001
Utilities & green energy
- Sewer: Septic Installed
- Water: Well, Other - See Remarks
- Utilities for property: Electricity Connected, Wired Internet Available
Community & HOA
Community
- Features: None
- Security: Security System
- Subdivision: None
Location
- Region: Mount Pleasant
Financial & listing details
- Price per square foot: $304/sqft
- Tax assessed value: $426,450
- Annual tax amount: $2,840
- Date on market: 6/7/2025
- Cumulative days on market: 7 days
- Listing terms: Cash,Conventional,FHA,USDA Loan,VA Loan
- Electric utility on property: Yes
- Road surface type: Gravel
Price history
| Date | Event | Price |
|---|---|---|
| 8/22/2025 | Sold | $575,000-4.2%$304/sqft |
Source:  Canopy MLS as distributed by MLS GRID #4263791 Report a problem Canopy MLS as distributed by MLS GRID #4263791 Report a problem | ||
| 6/14/2025 | Pending sale | $599,900$317/sqft |
Source: Canopy MLS as distributed by MLS GRID #4263791 Report a problem | ||
| 6/8/2025 | Listed for sale | $599,900+302.6%$317/sqft |
Source: Canopy MLS as distributed by MLS GRID #4263791 Report a problem | ||
| 4/13/2016 | Sold | $149,000$79/sqft |
Source: Public Record Report a problem | ||
Public tax history
| Year | Property taxes | Tax assessment |
|---|---|---|
| 2025 | $2,840 | $426,450 |
| 2024 | $2,840 +34.9% | $426,450 +68.6% |
| 2023 | $2,105 | $252,980 |
| 2022 | $2,105 | $252,980 |
| 2021 | $2,105 +25% | $252,980 +25% |
| 2019 | $1,684 +5.1% | $202,450 |
| 2018 | $1,603 | $202,450 |
| 2017 | $1,603 | $202,450 -3.2% |
| 2016 | -- | $209,100 |
| 2015 | -- | $209,100 |
| 2014 | $1,656 | $209,100 |
| 2013 | -- | $209,100 |
| 2012 | -- | $209,100 -6.4% |
| 2009 | -- | $223,360 +0.4% |
| 2008 | -- | $222,430 +29.6% |
| 2007 | -- | $171,690 |
| 2006 | -- | $171,690 |
| 2005 | -- | $171,690 |
| 2004 | -- | $171,690 +14% |
| 2003 | -- | $150,550 |
| 2002 | -- | $150,550 |
Find assessor info on the county website
Neighborhood: 28025
Nearby homes
- $389,0003 bd3 ba1.4k sqft6300 Mount Pleasant Rd S, CONCORD, NC 28025Sold
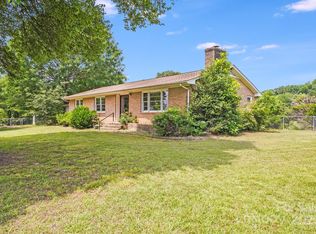
- $165,820-- bd-- ba-- sqft6300 Mount Pleasant Rd S, CONCORD, NC 28025Off Market
- $388,1002 bd2 ba1k sqft6336 Mount Pleasant Rd S, Concord, NC 28025Off Market
- $389,0003 bd1 ba1.5k sqft6300 Mount Pleasant Rd S, Concord, NC 28025Sold
- $607,460-- bd-- ba-- sqft6250 Mount Pleasant Rd S, Concord, NC 28025Off Market
- $848,310-- bd-- ba-- sqft6550 Mount Pleasant Rd S, Concord, NC 28025Off Market
- $133,8304.58 acres6534 Mount Pleasant Rd S, Concord, NC 28025Off Market
- $125,00018.7 acres6390 Mount Pleasant Rd S, Concord, NC 28025Sold
Nearby schools
GreatSchools rating
- 5/10A T Allen ElementaryGrades: K-5Distance: 3.3 mi
- 5/10Mount Pleasant MiddleGrades: 6-8Distance: 5.5 mi
- 5/10Mount Pleasant HighGrades: 9-12Distance: 5.3 mi
Schools provided by the listing agent
- Elementary: A.T. Allen
- Middle: Mount Pleasant
- High: Mount Pleasant
Source: Canopy MLS as distributed by MLS GRID. This data may not be complete. We recommend contacting the local school district to confirm school assignments for this home.
Get a cash offer in 3 minutes
Find out how much your home could sell for in as little as 3 minutes with a no-obligation cash offer.
Estimated market value
$555,700
Get a cash offer in 3 minutes
Find out how much your home could sell for in as little as 3 minutes with a no-obligation cash offer.
Estimated market value
$555,700
- North Carolina
- Cabarrus County
- Concord
- 28025
- 6350 Mount Pleasant Rd S
