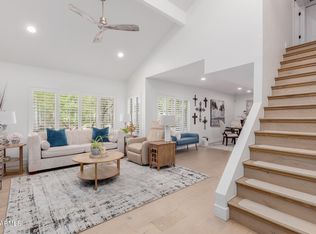
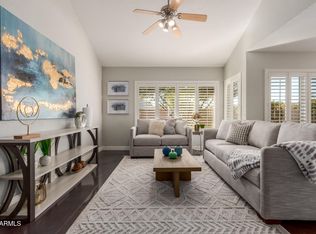
THIS REMODELED STAND-ALONE PATIO HOME IS SITUATED ON AN EXCEPTIONAL LOT WITH BEAUTIFUL CANAL AND CAMELBACK MOUNTAIN VIEWS WITH NO NEIGHBORS BEHIND YOU, ENSURING AN EXTRA LEVEL OF PRIVACY IN A SERENE SETTING. THE INSIDE HAS BEEN TASTEFULLY UPDATED AND FEATURES 2 BEDROOMS, A DEN AND 2.5 BATHS WITH 1,539 SQUARE FEET. THE MAIN LEVEL BOASTS TILE FLOORING THROUGHOUT AND OFFERS A SPACIOUS OPEN FLOOR PLAN WITH VAULTED CEILINGS IN THE LIVING ROOM, AMPLIFYING THE SENSE OF SPACE AND AIRINESS. NEXT TO THE LIVING ROOM IS A SPACIOUS DINING AREA WITH A LARGE PICTURE WINDOW. THE KITCHEN BOASTS ELEGANT WHITE CABINETRY COMPLEMENTED BY TILED GRANITE COUNTERTOPS, ALONG WITH MODERN STAINLESS APPLIANCES AND SLEEK SILVER HARDWARE. ADJACENT TO THE KITCHEN, YOU'LL FIND A LAUNDRY ROOM WITH BUILT-IN CABINETS FOR STORAGE AND A GENEROUSLY SIZED BREAKFAST NOOK, CONVENIENTLY LOCATED NEAR THE SLIDING GLASS DOORS THAT OPEN TO AN EXPANSIVE COVERED PATIO. THE OVERSIZED PATIO PROVIDES A DELIGHTFUL, COZY SEATING AREA, CREATING THE PERFECT SETTING FOR BBQ'S AND ENTERTAINING GUESTS. ALSO LOCATED ON THE MAIN LEVEL IS A CHARMING DEN FEATURING AN ACCENT BRICK WALL AND VAULTED CEILINGS, ADDING CHARACTER AND WARMTH TO THE SPACE. ADDITIONALLY, THERE IS A STYLISH POWDER ROOM SHOWCASING A CONTEMPORARY VESSEL SINK, ELEVATING THE ROOM'S AESTHETIC APPEAL. CLEVERLY DESIGNED WALL NICHES SERVE BOTH DECORATIVE AND FUNCTIONAL PURPOSES. THE UPPER LEVEL FEATURES THE MASTER SUITE AND GUEST BEDROOM, EACH THOUGHTFULLY DESIGNED WITH THEIR OWN PRIVATE BATHS, ENSURING OPTIMAL COMFORT FOR BOTH RESIDENTS AND GUESTS. ACCESS FROM THE COMMUNITY, THE CANAL BEHIND THIS HOME OFFERS EXCEPTIONAL WALKS AND A BIKE PATH. INDULGE IN AN ARRAY OF FANTASTIC AMENITIES WITHIN THE COMMUNITY, INCLUDING A POOL, SPA, AND TENNIS COURT. CONVENIENTLY LOCATED NEAR OLD TOWN SCOTTSDALE AND NEARBY RESTAURANTS, AS WELL AS HILTON VILLAGE, FASHION SQUARE MALL, SILVERADO GOLF COURSE, AND ACCESS TO THE LOOP-101. EMBRACE THE LIFESTYLE YOU DESERVE AND SEIZE THE OPPORTUNITY TO MAKE THIS WONDERFUL HOME YOURS!
Sold for $520,000
$520,000
6350 N 78TH Street #283, Scottsdale, AZ 85250
2beds
3baths
1,539sqft
Townhouse
Built in 1975
197 Square Feet Lot
$552,900 Zestimate®
$338/sqft
$3,213 Estimated rent
Home value
$552,900
$514,000 - $597,000
$3,213/mo
Zestimate® history
Owner options
List your home for rent
$3,213/mo
Rent Zestimate®
Find your next renter with Zillow Rental Manager. Plus, with online applications, you can quickly screen prospective tenants – for free.
$3,213/mo
Rent Zestimate®
Refinance and save
$3,217/mo
Est. payment
Refinancing to a lower rate could help reduce your monthly payments and save thousands over the life of the loan.
$3,217/mo
Est. payment
Explore your selling options
Work with a Zillow partner agent
Leverage their expertise and Zillow's premium Showcase listings to get your home seen by more buyers.
Get startedList with your own agent
Get your home in front of millions of buyers by listing it on Zillow.
Learn how to do itSell it yourself
Take full control of how buyers see your home on Zillow by listing For Sale by Owner (FSBO).
List your homeWhat's special
Modern stainless appliancesFashion square mallSpacious open floor planNearby restaurantsCamelback mountain viewsContemporary vessel sinkOversized patio
Zillow last checked:
Listing updated:
Listed by:
Scott Grigg 480-540-5479,
AZ Brokerage Holdings, LLC
Bought with:
Josh Hintzen, BR557663000
Realty ONE Group
Tony Newport, SA557619000
Realty ONE Group
Source: ARMLS,MLS#: 6582276
Facts & features
Interior
Bedrooms & bathrooms
- Bedrooms: 2
- Bathrooms: 3
Heating
- Electric
Cooling
- Central Air, Ceiling Fan(s)
Features
- High Speed Internet, Granite Counters, Upstairs, Eat-in Kitchen, Vaulted Ceiling(s), Pantry, Full Bth Master Bdrm
- Flooring: Carpet, Tile
- Windows: Skylight(s), Double Pane Windows
- Has basement: No
- Common walls with other units/homes: No Common Walls
Interior area
- Total structure area: 1,539
- Total interior livable area: 1,539 sqft
Property
Parking
- Total spaces: 2
- Parking features: Storage
- Carport spaces: 2
Features
- Stories: 2
- Patio & porch: Covered
- Pool features: None
- Spa features: None
- Fencing: Block
Lot
- Size: 197 Square Feet
- Features: Desert Back
Details
- Parcel number: 17421294
Construction
Type & style
- Home type: Townhouse
- Property subtype: Townhouse
Materials
- Stucco, Wood Frame, Painted
- Roof: Tile,Built-Up
Condition
- Year built: 1975
Utilities & green energy
- Sewer: Public Sewer
- Water: City Water
Community & HOA
Community
- Features: Community Spa, Community Spa Htd, Near Bus Stop, Tennis Court(s), Biking/Walking Path
- Subdivision: COLONY AT SCOTTSDALE
HOA
- Has HOA: Yes
- Services included: Maintenance Grounds, Street Maint
- HOA fee: $204 monthly
- HOA name: SCOTTSDALE COLONY HO
- HOA phone: 480-820-1519
Location
- Region: Scottsdale
Financial & listing details
- Price per square foot: $338/sqft
- Tax assessed value: $454,100
- Annual tax amount: $1,535
- Date on market: 11/23/2025
- Cumulative days on market: 3 days
- Listing terms: Cash,Conventional,FHA,VA Loan
- Ownership: Condominium
Price history
| Date | Event | Price |
|---|---|---|
| 1/23/2024 | Listing removed | $517,900-0.4%$337/sqft |
Source:  ARMLS #6514761 Report a problem ARMLS #6514761 Report a problem | ||
| 8/25/2023 | Sold | $520,000+2.2%$338/sqft |
Source: ARMLS #6582276 Report a problem | ||
| 7/22/2023 | Pending sale | $509,000$331/sqft |
Source: ARMLS #6582276 Report a problem | ||
| 7/20/2023 | Listed for sale | $509,000-1.7%$331/sqft |
Source: ARMLS #6582276 Report a problem | ||
| 4/26/2023 | Listing removed | $517,900$337/sqft |
Source: ARMLS #6514761 Report a problem | ||
| 4/13/2023 | Price change | $517,900-1.4%$337/sqft |
Source: ARMLS #6514761 Report a problem | ||
| 2/27/2023 | Price change | $525,000-1.9%$341/sqft |
Source: ARMLS #6514761 Report a problem | ||
| 2/1/2023 | Listed for sale | $535,000+98.2%$348/sqft |
Source: ARMLS #6514761 Report a problem | ||
| 7/8/2016 | Listing removed | $269,900$175/sqft |
Source: Realty ONE Group #5382776 Report a problem | ||
| 6/23/2016 | Listing removed | $1,595+27.6%$1/sqft |
Source: American Associates Report a problem | ||
| 6/14/2016 | Price change | $269,900-1.9%$175/sqft |
Source: Realty ONE Group #5382776 Report a problem | ||
| 4/23/2016 | Price change | $275,000-5.1%$179/sqft |
Source: Realty ONE Group #5382776 Report a problem | ||
| 3/17/2016 | Price change | $289,900-3.3%$188/sqft |
Source: Realty ONE Group #5382776 Report a problem | ||
| 1/14/2016 | Listed for sale | $299,900+1.7%$195/sqft |
Source: Realty ONE Group #5382776 Report a problem | ||
| 11/16/2011 | Listing removed | $1,250$1/sqft |
Source: GECC Enterprises #4667883 Report a problem | ||
| 10/28/2011 | Listed for rent | $1,250$1/sqft |
Source: GECC Enterprises #4667883 Report a problem | ||
| 5/26/2005 | Sold | $294,900+130.4%$192/sqft |
Source: ARMLS #2301898 Report a problem | ||
| 1/28/2000 | Sold | $128,000+5.8%$83/sqft |
Source: Public Record Report a problem | ||
| 6/24/1997 | Sold | $121,000$79/sqft |
Source: Public Record Report a problem | ||
Public tax history
| Year | Property taxes | Tax assessment |
|---|---|---|
| 2025 | $1,425 +4.2% | $45,410 -4.7% |
| 2024 | $1,368 -14.8% | $47,670 +117.4% |
| 2023 | $1,606 +4.6% | $21,928 -30.8% |
| 2022 | $1,535 -5% | $31,680 +9.5% |
| 2021 | $1,616 +3.6% | $28,930 +8.4% |
| 2020 | $1,560 +3.3% | $26,680 +8.5% |
| 2019 | $1,510 | $24,600 +5.8% |
| 2018 | $1,510 +4.4% | $23,260 +4.9% |
| 2017 | $1,446 +7.1% | $22,180 +5.2% |
| 2016 | $1,350 +0.5% | $21,080 +9.6% |
| 2015 | $1,343 | $19,230 +25.5% |
| 2014 | -- | $15,320 +19.2% |
| 2013 | -- | $12,850 -44.3% |
| 2009 | -- | $23,050 -8.7% |
| 2008 | -- | $25,250 +8.8% |
| 2007 | -- | $23,200 +67.5% |
| 2006 | -- | $13,850 |
| 2005 | -- | $13,850 +8.6% |
| 2004 | -- | $12,750 |
| 2003 | -- | $12,750 +20.9% |
| 2002 | -- | $10,550 |
Find assessor info on the county website
Neighborhood: 85250
Nearby homes
- $572,0003 bd3 ba1.5k sqft6350 N 78th St UNIT 280, Scottsdale, AZ 85250Sold
- $505,0003 bd2 ba1.2k sqft6350 N 78th St UNIT 290, Scottsdale, AZ 85250Sold

- $438,0003 bd2 ba1.1k sqft6350 N 78th St UNIT 291, Scottsdale, AZ 85250Sold

- $522,5002 bd3 ba1.5k sqft6350 N 78th St UNIT 256, Scottsdale, AZ 85250Sold
- $--1 bd1 ba-- sqft6350 N 78th St #1, Scottsdale, AZ 85250Off Market
- $568,2003 bd3 ba1.5k sqft6350 N 78th St UNIT 292, Scottsdale, AZ 85250Off Market
- $447,2003 bd2 ba1.1k sqft6350 N 78th St UNIT 255, Scottsdale, AZ 85250Off Market
- $562,5003 bd2 ba1.5k sqft6350 N 78th St UNIT 263, Scottsdale, AZ 85250Off Market
Nearby schools
GreatSchools rating
- 10/10Kiva Elementary SchoolGrades: PK-6Distance: 1.1 mi
- 6/10Mohave Middle SchoolGrades: 6-8Distance: 1.2 mi
- 9/10Saguaro High SchoolGrades: 9-12Distance: 0.5 mi
Schools provided by the listing agent
- Elementary: Pueblo Elementary School
- Middle: Mohave Middle School
- High: Saguaro High School
- District: Scottsdale Unified District
Source: ARMLS. This data may not be complete. We recommend contacting the local school district to confirm school assignments for this home.
Get a cash offer in 3 minutes
Find out how much your home could sell for in as little as 3 minutes with a no-obligation cash offer.
Estimated market value
$552,900
Get a cash offer in 3 minutes
Find out how much your home could sell for in as little as 3 minutes with a no-obligation cash offer.
Estimated market value
$552,900
- Arizona
- Maricopa County
- Scottsdale
- 85250
- 6350 N 78TH Street Unit 283
Nearby cities
Nearby neighborhoods
Nearby zip codes
Other Scottsdale Topics
