This beautifully newly remodeled single-level townhouse is located in the heart of Scottsdale! Featuring 2 bedrooms, 2 bathrooms, 2 private patios, and a 2 carport. The home offers a bright, open-concept living space that feels both spacious and inviting. Inside, you'll love the vaulted ceilings, fresh paint, premium plank flooring, brand new stainless appliances, and the stunning custom cabinetry in the kitchen. The eat-in kitchen flows seamlessly into the living space,
Down the hall, you'll find the first bedroom and bathroom, complete with a tiled tub/shower, quartz countertops, and stylish champagne bronze fixtures. Just past the in-unit laundry room is the primary suite with a massive walk-in closet, full tile shower, and access to the second patio Additional features include a newer water heater, HVAC system, and flat roof.
This meticulously designed home is move-in ready and offers access to a range of desirable community amenities.
Sold for $469,900
$469,900
6350 N 78TH Street #304, Scottsdale, AZ 85250
2beds
2baths
982sqft
Townhouse
Built in 1979
203 Square Feet Lot
$455,400 Zestimate®
$479/sqft
$2,105 Estimated rent
Home value
$455,400
$428,000 - $487,000
$2,105/mo
Zestimate® history
Owner options
List your home for rent
$2,105/mo
Rent Zestimate®
Find your next renter with Zillow Rental Manager. Plus, with online applications, you can quickly screen prospective tenants – for free.
$2,105/mo
Rent Zestimate®
Refinance and save
$2,933/mo
Est. payment
Refinancing to a lower rate could help reduce your monthly payments and save thousands over the life of the loan.
$2,933/mo
Est. payment
Explore your selling options
Work with a Zillow partner agent
Leverage their expertise and Zillow's premium Showcase listings to get your home seen by more buyers.
Get startedList with your own agent
Get your home in front of millions of buyers by listing it on Zillow.
Learn how to do itSell it yourself
Take full control of how buyers see your home on Zillow by listing For Sale by Owner (FSBO).
List your homeWhat's special
Zillow last checked:
Listing updated:
Listed by:
Braylon Hanson 509-302-8480,
LPT Realty, LLC,
Dylan J Phillips 602-859-1994,
LPT Realty, LLC
Bought with:
Dina De Acetis-Francis, SA020639000
HomeSmart
Tess McPherson, SA698827000
HomeSmart
Source: ARMLS,MLS#: 6753598
Facts & features
Interior
Bedrooms & bathrooms
- Bedrooms: 2
- Bathrooms: 2
Heating
- Electric, Ceiling
Cooling
- Central Air, Ceiling Fan(s)
Features
- Eat-in Kitchen, No Interior Steps, Vaulted Ceiling(s), 3/4 Bath Master Bdrm
- Flooring: Laminate, Tile
- Windows: Double Pane Windows, Vinyl Frame
- Has basement: No
Interior area
- Total structure area: 982
- Total interior livable area: 982 sqft
Property
Parking
- Total spaces: 4
- Parking features: Shared Driveway, Common
- Carport spaces: 2
- Uncovered spaces: 2
Features
- Stories: 1
- Patio & porch: Patio
- Exterior features: Storage
- Has private pool: Yes
- Pool features: Diving Pool, Fenced
- Has spa: Yes
- Spa features: Heated
- Fencing: Other,Wood
Lot
- Size: 203 Square Feet
- Features: Desert Front, Gravel/Stone Front, Gravel/Stone Back
Details
- Parcel number: 17421315
- Special conditions: Owner/Agent
Construction
Type & style
- Home type: Townhouse
- Property subtype: Townhouse
- Attached to another structure: Yes
Materials
- Stucco, Wood Frame, Painted
- Roof: Built-Up
Condition
- Year built: 1979
Utilities & green energy
- Sewer: Public Sewer
- Water: City Water
Community & HOA
Community
- Features: Community Spa, Community Pool, Tennis Court(s), Biking/Walking Path
- Subdivision: COLONY AT SCOTTSDALE
HOA
- Has HOA: Yes
- Services included: Insurance, Maintenance Grounds, Street Maint, Trash
- HOA fee: $210 monthly
- HOA name: Scottsdale Colony
- HOA phone: 480-820-1519
Location
- Region: Scottsdale
Financial & listing details
- Price per square foot: $479/sqft
- Tax assessed value: $365,200
- Annual tax amount: $637
- Date on market: 10/27/2025
- Cumulative days on market: 35 days
- Listing terms: Cash,Conventional,FHA,VA Loan
- Ownership: Fee Simple
Price history
| Date | Event | Price |
|---|---|---|
| 10/10/2024 | Sold | $469,900$479/sqft |
Source:  ARMLS #6753598 Report a problem ARMLS #6753598 Report a problem | ||
| 9/6/2024 | Listed for sale | $469,900+42.4%$479/sqft |
Source: ARMLS #6753598 Report a problem | ||
| 6/21/2024 | Sold | $330,000$336/sqft |
Source: Public Record Report a problem | ||
Public tax history
| Year | Property taxes | Tax assessment |
|---|---|---|
| 2025 | $1,042 -12.3% | $36,520 -5.7% |
| 2024 | $1,188 +88.3% | $38,730 +274.6% |
| 2023 | $631 -0.8% | $10,340 -6.1% |
| 2022 | $636 -15.6% | $11,010 |
| 2021 | $754 +2.8% | $11,010 |
| 2020 | $733 +14% | $11,010 |
| 2019 | $643 | $11,010 |
| 2018 | $643 +2.1% | $11,010 |
| 2017 | $630 -2.7% | $11,010 |
| 2016 | $648 -22.8% | $11,010 |
| 2015 | $839 | $11,010 |
| 2014 | -- | $11,010 +17.1% |
| 2013 | -- | $9,400 -46.6% |
| 2009 | -- | $17,600 -8.8% |
| 2008 | -- | $19,300 +10% |
| 2007 | -- | $17,550 +60.3% |
| 2006 | -- | $10,950 |
| 2005 | -- | $10,950 +6.8% |
| 2004 | -- | $10,250 |
| 2003 | -- | $10,250 +20.6% |
| 2002 | -- | $8,500 |
Find assessor info on the county website
Neighborhood: 85250
Nearby homes
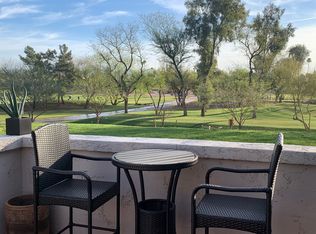
- $537,5002 bd2 ba1.2k sqft6349 N 78th St UNIT 102, Scottsdale, AZ 85250Sold
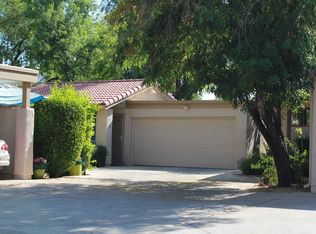
- $433,5002 bd2 ba1k sqft6350 N 78th St UNIT 267, Scottsdale, AZ 85250Off Market
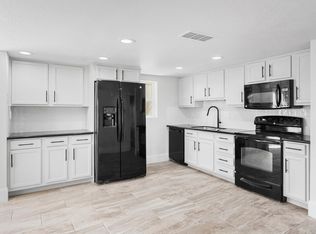
- $452,2003 bd2 ba1.2k sqft6350 N 78th St, Scottsdale, AZ 85250Off Market
- $399,000-- bd-- ba-- sqft6350 N 78th St, Scottsdale, AZ 85250Off Market
- $570,0002 bd2 ba1.2k sqft6349 N 78th St UNIT 72, Scottsdale, AZ 85250Sold
- $580,0003 bd2 ba1.9k sqft6349 N 78th St UNIT 138, Scottsdale, AZ 85250Sold
- $539,0003 bd2 ba1.2k sqft6270 N 78th St APT 318, Scottsdale, AZ 85250Sold
- $390,0002 bd2 ba1k sqft6350 N 78th St UNIT 311, Scottsdale, AZ 85250Sold
Nearby schools
GreatSchools rating
- 10/10Kiva Elementary SchoolGrades: PK-6Distance: 1.1 mi
- 6/10Mohave Middle SchoolGrades: 6-8Distance: 1.2 mi
- 9/10Saguaro High SchoolGrades: 9-12Distance: 0.4 mi
Schools provided by the listing agent
- Elementary: Pueblo Elementary School
- Middle: Mohave Middle School
- High: Saguaro High School
- District: Scottsdale Unified District
Source: ARMLS. This data may not be complete. We recommend contacting the local school district to confirm school assignments for this home.
Get a cash offer in 3 minutes
Find out how much your home could sell for in as little as 3 minutes with a no-obligation cash offer.
Estimated market value
$455,400
Get a cash offer in 3 minutes
Find out how much your home could sell for in as little as 3 minutes with a no-obligation cash offer.
Estimated market value
$455,400
- Arizona
- Maricopa County
- Scottsdale
- 85250
- 6350 N 78TH Street Unit 304
Nearby cities
Nearby neighborhoods
Nearby zip codes
Other Scottsdale Topics
