Welcome to this beautifully maintained home ideally located just minutes from Denver International Airport, with quick access to major highways for an easy commute across the Denver Metro area. Enjoy the convenience of nearby local gems like the Green Valley Ranch Beer Garden, multiple scenic parks, and the expansive Rocky Mountain Arsenal National Wildlife Refuge—perfect for outdoor enthusiasts!
Step inside to an inviting open-concept main level that blends comfort and functionality. The spacious living area flows seamlessly into the kitchen, which boasts a generous island, gas stove, and a walk-in pantry—perfect for both casual meals and entertaining. Large windows fill the space with natural light, enhancing the home’s warm and modern feel.
Upstairs, you’ll find three well-sized bedrooms, including a luxurious primary suite featuring a private bathroom with dual sink vanity and a spacious walk-in closet. Two additional bedrooms share a full bathroom, offering plenty of room for family, guests, or a home office. The conveniently located upstairs laundry room adds everyday ease and functionality.
Whether you're relaxing at home or exploring the surrounding area, this property offers the perfect balance of lifestyle and location. Don’t miss your chance to own this move-in-ready home in one of Denver’s fastest-growing and most accessible communities!
Sold for $399,950
$399,950
6350 N Lisbon Street, Aurora, CO 80019
3beds
1,428sqft
Townhouse
Built in 2022
1,980 Square Feet Lot
$389,900 Zestimate®
$280/sqft
$2,644 Estimated rent
Home value
$389,900
$363,000 - $417,000
$2,644/mo
Zestimate® history
Owner options
List your home for rent
$2,644/mo
Rent Zestimate®
Find your next renter with Zillow Rental Manager. Plus, with online applications, you can quickly screen prospective tenants – for free.
$2,644/mo
Rent Zestimate®
Refinance and save
$2,711/mo
Est. payment
Refinancing to a lower rate could help reduce your monthly payments and save thousands over the life of the loan.
$2,711/mo
Est. payment
Explore your selling options
Work with a Zillow partner agent
Leverage their expertise and Zillow's premium Showcase listings to get your home seen by more buyers.
Get startedList with your own agent
Get your home in front of millions of buyers by listing it on Zillow.
Learn how to do itSell it yourself
Take full control of how buyers see your home on Zillow by listing For Sale by Owner (FSBO).
List your homeWhat's special
Zillow last checked:
Listing updated:
Listed by:
Steven Pilkington 303-587-0402 steven@pathhometeam.com,
Real Broker, LLC DBA Real,
Adam Youssef 720-990-8703,
Real Broker, LLC DBA Real
Bought with:
Dianne Goldsmith, 40009525
Keller Williams Realty Urban Elite
Source: REcolorado as distributed by MLS GRID,MLS#: 5595358
Facts & features
Interior
Bedrooms & bathrooms
- Bedrooms: 3
- Bathrooms: 3
- Full bathrooms: 1
- 3/4 bathrooms: 1
- 1/2 bathrooms: 1
- Main level bathrooms: 1
Primary bedroom
- Description: The Utterly Massive Primary Bedroom Is Adorned With Ample Space For Many Furniture Design Options Along With A Private En-Suite Bathroom And Generously Sized Walk In Closet.
- Level: Upper
Bedroom
- Description: Having Two Spare Bedrooms Offers Endless Potential, Allowing For Room To Grow Or A Home Office Space And So Much More.
- Level: Upper
Bedroom
- Description: Two Generously Sized Additional Bedrooms Are Found On The Upper Level With The Primary Suite For Your Peace Of Mind And Security.
- Level: Upper
Primary bathroom
- Description: A Private Primary Bathroom Features A Convenient Dual Sink Vanity Along With An Oversized Walk In Shower And Separate Water Closet.
- Level: Upper
Bathroom
- Description: A Secondary Full Bathroom Features A Shower/Tub Combo And Is Centrally Located To The Upper Level Of The Home.
- Level: Upper
Bathroom
- Description: A Perfectly Placed Powder Room Is Centrally Located To The Main Level Making It Ideal For Guest Use During Your Next Gathering With Family And Friends.
- Level: Main
Kitchen
- Description: This Bright And Cheerful Kitchen Is Open To The Living Room Space Making This Layout Ideal For Entertaining Featuring Stainless Steel Appliances And A Convenient Center Island.
- Level: Main
Laundry
- Description: The Laundry Room Is Perfectly Placed On The Upper Level With All Three Bedrooms And Includes A High End Washer And Dryer.
- Level: Upper
Living room
- Description: An Open Concept, Great Room Style Living Space Greets You Upon Arrival.
- Level: Main
Heating
- Forced Air, Natural Gas
Cooling
- Central Air
Appliances
- Included: Dishwasher, Disposal, Dryer, Microwave, Oven, Range, Refrigerator, Washer
- Laundry: In Unit
Features
- Eat-in Kitchen, Granite Counters, Kitchen Island, Open Floorplan, Pantry, Quartz Counters, Smoke Free, Walk-In Closet(s)
- Flooring: Carpet, Laminate, Tile
- Windows: Double Pane Windows
- Has basement: No
- Common walls with other units/homes: 2+ Common Walls
Interior area
- Total structure area: 1,428
- Total interior livable area: 1,428 sqft
- Finished area above ground: 1,428
Property
Parking
- Total spaces: 2
- Parking features: Garage - Attached
- Attached garage spaces: 2
Features
- Levels: Two
- Stories: 2
- Patio & porch: Covered, Front Porch
- Exterior features: Lighting, Rain Gutters
Lot
- Size: 1,980 Square Feet
Details
- Parcel number: R0210088
- Zoning: TOWNHOUSE
- Special conditions: Standard
Construction
Type & style
- Home type: Townhouse
- Architectural style: Contemporary
- Property subtype: Townhouse
- Attached to another structure: Yes
Materials
- Cement Siding, Frame, Stone
- Roof: Composition
Condition
- Year built: 2022
Utilities & green energy
- Sewer: Public Sewer
- Water: Public
- Utilities for property: Cable Available, Electricity Connected, Internet Access (Wired), Natural Gas Connected, Phone Available
Community & HOA
Community
- Subdivision: Painted Prairie
HOA
- Has HOA: Yes
- Amenities included: Garden Area, Park, Playground, Trail(s)
- Services included: Insurance, Maintenance Grounds, Maintenance Structure, Snow Removal, Trash
- HOA fee: $300 monthly
- HOA name: HG Management
- HOA phone: 303-804-9800
Location
- Region: Aurora
Financial & listing details
- Price per square foot: $280/sqft
- Tax assessed value: $404,000
- Annual tax amount: $2,520
- Date on market: 6/28/2025
- Listing terms: Cash,Conventional,FHA,VA Loan
- Exclusions: Seller's Personal Property, Staging Items
- Ownership: Individual
- Electric utility on property: Yes
- Road surface type: Paved
Price history
| Date | Event | Price |
|---|---|---|
| 8/15/2025 | Sold | $399,950$280/sqft |
Source:  REcolorado as distributed by MLS GRID #5595358 Report a problem REcolorado as distributed by MLS GRID #5595358 Report a problem | ||
| 7/18/2025 | Pending sale | $399,950$280/sqft |
Source: REcolorado as distributed by MLS GRID #5595358 Report a problem | ||
| 7/16/2025 | Price change | $399,9500%$280/sqft |
Source: REcolorado as distributed by MLS GRID #5595358 Report a problem | ||
| 6/28/2025 | Listed for sale | $400,000-8%$280/sqft |
Source: REcolorado as distributed by MLS GRID #5595358 Report a problem | ||
| 8/16/2023 | Sold | $434,990-2.2%$305/sqft |
Source: Public Record Report a problem | ||
| 4/26/2023 | Price change | $444,990-1.1%$312/sqft |
Source:  Meritage Homes Report a problem Meritage Homes Report a problem | ||
| 3/21/2023 | Listed for sale | $449,990-6.6%$315/sqft |
Source: Meritage Homes Report a problem | ||
| 11/22/2022 | Listing removed | -- |
Source: Meritage Homes Report a problem | ||
| 11/19/2022 | Listed for sale | $481,750$337/sqft |
Source: Meritage Homes Report a problem | ||
Public tax history
| Year | Property taxes | Tax assessment |
|---|---|---|
| 2025 | $2,520 +3% | $25,250 +46.9% |
| 2024 | $2,447 -35% | $17,190 |
| 2023 | $3,764 +100014.4% | $17,190 -14.8% |
| 2022 | $4 | $20,170 |
Find assessor info on the county website
Neighborhood: Painted Prairie
Nearby homes
- $459,8003 bd2 ba1.8k sqft6346 N Lisbon St, Aurora, CO 80019Off Market

- $469,9903 bd3 ba1.8k sqft6354 N Lisbon St, Aurora, CO 80019Sold

- $469,9903 bd3 ba1.8k sqft6356 N Lisbon St, Aurora, CO 80019Sold
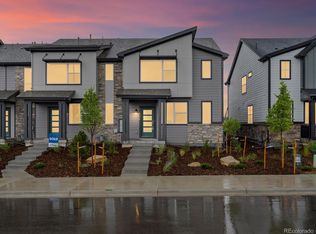
- $474,9903 bd2 ba1.6k sqft6358 N Lisbon St, Aurora, CO 80019Sold
- $94,595-- bd-- ba-- sqft6336 N Lisbon St, Aurora, CO 80019Off Market
- $9605 bd4 ba2.4k sqft6338 N Lisbon St ROOM 2, Aurora, CO 80019For Rent
- $9105 bd3 ba2.4k sqft6338 N Lisbon St #3, Aurora, CO 80019For Rent
- $9903 bd3 ba2.4k sqft6338 N Lisbon St, Aurora, CO 80019For Rent
Nearby schools
GreatSchools rating
- 5/10Aurora Highlands P-8Grades: PK-8Distance: 3.2 mi
- 5/10Vista Peak 9-12 PreparatoryGrades: 9-12Distance: 6.5 mi
Schools provided by the listing agent
- Elementary: Harmony Ridge P-8
- Middle: Harmony Ridge P-8
- High: Vista Peak
- District: Adams-Arapahoe 28J
Source: REcolorado as distributed by MLS GRID. This data may not be complete. We recommend contacting the local school district to confirm school assignments for this home.
Get a cash offer in 3 minutes
Find out how much your home could sell for in as little as 3 minutes with a no-obligation cash offer.
Estimated market value
$389,900
Get a cash offer in 3 minutes
Find out how much your home could sell for in as little as 3 minutes with a no-obligation cash offer.
Estimated market value
$389,900
- Colorado
- Adams County
- Aurora
- 80019
- Painted Prairie
- 6350 N Lisbon Street
Nearby cities
Nearby neighborhoods
Nearby zip codes
Other Aurora Topics
