Skip main navigation
Sold
  • Price Unknown

    6350 N White Oak Ct, Parkville, MO 64152

    3beds
    3,238sqft
    Single Family Residence
    Built in 2007
    0.29 Acres Lot
    $609,400 Zestimate®
    $--/sqft
    $3,279 Estimated rent

    Home value

    $609,400

    $579,000 - $640,000

    $3,279/mo

    Zestimate® history
    Loading
    Loading...

    Owner options

    List your home for rent

    $3,279/mo

    Rent Zestimate®

    Find your next renter with Zillow Rental Manager. Plus, with online applications, you can quickly screen prospective tenants – for free.

    Learn more

    $3,279/mo

    Rent Zestimate®

    Refinance and save

    $895/mo

    Est. payment

    Refinancing to a lower rate could help reduce your monthly payments and save thousands over the life of the loan.

    See today's rates

    $895/mo

    Est. payment

    Explore your selling options

    Work with a Zillow partner agent

    Leverage their expertise and Zillow's premium Showcase listings to get your home seen by more buyers.

    Get started

    List with your own agent

    Get your home in front of millions of buyers by listing it on Zillow.

    Learn how to do it

    Sell it yourself

    Take full control of how buyers see your home on Zillow by listing For Sale by Owner (FSBO).

    List your home

    What's special

    Hearth roomVirtual golfCovered deckWooded areaPark hill school districtMicro breweryFull size bar area
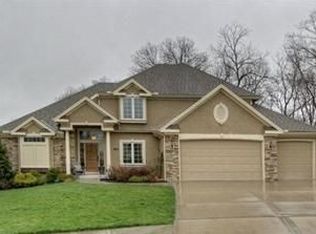
    Gorgeous and hard to find 3 bedroom Reverse 1.5 Story home located in Thousand Oaks subdivision (in unincorporated Platte County). Lots to love here, too. Cul-de-sac lot backing to wooded area with greenspace behind (wooded greenspace!). Not your standard Reverse 1.5 Story floor plan either. Stepping through the front door, the first thing you will notice is the great view of the wooded back yard. Immediately to your right is a formal dining room (could also be a very nice office) with plantation shutters. Moving past the dining room you will enter an absolutely gorgeous kitchen w/stainless steel appliances, huge island/breakfast bar, pristine dark granite countertops, and white cabinets. The hearth room (w/fireplace) and a breakfast nook are right there with the kitchen eclipsed by cathedral ceilings. Yes, not the standard high ceiling. Makes it feel even more spacious. Such a GREAT gathering place! Of course, plantation shutters also grace the breakfast nook and hearth room area. Passing on through the kitchen (towards the garage entrance) you will find a ‘drop zone’, large laundry room and the main floor half bath. The primary bedroom is its own little paradise with coffered ceiling, ceiling fan, private exit/entrance to covered deck and large primary bath w/walk-in closet. The finished lower level contains 2 additional bedrooms (both with walk-in closets and one w/a safe room), recreation room w/fireplace, a full size bar area, an additional office or exercise room, & lots of great storage. Of course, the lower level contains a high ceiling, too...just not a cathedral ceiling! All of this in the Park Hill School District w/easy access to highways & all major amenities. Creekside (just a stone's throw away) continues to expand w/many restaurants, virtual golf, events, micro brewery & more. Easy access to Fort Leavenworth, The Legends, KCI, etc.

    Zillow last checked:

    Listing updated:

    Listed by:

    Ken Smith 816-304-7580,

    Keller Williams KC North

    Bought with:

    Curtis Roe, 2017027239

    Keller Williams KC North

    Source: Heartland MLS as distributed by MLS GRID,MLS#: 2492571MLS Logo

    Facts & features

    Interior

    Bedrooms & bathrooms
    • Bedrooms: 3
    • Bathrooms: 3
    • Full bathrooms: 2
    • 1/2 bathrooms: 1
    Primary bedroom
    • Features: Carpet, Ceiling Fan(s)
    • Level: Main
    • Dimensions: 17 x 14
    Bedroom 2
    • Features: Carpet, Walk-In Closet(s)
    • Level: Lower
    • Dimensions: 13 x 12
    Bedroom 3
    • Features: Carpet, Walk-In Closet(s)
    • Level: Lower
    • Dimensions: 13 x 11
    Primary bathroom
    • Features: Double Vanity, Separate Shower And Tub, Walk-In Closet(s)
    • Level: Main
    Bathroom 2
    • Features: Ceramic Tiles, Shower Only
    • Level: Lower
    Dining room
    • Features: Wood Floor
    • Level: Main
    • Dimensions: 13 x 11
    Half bath
    • Features: Wood Floor
    • Level: Main
    Hearth room
    • Features: Fireplace, Wood Floor
    • Level: Main
    • Dimensions: 13 x 13
    Kitchen
    • Features: Granite Counters, Kitchen Island, Pantry
    • Level: Main
    • Dimensions: 23 x 14
    Living room
    • Features: Wood Floor
    • Level: Main
    • Dimensions: 18 x 13
    Office
    • Features: Built-in Features, Carpet
    • Level: Lower
    Recreation room
    • Features: Built-in Features, Carpet, Fireplace, Wet Bar
    • Level: Lower
    • Dimensions: 27 x 20
    Heating
    • Forced Air, Heat Pump
    Cooling
    • Electric, Heat Pump
    Appliances
    • Included: Dishwasher, Disposal, Microwave, Refrigerator, Gas Range, Stainless Steel Appliance(s)
    • Laundry: Laundry Room, Main Level
    Features
    • Ceiling Fan(s), Kitchen Island, Painted Cabinets, Pantry, Walk-In Closet(s), Wet Bar
    • Flooring: Ceramic Tile, Wood
    • Windows: Window Coverings, Thermal Windows
    • Basement: Basement BR,Daylight,Finished,Full
    • Number of fireplaces: 2
    • Fireplace features: Basement, Gas, Hearth Room, Recreation Room
    Interior area
    • Total structure area: 3,238
    • Total interior livable area: 3,238 sqft
    • Finished area above ground: 2,227
    • Finished area below ground: 1,011

    Property

    Parking
    • Total spaces: 3
    • Parking features: Attached, Garage Door Opener, Garage Faces Front
    • Attached garage spaces: 3
    Features
    • Patio & porch: Covered
    • Spa features: Bath
    Lot
    • Size: 0.29 Acres
    • Features: Adjoin Greenspace, Cul-De-Sac, Wooded
    Details
    • Parcel number: 209029200009005000

    Construction

    Type & style
    • Home type: SingleFamily
    • Architectural style: Traditional
    • Property subtype: Single Family Residence
    Materials
    • Frame, Stucco
    • Roof: Composition
    Condition
    • Year built: 2007
    Details
    • Builder name: Homoly

    Utilities & green energy

    • Sewer: Public Sewer
    • Water: Public

    Community & HOA

    Community
    • Security: Smoke Detector(s)
    • Subdivision: Thousand Oaks
    HOA
    • Has HOA: Yes
    • Amenities included: Clubhouse, Pool, Tennis Court(s), Trail(s)
    • HOA fee: $895 annually
    Location
    • Region: Parkville

    Financial & listing details

    • Tax assessed value: $488,590
    • Annual tax amount: $6,923
    • Date on market: 6/6/2024
    • Listing terms: Cash,VA Loan
    • Ownership: Private
    • Road surface type: Paved

    Price history

    DateEventPrice
    7/2/2024Sold--
    Source: Heartland MLS as distributed by MLS GRID #2492571 Report a problem
    6/7/2024Pending sale$545,000$168/sqft
    Source: Heartland MLS as distributed by MLS GRID #2492571 Report a problem
    6/6/2024Listed for sale$545,000+0.9%$168/sqft
    Source: Heartland MLS as distributed by MLS GRID #2492571 Report a problem
    5/15/2024Listing removed--
    Source: Heartland MLS as distributed by MLS GRID #2466378 Report a problem
    3/26/2024Contingent$540,000$167/sqft
    Source: Heartland MLS as distributed by MLS GRID #2466378 Report a problem
    3/12/2024Pending sale$540,000$167/sqft
    Source: Heartland MLS as distributed by MLS GRID #2466378 Report a problem
    2/29/2024Price change$540,000-0.9%$167/sqft
    Source: Heartland MLS as distributed by MLS GRID #2466378 Report a problem
    2/15/2024Price change$545,000-2.7%$168/sqft
    Source: Heartland MLS as distributed by MLS GRID #2466378 Report a problem
    1/19/2024Listed for sale$560,000$173/sqft
    Source: Heartland MLS as distributed by MLS GRID #2466378 Report a problem

    Public tax history

    YearProperty taxesTax assessment
    2025$7,739 +12.1%$92,833
    2024$6,906 -0.2%$92,833
    2023$6,923 +5.7%$92,833 +7.1%
    2022$6,548 -0.4%$86,679
    2021$6,571 -2.2%$86,679
    2020$6,718 $86,679
    2018-- $86,679
    2017$6,771 -1.6%$86,679
    2016$6,883 -0.5%$86,679
    2015$6,915 $86,679
    2013$6,915 $86,679
    2012-- $86,679
    2011-- $86,679
    2010-- $86,679
    2009-- $86,679
    Find assessor info on the county website

    Neighborhood: 64152

    Nearby schools

    GreatSchools rating
    Schools provided by the listing agent
    • Elementary: Union Chapel
    • Middle: Walden
    • High: Park Hill South

    Source: Heartland MLS as distributed by MLS GRID. This data may not be complete. We recommend contacting the local school district to confirm school assignments for this home.

    Get a cash offer in 3 minutes
    Find out how much your home could sell for in as little as 3 minutes with a no-obligation cash offer.
    Estimated market value
    $609,400
    Get a cash offer in 3 minutes
    Find out how much your home could sell for in as little as 3 minutes with a no-obligation cash offer.
    Estimated market value
    $609,400