Welcome to this stunning 6-bedroom, 5-bathroom home located in the highly sought-after Stringer Creek neighborhood in Buford. Minutes away from the serene waters of Lake Lanier and with over 5,000 square feet of living space, this home offers an abundance of room for your family to grow and entertain. The highlight of this beautiful property is the expansive, FULLY FINISHED BASEMENT, offering endless possibilities for a combination of a HOME THEATER, GYM, ADDITIONAL LIVING SPACE, BEDROOM AND RECREATIONAL ROOM/ULTIMATE MAN CAVE. As you enter the main floor, you'll be greeted by a spacious open-concept design with soaring ceilings, large windows, and plenty of natural light. A thoughtfully designed floor plan with a spacious 3-car garage! This home is situated in a private cul-de-sac, boasting endless fresh updates, including BRAND NEW paint and carpet, hardwoods throughout with an additional deck. The main level will impress with its soaring 10-foot ceilings and a grand 2-story foyer. Tray ceilings, natural and engineered hardwood floors and elegant built-in bookcases add a luxurious touch. The living room and formal dining area provide ample space for hosting guests, while the main floor also includes a private office and a full bathroom. The expansive granite kitchen is complete with double ovens and sleek black-stainless steel appliances, opens to a bright and inviting family room, perfect for entertaining. Step outside onto the brand-new deck, overlooking your private wooded backyard, ideal for relaxation. The gourmet kitchen also features modern appliances, a large island, and an adjoining breakfast area, perfect for gatherings. Upstairs, you'll find the luxurious owner's suite complete with a walk-in closet and a spa-like bathroom, including a soaking tub, separate shower, and dual vanities. Additional generously sized bedrooms provide plenty of space for family, guests, or a home office. The FULLY FINISHED BASEMENT is truly an entertainer's dream with tons of flexible space to meet your needs, it is equipped with two 2-ton HVAC units (installed in 2019) and a mini-split system, ensuring year-round comfort. All bathrooms are beautifully finished with engineered marble and stone surfaces, recently upgraded to include new countertops and a refreshed bath vanity top. Again, located just MINUTES FROM LAKE LANIER ISLANDS, this vibrant sidewalk community offers a safe environment, fantastic neighbors, and proximity to top-rated schools, shopping, etc., don't miss this Simply Perfect home that's ready for you to move in and enjoy! Not only comfort and luxury, but also convenience to outdoor recreation including boating, fishing, and hiking is rare. This is your chance to make this dream home your own! Discounted rate options and no lender fee for future refinancing may be available for qualified buyers of this home.
Closed
$760,000
6350 Old Wood Hollow Way, Buford, GA 30518
6beds
--sqft
Single Family Residence
Built in 2005
0.71 Acres Lot
$751,300 Zestimate®
$--/sqft
$4,287 Estimated rent
Home value
$751,300
$684,000 - $826,000
$4,287/mo
Zestimate® history
Owner options
List your home for rent
$4,287/mo
Rent Zestimate®
Find your next renter with Zillow Rental Manager. Plus, with online applications, you can quickly screen prospective tenants – for free.
$4,287/mo
Rent Zestimate®
Refinance and save
$4,924/mo
Est. payment
Refinancing to a lower rate could help reduce your monthly payments and save thousands over the life of the loan.
$4,924/mo
Est. payment
Explore your selling options
Work with a Zillow partner agent
Leverage their expertise and Zillow's premium Showcase listings to get your home seen by more buyers.
Get startedList with your own agent
Get your home in front of millions of buyers by listing it on Zillow.
Learn how to do itSell it yourself
Take full control of how buyers see your home on Zillow by listing For Sale by Owner (FSBO).
List your homeWhat's special
Zillow last checked:
Listing updated:
Listed by:
Ria Shannon 404-820-2800,
Orchard Brokerage, LLC
Bought with:
No Sales Agent, 0
Non-Mls Company
Source: GAMLS,MLS#: 10543825
Facts & features
Interior
Bedrooms & bathrooms
- Bedrooms: 6
- Bathrooms: 5
- Full bathrooms: 5
- Main level bathrooms: 1
- Main level bedrooms: 1
Rooms
- Room types: Family Room, Laundry
Kitchen
- Features: Pantry
Heating
- Forced Air, Natural Gas
Cooling
- Central Air
Appliances
- Included: Dishwasher, Disposal, Double Oven, Microwave
- Laundry: Upper Level
Features
- Bookcases, Tray Ceiling(s), Vaulted Ceiling(s), Walk-In Closet(s)
- Flooring: Carpet, Hardwood
- Windows: Double Pane Windows
- Basement: Exterior Entry,Finished,Interior Entry
- Number of fireplaces: 1
- Fireplace features: Family Room
- Common walls with other units/homes: No Common Walls
Interior area
- Total structure area: 0
- Finished area above ground: 0
- Finished area below ground: 0
Property
Parking
- Total spaces: 3
- Parking features: Attached, Garage
- Has attached garage: Yes
Features
- Levels: Two
- Stories: 2
- Patio & porch: Deck, Patio
- Fencing: Back Yard
- Waterfront features: No Dock Or Boathouse
- Body of water: None
Lot
- Size: 0.71 Acres
- Features: Cul-De-Sac, Private
- Residential vegetation: Wooded
Details
- Parcel number: 07331A000014
Construction
Type & style
- Home type: SingleFamily
- Architectural style: Traditional
- Property subtype: Single Family Residence
Materials
- Brick
- Roof: Composition
Condition
- Resale
- New construction: No
- Year built: 2005
Utilities & green energy
- Electric: 220 Volts
- Sewer: Public Sewer
- Water: Public
- Utilities for property: Cable Available, Electricity Available, High Speed Internet, Natural Gas Available, Phone Available, Sewer Available, Underground Utilities, Water Available
Green energy
- Energy efficient items: Thermostat
Community & HOA
Community
- Features: Sidewalks, Street Lights
- Security: Smoke Detector(s)
- Subdivision: Stringer Creek
HOA
- Has HOA: Yes
- Services included: Maintenance Grounds
- HOA fee: $225 annually
Location
- Region: Buford
Financial & listing details
- Tax assessed value: $501,300
- Annual tax amount: $4,753
- Date on market: 6/13/2025
- Cumulative days on market: 10 days
- Listing agreement: Exclusive Right To Sell
- Listing terms: Cash,Conventional,FHA,VA Loan
- Electric utility on property: Yes
Price history
| Date | Event | Price |
|---|---|---|
| 7/8/2025 | Sold | $760,000-1.9% |
Source:  GAMLS #10543825 Report a problem GAMLS #10543825 Report a problem | ||
| 6/23/2025 | Pending sale | $774,900 |
Source: GAMLS #10543825 Report a problem | ||
| 6/14/2025 | Listed for sale | $774,900 |
Source:  FMLS GA #7598024 Report a problem FMLS GA #7598024 Report a problem | ||
| 6/6/2025 | Listing removed | $774,900 |
Source: FMLS GA #7540674 Report a problem | ||
| 5/14/2025 | Price change | $774,900-1.3% |
Source: GAMLS #10479873 Report a problem | ||
| 3/20/2025 | Listed for sale | $785,000+146.5% |
Source: GAMLS #10479873 Report a problem | ||
| 6/17/2013 | Sold | $318,500-4.9% |
Source:  FMLS GA #5132242 Report a problem FMLS GA #5132242 Report a problem | ||
| 4/26/2013 | Pending sale | $334,900 |
Source: Coldwell Banker RMR #5132242 Report a problem | ||
| 4/10/2013 | Listed for sale | $334,900+41.2% |
Source: Coldwell Banker RMR #5132242 Report a problem | ||
| 1/2/2013 | Sold | $237,150 |
Source: Public Record Report a problem | ||
Public tax history
| Year | Property taxes | Tax assessment |
|---|---|---|
| 2025 | $4,602 -3.2% | $200,520 +3.1% |
| 2024 | $4,753 -0.6% | $194,400 +2.8% |
| 2023 | $4,784 +11.5% | $189,040 +16.5% |
| 2022 | $4,289 -2.1% | $162,240 +2.9% |
| 2021 | $4,381 -1.4% | $157,640 -1.6% |
| 2020 | $4,443 -0.4% | $160,160 +2.9% |
| 2019 | $4,461 +4.9% | $155,680 +3.8% |
| 2018 | $4,255 -1% | $149,920 +4.3% |
| 2017 | $4,299 | $143,680 |
Find assessor info on the county website
Neighborhood: 30518
Nearby homes
- $644,9004 bd3 ba3k sqft6344 Old Wood Hollow Way, Buford, GA 30518Off Market

- $675,0005 bd4 ba3k sqft6354 Old Wood Hollow Way, Buford, GA 30518Sold
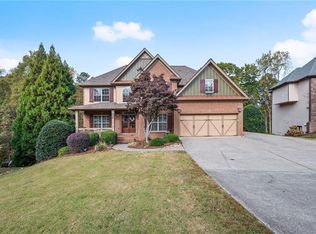
- $596,2004 bd4 ba3k sqft6338 Old Wood Hollow Way, Buford, GA 30518Off Market
- $650,1005 bd4 ba3.2k sqft6233 Cascade Falls Dr, Buford, GA 30518Off Market

- $651,8004 bd4 ba3.6k sqft6358 Old Wood Hollow Way, Buford, GA 30518Off Market
- $543,9004 bd4 ba3.6k sqft6349 Old Wood Hollow Way, Buford, GA 30518Off Market
- $601,8004 bd3 ba2.8k sqft6237 Cascade Falls Dr, Buford, GA 30518Off Market
- $712,8008 bd6 ba6.5k sqft6353 Old Wood Hollow Way, Buford, GA 30518Off Market
Nearby schools
GreatSchools rating
- 6/10Friendship Elementary SchoolGrades: PK-5Distance: 3.4 mi
- 6/10C. W. Davis Middle SchoolGrades: 6-8Distance: 6.2 mi
- 7/10Flowery Branch High SchoolGrades: 9-12Distance: 5.9 mi
Schools provided by the listing agent
- Elementary: Friendship
- Middle: C W Davis
- High: Flowery Branch
Source: GAMLS. This data may not be complete. We recommend contacting the local school district to confirm school assignments for this home.
Get a cash offer in 3 minutes
Find out how much your home could sell for in as little as 3 minutes with a no-obligation cash offer.
Estimated market value
$751,300
Get a cash offer in 3 minutes
Find out how much your home could sell for in as little as 3 minutes with a no-obligation cash offer.
Estimated market value
$751,300
- Georgia
- Hall County
- Buford
- 30518
- 6350 Old Wood Hollow Way
Nearby cities
Nearby zip codes
Other Buford Topics
