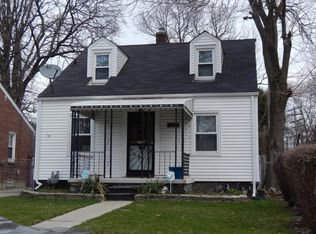
Investor special! This 2-bedroom, 1-bath bungalow with a detached 2-car garage is full of potential for your next renovation project. The home features a functional floor plan, hardwood floors ready to be restored, and a spacious backyard. Full basement provides additional storage or potential for future finishing. With the right vision and updates, this property offers an excellent opportunity to add value as a flip, rental, or owner-occupied home. Conveniently located near shopping, dining, schools, and major freeways. Property is being sold as-is. Buyer to verify all information.
For sale
Price cut: $5K (8/4)
$35,000
6350 Radnor St, Detroit, MI 48224
2beds
800sqft
Single Family Residence
Built in 1939
4,791 Square Feet Lot
$-- Zestimate®
$44/sqft
$-- HOA
What's special
- 84 days
- 142
- 8
Zillow last checked:
Listing updated:
Listed by:
Stephen G Reynolds II 248-352-1335,
North American Real Estate LLC 248-352-1335
Source: Realcomp II,MLS#: 20261052958
Facts & features
Interior
Bedrooms & bathrooms
- Bedrooms: 2
- Bathrooms: 1
- Full bathrooms: 1
Bedroom
- Level: Entry
- Area: 100
- Dimensions: 10 X 10
Bedroom
- Level: Entry
- Area: 100
- Dimensions: 10 X 10
Other
- Level: Entry
- Area: 49
- Dimensions: 7 X 7
Dining room
- Level: Entry
- Area: 96
- Dimensions: 12 X 8
Kitchen
- Level: Entry
- Area: 117
- Dimensions: 13 X 9
Living room
- Level: Entry
- Area: 168
- Dimensions: 14 X 12
Heating
- Forced Air, Natural Gas
Features
- Basement: Unfinished
- Has fireplace: No
Interior area
- Total interior livable area: 800 sqft
- Finished area above ground: 800
Video & virtual tour
Property
Parking
- Total spaces: 2
- Parking features: Two Car Garage, Detached
- Garage spaces: 2
Features
- Levels: One And One Half
- Stories: 1.5
- Entry location: GroundLevelwSteps
- Pool features: None
Lot
- Size: 4,791 Square Feet
- Dimensions: 40 x 117
Details
- Parcel number: W21I078337S
- Special conditions: Short Sale No,Standard
Construction
Type & style
- Home type: SingleFamily
- Architectural style: Ranch
- Property subtype: Single Family Residence
Materials
- Aluminum Siding
- Foundation: Basement, Brick Mortar
Condition
- New construction: No
- Year built: 1939
Utilities & green energy
- Sewer: Sewer At Street
- Water: Public
Community & HOA
Community
- Subdivision: LEONARD-HILLGER LAND COS
HOA
- Has HOA: No
Location
- Region: Detroit
Financial & listing details
- Price per square foot: $44/sqft
- Tax assessed value: $8,942
- Annual tax amount: $1,663
- Date on market: 7/10/2026
- Cumulative days on market: 84 days
- Listing agreement: Exclusive Right To Sell
- Listing terms: Cash
Estimated market value
Not available
Estimated sales range
Not available
$1,075/mo
Price history
| Date | Event | Price |
|---|---|---|
| 8/4/2026 | Price change | $35,000-12.5%$44/sqft |
Source:  Realcomp II #20261052958 Report a problem Realcomp II #20261052958 Report a problem | ||
| 7/10/2026 | Listed for sale | $40,000+1468.6%$50/sqft |
Source: Realcomp II #20261052958 Report a problem | ||
| 12/4/2009 | Sold | $2,550-96.6%$3/sqft |
Source: Public Record Report a problem | ||
| 2/18/2008 | Sold | $74,822$94/sqft |
Source: Public Record Report a problem | ||
Public tax history
| Year | Property taxes | Tax assessment |
|---|---|---|
| 2025 | -- | $23,700 +33.9% |
| 2024 | -- | $17,700 +25.5% |
| 2023 | -- | $14,100 +25.9% |
| 2022 | -- | $11,200 +10.9% |
| 2021 | -- | $10,100 |
| 2020 | $1,117 +52.6% | $10,100 +16.1% |
| 2019 | $732 | $8,700 +20.8% |
| 2018 | $732 | $7,200 -1.4% |
| 2017 | -- | $7,300 -41.1% |
| 2016 | $1,568 | $12,400 |
| 2015 | $1,568 -11.2% | $12,400 -29.7% |
| 2013 | $1,765 +12.6% | $17,647 -31.8% |
| 2010 | $1,568 | $25,873 -18% |
| 2009 | -- | $31,552 -14% |
| 2008 | -- | $36,688 |
| 2007 | -- | $36,688 +5.5% |
| 2005 | $422 | $34,775 +3% |
| 2004 | -- | $33,762 +34.3% |
| 2001 | $1,636 +12.2% | $25,133 +3.2% |
| 2000 | $1,458 | $24,353 |
Find assessor info on the county website
Monthly payment
Est. payment
Payment breakdown
Explore the cost of this home by adjusting the details. Changes won't be saved.Climate risks
Neighborhood: Cornerstone Village
Similar homes
- $30,5002 bd1 ba699 sqft20030 McCormick St, Detroit, MI 48224For Sale
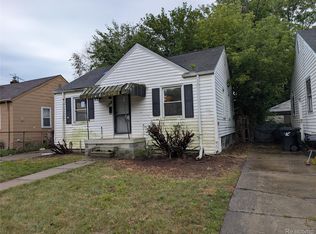
 MLS ID #20261071654, Darryl L Sanders, Treasure Homes, Inc. Realcomp II
 - $39,0003 bd1 ba972 sqft6160 Neff Ave, Detroit, MI 48224For Sale
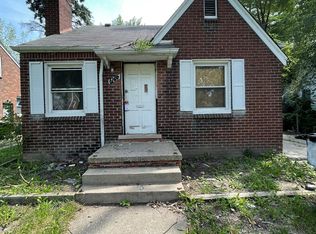 MLS ID #20261025764, Hassan Hammoud, U.S. Investor Group. Realcomp II
 - $33,0002 bd1 ba1.1k sqft4619 Farmbrook St, Detroit, MI 48224For Sale
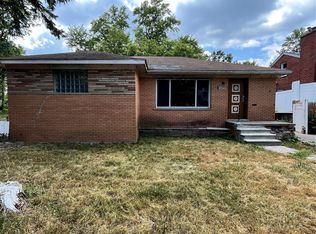 MLS ID #20261059608, James Byrd, Berkshire Hathaway HomeServices The Loft Warehouse. Realcomp II
 - $39,9952 bd1 ba704 sqft19726 Moross Rd, Detroit, MI 48224For Sale
 MLS ID #20261024311, Pamela LeBlanc, Coldwell Banker Professionals-GPF. Realcomp II
 - $33,0003 bd1 ba1.1k sqft10565 Wayburn St, Detroit, MI 48224For SaleMLS ID #20261060355, James Byrd, Berkshire Hathaway HomeServices The Loft Warehouse. Realcomp II
- $30,0002 bd1 ba706 sqft18811 Kelly Rd, Detroit, MI 48224For SaleMLS ID #20261052260, James Duncanson, eXp Realty Best Life and Company. Realcomp II
- $42,5003 bd1 ba866 sqft4600 Neff Ave, Detroit, MI 48224For SaleMLS ID #20261044316, Arnoldo Vetencourt, Imagine Home Realty. Realcomp II
- $32,0003 bd1 ba900 sqft19599 Joann St, Detroit, MI 48205For SaleMLS ID #20261073512, Leonard A Pickett III, RCH Brokerage Legacy Inc. Realcomp II
- $47,9002 bd1 ba844 sqft20715 Moross Rd E, Detroit, MI 48224For SaleMLS ID #20261067126, Calvin Ferguson, RE/MAX Dream Properties. Realcomp II
- $42,5003 bd1 ba875 sqft12140 Wayburn St, Detroit, MI 48224For Sale
 MLS ID #26017603, Kristian Freiwald, Domus Realty. MichRIC
 - $35,0002 bd1 ba733 sqft19671 Hoover St, Detroit, MI 48205For Sale
 MLS ID #50210199, David Slater, KW Platinum. MiRealSource
 - $50,0003 bd1 ba1.1k sqft10437 McKinney St, Detroit, MI 48224For SaleMLS ID #20261073716, Manuel Lomeli, EXP Realty Main. Realcomp II
- $21,0002 bd1 ba706 sqft18644 Kelly Rd, Detroit, MI 48224For SaleMLS ID #20261049404, Randi Schmidt, Keller Williams Realty-Great Lakes. Realcomp II
- $35,0002 bd1 ba928 sqft18184 Kentfield St, Detroit, MI 48219For SaleMLS ID #20261079691, TJ Brisbois, Wise Property Buyers. Realcomp II
- $29,9003 bd1 ba1k sqft20074 Goulburn St, Detroit, MI 48205For SaleMLS ID #20261051355, Sam Sakka, RE/MAX Leading Edge. Realcomp II
- $39,9002 bd1 ba744 sqft15252 Rossini Dr, Detroit, MI 48205For SaleMLS ID #20261047648, Andreina Mendoza-Herrera, RE/MAX Leading Edge. Realcomp II
- $35,0002 bd1 ba733 sqft19192 Eureka St, Detroit, MI 48234For SaleMLS ID #20261053792, Abu Zuber, Amin Realty. Realcomp II
- $45,0002 bd1 ba840 sqft17121 Kelly Rd, Detroit, MI 48224For SaleMLS ID #20250032321, Erick Monzo, Keller Williams Realty-Great Lakes. Realcomp II
- $48,0002 bd1 ba700 sqft12441 Lansdowne St, Grosse Pointe, MI 48224For SaleMLS ID #20261031141, Erick Monzo, Keller Williams Realty-Great Lakes. Realcomp II
- $19,9003 bd1 ba792 sqft4721 Lakepointe St, Detroit, MI 48224For SaleMLS ID #20261072819, Jordan White, EXP Realty Main. Realcomp II
