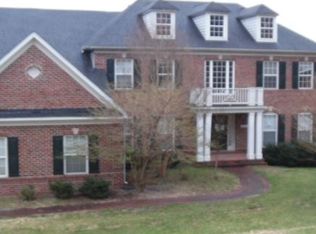
This impressive brick-fronted colonial home spans 6,398 square feet, featuring 7 bedrooms and 5 bathrooms on a 3.4-acre lot bordering a forest with a creek. Highlights include a private in-ground pool with spa, and recent upgrades, including a dual-zone heating and air conditioning system by Goodman in November 2023, all 53 windows were replaced in 2019 with double-hung Power Windows, many on the westerly side are tinted for energy efficiency. The roof was upgraded with architectural shingles in 2017. The grand foyer welcomes you with two-story ceilings and a wrought iron and hardwood staircase. The main level showcases Brazilian cherry hardwood floors and includes an office/study, access to the oversized 3-car garage, and a full bathroom. The semi-open concept living area combines a living room, dining room, and two sunrooms with vaulted ceilings. The gourmet kitchen boasts granite countertops, a Viking gas double oven, and an expansive island. The cozy sunken family room features a wood-burning fireplace. Two stairways lead to the second floor. Here you’ll find five bedrooms and three full bathrooms. The primary suite includes tray ceilings, a walk-in closet, and an ensuite with a soaking tub, oversized step-in shower, WC, and two vanities. A second primary bedroom with large walk-in closet has its own ensuite bathroom along with two built-in shelves that cleverly conceal attic storage spaces. The remaining 3 bedrooms share a full bathroom with a solar tube. A laundry room with sink, counter, and cabinets is also located on this level. The basement features an open floor plan with a recreation room, kitchenette area with wet bar, mini fridge, columns, dining area, waterproof LVP flooring, and a sunken living area. The movie theater with surround sound and arena-style seating is a big win. There are two additional bedrooms - one that can be your exercise room/office/hobby room and one with built-in cabinetry that could also double as office/hobby room. There is a room for storing wine with mini fridge, two more storage rooms, and a full bathroom with a 2nd laundry area. Outside, enjoy expansive decks, a paver patio, and a paver trail leading to a state-of-the-art private pool and spa with a waterfall for added ambiance. The heated pool is equipped with a built-in anti-freeze system. Truly, this pool area is a tranquil place. The property also includes two owned 500-gallon propane tanks: one for the home and backup generator, and another dedicated to the pool. A shed near the pool was added around 2020.
Sold for $780,000
Street View
$780,000
6350 Reading Ct, Port Tobacco, MD 20677
7beds
5,982sqft
Single Family Residence
Built in 2004
3.43 Acres Lot
$919,400 Zestimate®
$130/sqft
$4,939 Estimated rent
Home value
$919,400
$855,000 - $984,000
$4,939/mo
Zestimate® history
Owner options
List your home for rent
$4,939/mo
Rent Zestimate®
Find your next renter with Zillow Rental Manager. Plus, with online applications, you can quickly screen prospective tenants – for free.
$4,939/mo
Rent Zestimate®
Refinance and save
$4,969/mo
Est. payment
Refinancing to a lower rate could help reduce your monthly payments and save thousands over the life of the loan.
$4,969/mo
Est. payment
Explore your selling options
Work with a Zillow partner agent
Leverage their expertise and Zillow's premium Showcase listings to get your home seen by more buyers.
Get startedList with your own agent
Get your home in front of millions of buyers by listing it on Zillow.
Learn how to do itSell it yourself
Take full control of how buyers see your home on Zillow by listing For Sale by Owner (FSBO).
List your homeWhat's special
Expansive islandBrick-fronted colonial homePaver patioBrazilian cherry hardwood floorsExpansive decks
Zillow last checked:
Listing updated:
Listed by:
Julie Fuller 240-354-7351,
EXP Realty, LLC,
Listing Team: Vr Group Of Exp Realty
Bought with:
Alex Fisher Morrison, 0225271733
Real Broker, LLC
Source: Bright MLS,MLS#: MDCH2044660
Facts & features
Interior
Bedrooms & bathrooms
- Bedrooms: 7
- Bathrooms: 5
- Full bathrooms: 5
- Main level bathrooms: 1
Rooms
- Room types: Living Room, Dining Room, Primary Bedroom, Sitting Room, Bedroom 2, Bedroom 3, Bedroom 4, Bedroom 5, Kitchen, Family Room, Foyer, Sun/Florida Room, Laundry, Office, Recreation Room, Storage Room, Media Room, Bedroom 6, Bathroom 2, Bathroom 3, Hobby Room, Primary Bathroom
Primary bedroom
- Features: Ceiling Fan(s), Flooring - Carpet, Window Treatments, Walk-In Closet(s)
- Level: Upper
- Area: 437 Square Feet
- Dimensions: 23 x 19
Bedroom 2
- Features: Ceiling Fan(s), Flooring - Carpet, Window Treatments
- Level: Upper
- Area: 156 Square Feet
- Dimensions: 13 x 12
Bedroom 3
- Features: Ceiling Fan(s), Flooring - Carpet, Window Treatments
- Level: Upper
- Area: 228 Square Feet
- Dimensions: 12 x 19
Bedroom 4
- Features: Ceiling Fan(s), Flooring - Carpet
- Level: Upper
- Area: 176 Square Feet
- Dimensions: 16 x 11
Bedroom 5
- Features: Attic - Access Panel, Built-in Features, Ceiling Fan(s), Cathedral/Vaulted Ceiling, Flooring - Carpet, Walk-In Closet(s), Window Treatments
- Level: Upper
- Area: 273 Square Feet
- Dimensions: 21 x 13
Bedroom 6
- Features: Built-in Features, Flooring - Carpet, Recessed Lighting, Window Treatments
- Level: Lower
- Area: 234 Square Feet
- Dimensions: 18 x 13
Bedroom 6
- Features: Flooring - Luxury Vinyl Plank, Walk-In Closet(s), Window Treatments
- Level: Lower
- Area: 144 Square Feet
- Dimensions: 16 x 9
Primary bathroom
- Features: Soaking Tub, Bathroom - Walk-In Shower, Flooring - Tile/Brick, Recessed Lighting, Window Treatments
- Level: Upper
- Area: 144 Square Feet
- Dimensions: 12 x 12
Bathroom 2
- Features: Bathroom - Tub Shower, Flooring - Tile/Brick, Skylight(s)
- Level: Upper
- Area: 35 Square Feet
- Dimensions: 7 x 5
Bathroom 3
- Features: Bathroom - Stall Shower, Flooring - Tile/Brick
- Level: Main
- Area: 42 Square Feet
- Dimensions: 7 x 6
Bathroom 3
- Features: Cathedral/Vaulted Ceiling, Bathroom - Tub Shower, Flooring - Vinyl, Window Treatments
- Level: Upper
- Area: 35 Square Feet
- Dimensions: 7 x 5
Bathroom 3
- Features: Bathroom - Walk-In Shower, Flooring - Ceramic Tile
- Level: Lower
- Area: 112 Square Feet
- Dimensions: 14 x 8
Dining room
- Features: Chair Rail, Crown Molding, Flooring - HardWood
- Level: Main
- Area: 176 Square Feet
- Dimensions: 16 x 11
Family room
- Features: Ceiling Fan(s), Fireplace - Wood Burning, Flooring - HardWood, Recessed Lighting, Window Treatments
- Level: Main
- Area: 437 Square Feet
- Dimensions: 23 x 19
Foyer
- Features: Flooring - HardWood
- Level: Main
- Area: 117 Square Feet
- Dimensions: 13 x 9
Other
- Level: Lower
- Area: 25 Square Feet
- Dimensions: 5 x 5
Kitchen
- Features: Breakfast Bar, Breakfast Room, Granite Counters, Double Sink, Flooring - Luxury Vinyl Tile, Kitchen Island, Kitchen - Gas Cooking, Lighting - Pendants, Recessed Lighting, Pantry
- Level: Main
- Area: 420 Square Feet
- Dimensions: 21 x 20
Laundry
- Features: Flooring - Vinyl
- Level: Upper
- Area: 54 Square Feet
- Dimensions: 9 x 6
Living room
- Features: Crown Molding, Flooring - HardWood, Window Treatments
- Level: Main
- Area: 204 Square Feet
- Dimensions: 17 x 12
Media room
- Features: Flooring - Carpet, Lighting - Wall sconces
- Level: Lower
- Area: 216 Square Feet
- Dimensions: 18 x 12
Office
- Features: Ceiling Fan(s), Flooring - HardWood, Window Treatments
- Level: Main
- Area: 132 Square Feet
- Dimensions: 12 x 11
Recreation room
- Features: Flooring - Luxury Vinyl Plank, Wet Bar, Recessed Lighting
- Level: Lower
- Area: 1260 Square Feet
- Dimensions: 42 x 30
Sitting room
- Features: Flooring - Carpet
- Level: Upper
- Area: 72 Square Feet
- Dimensions: 12 x 6
Storage room
- Level: Lower
- Area: 25 Square Feet
- Dimensions: 5 x 5
Storage room
- Level: Lower
- Area: 55 Square Feet
- Dimensions: 11 x 5
Other
- Features: Cathedral/Vaulted Ceiling, Flooring - HardWood
- Level: Main
- Area: 220 Square Feet
- Dimensions: 20 x 11
Other
- Features: Cathedral/Vaulted Ceiling, Ceiling Fan(s), Flooring - Luxury Vinyl Plank, Recessed Lighting, Skylight(s)
- Level: Main
- Area: 198 Square Feet
- Dimensions: 18 x 11
Heating
- Central, Forced Air, Zoned, Propane, Electric
Cooling
- Central Air, Ceiling Fan(s), Multi Units, Programmable Thermostat, Zoned, Electric
Appliances
- Included: Range, Dishwasher, Energy Efficient Appliances, Ice Maker, Range Hood, Six Burner Stove, Stainless Steel Appliance(s), Water Conditioner - Owned, Water Heater, Washer, Dryer, Washer/Dryer Stacked, Disposal, Microwave, Refrigerator, Water Treat System
- Laundry: Upper Level, In Basement, Laundry Room
Features
- Additional Stairway, Attic, Breakfast Area, Built-in Features, Ceiling Fan(s), Chair Railings, Crown Molding, Curved Staircase, Entry Level Bedroom, Family Room Off Kitchen, Open Floorplan, Formal/Separate Dining Room, Kitchen - Gourmet, Kitchen Island, Pantry, Recessed Lighting, Upgraded Countertops, Walk-In Closet(s), Bar, Wine Storage, Soaking Tub, Bathroom - Tub Shower, Bathroom - Walk-In Shower, Dining Area, Kitchenette, Primary Bath(s), Solar Tube(s), Sound System, 9'+ Ceilings, 2 Story Ceilings, Dry Wall, Tray Ceiling(s), Vaulted Ceiling(s), Cathedral Ceiling(s), High Ceilings
- Flooring: Hardwood, Carpet, Ceramic Tile, Luxury Vinyl, Wood
- Doors: Sliding Glass, French Doors, Double Entry
- Windows: Bay/Bow, Double Hung, Double Pane Windows, Energy Efficient, Screens, Skylight(s), Low Emissivity Windows, Window Treatments
- Basement: Connecting Stairway,Drainage System,Heated,Interior Entry,Exterior Entry,Concrete,Sump Pump,Walk-Out Access,Water Proofing System,Windows,Partial
- Number of fireplaces: 1
- Fireplace features: Glass Doors, Stone, Mantel(s)
Interior area
- Total structure area: 6,398
- Total interior livable area: 5,982 sqft
- Finished area above ground: 4,316
- Finished area below ground: 1,666
Property
Parking
- Total spaces: 7
- Parking features: Garage Faces Side, Garage Door Opener, Oversized, Asphalt, Private, Attached, Driveway, Off Street
- Attached garage spaces: 3
- Uncovered spaces: 4
- Details: Garage Sqft: 600
Accessibility
- Accessibility features: 2+ Access Exits, >84" Garage Door
Features
- Levels: Three
- Stories: 3
- Patio & porch: Deck, Patio
- Exterior features: Extensive Hardscape, Lighting, Rain Gutters, Play Equipment, Sidewalks, Water Falls, Balcony
- Has private pool: Yes
- Pool features: Concrete, Fenced, Heated, In Ground, Pool/Spa Combo, Private
- Has spa: Yes
- Spa features: Bath, Hot Tub
- Has view: Yes
- View description: Trees/Woods, Creek/Stream
- Has water view: Yes
- Water view: Creek/Stream
Lot
- Size: 3.43 Acres
- Features: Backs to Trees, Cleared, Front Yard, Landscaped, No Thru Street, Wooded, Poolside, Premium, Private, Rear Yard, SideYard(s)
Details
- Additional structures: Above Grade, Below Grade
- Parcel number: 0901074334
- Zoning: RC
- Special conditions: Short Sale
Construction
Type & style
- Home type: SingleFamily
- Architectural style: Colonial
- Property subtype: Single Family Residence
Materials
- Brick, Brick Front, Combination, Concrete, Glass, Masonry, Stick Built, Vinyl Siding
- Foundation: Concrete Perimeter, Slab
- Roof: Architectural Shingle
Condition
- Average
- New construction: No
- Year built: 2004
Utilities & green energy
- Electric: 200+ Amp Service, Generator
- Sewer: On Site Septic, Grinder Pump
- Water: Private, Filter, Well
- Utilities for property: Cable Available, Electricity Available, Propane, Underground Utilities
Community & HOA
Community
- Security: Main Entrance Lock
- Subdivision: Tiberon
HOA
- Has HOA: Yes
- Services included: Common Area Maintenance, Maintenance Grounds, Snow Removal
- HOA fee: $128 monthly
- HOA name: LONGMEADE AT PORT TOBACCO COMMUNITY ASSOC, INC
Location
- Region: Port Tobacco
Financial & listing details
- Price per square foot: $130/sqft
- Tax assessed value: $785,833
- Annual tax amount: $9,453
- Date on market: 7/3/2025
- Listing agreement: Exclusive Right To Sell
- Listing terms: Conventional,FHA,VA Loan,Cash
- Ownership: Fee Simple
Price history
| Date | Event | Price |
|---|---|---|
| 12/22/2025 | Sold | $780,000-4.3%$130/sqft |
Source:  Bright MLS #MDCH2044660 Report a problem Bright MLS #MDCH2044660 Report a problem | ||
| 10/24/2025 | Contingent | $815,000$136/sqft |
Source: Bright MLS #MDCH2044660 Report a problem | ||
| 9/26/2025 | Price change | $815,000+1.9%$136/sqft |
Source: Bright MLS #MDCH2044660 Report a problem | ||
| 9/8/2025 | Listed for sale | $799,900-11.1%$134/sqft |
Source: Bright MLS #MDCH2044660 Report a problem | ||
| 8/28/2025 | Contingent | $899,900$150/sqft |
Source: Bright MLS #MDCH2044660 Report a problem | ||
| 7/3/2025 | Listed for sale | $899,900+6.5%$150/sqft |
Source: Bright MLS #MDCH2044660 Report a problem | ||
| 6/14/2024 | Sold | $845,000+2.4%$141/sqft |
Source: Bright MLS #MDCH2032356 Report a problem | ||
| 5/16/2024 | Contingent | $824,900$138/sqft |
Source: Bright MLS #MDCH2032356 Report a problem | ||
| 5/4/2024 | Price change | $824,900-1.8%$138/sqft |
Source: Bright MLS #MDCH2032356 Report a problem | ||
| 4/4/2024 | Listed for sale | $839,900+677.7%$140/sqft |
Source: Bright MLS #MDCH2031364 Report a problem | ||
| 9/8/2003 | Sold | $108,000$18/sqft |
Source: Public Record Report a problem | ||
Public tax history
| Year | Property taxes | Tax assessment |
|---|---|---|
| 2025 | $10,828 +15.2% | $785,833 +10.7% |
| 2024 | $9,397 +18.4% | $709,667 +12% |
| 2023 | $7,938 +14.1% | $633,500 |
| 2022 | $6,956 -10.1% | $633,500 +2.6% |
| 2021 | $7,739 +1.3% | $617,633 +1.3% |
| 2020 | $7,640 -2.2% | $609,700 |
| 2019 | $7,812 +2.9% | $609,700 +5.7% |
| 2018 | $7,595 +2.9% | $576,700 +2.9% |
| 2017 | $7,378 +7.9% | $560,200 +6.4% |
| 2016 | $6,838 | $526,633 +6.8% |
| 2015 | $6,838 | $493,067 +7.3% |
| 2014 | $6,838 | $459,500 |
| 2013 | -- | $459,500 |
| 2012 | -- | $459,500 -19.6% |
| 2011 | -- | $571,400 |
| 2010 | -- | $571,400 |
| 2009 | -- | $571,400 -21% |
| 2008 | -- | $723,250 +12.7% |
| 2007 | -- | $642,026 +14.5% |
| 2006 | -- | $560,803 +16.9% |
| 2005 | -- | $479,580 +3086.6% |
| 2004 | -- | $15,050 |
| 2003 | -- | $15,050 |
Find assessor info on the county website
Neighborhood: 20677
Nearby homes
- $801,3005 bd5 ba3.7k sqft8150 Elkstone Pl, Port Tobacco, MD 20677Off Market
- $858,7004 bd4 ba5.6k sqft8140 Elkstone Pl, Port Tobacco, MD 20677Off Market
- $795,800-- bd3 ba4.5k sqft6340 Reading Ct, Port Tobacco, MD 20677Off Market
- $977,1004 bd5 ba8.4k sqft6360 Reading Ct, Port Tobacco, MD 20677Off Market
- $889,6005 bd5 ba7.4k sqft6330 Reading Ct, Port Tobacco, MD 20677Off Market
- $800,000-- bd3 ba4.5k sqft6315 Thetford Pl, Port Tobacco, MD 20677Off Market
- $920,700-- bd4 ba6.1k sqft6320 Thetford Pl, Port Tobacco, MD 20677Off Market
- $815,800-- bd3 ba4.5k sqft8100 Elkstone Pl, Port Tobacco, MD 20677Off Market
Nearby schools
GreatSchools rating
- 8/10Dr. James Craik Elementary SchoolGrades: PK-5Distance: 2.1 mi
- 4/10Milton M. Somers Middle SchoolGrades: 6-8Distance: 3.1 mi
- 5/10Maurice J. Mcdonough High SchoolGrades: 9-12Distance: 1.2 mi
Schools provided by the listing agent
- Elementary: Dr. James Craik
- Middle: Milton M. Somers
- High: Maurice J. Mcdonough
- District: Charles County Public Schools
Source: Bright MLS. This data may not be complete. We recommend contacting the local school district to confirm school assignments for this home.
Get a cash offer in 3 minutes
Find out how much your home could sell for in as little as 3 minutes with a no-obligation cash offer.
Estimated market value
$919,400
Get a cash offer in 3 minutes
Find out how much your home could sell for in as little as 3 minutes with a no-obligation cash offer.
Estimated market value
$919,400
- Maryland
- Charles County
- Port Tobacco
- 20677
- 6350 Reading Ct
Nearby cities
Nearby zip codes
Other Port Tobacco Topics
