Skip main navigation
Sold for $268,000
  • $268,000

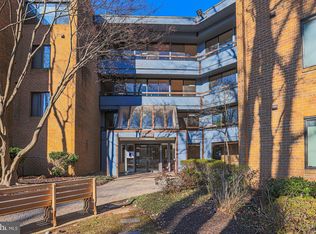
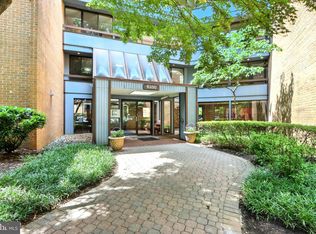
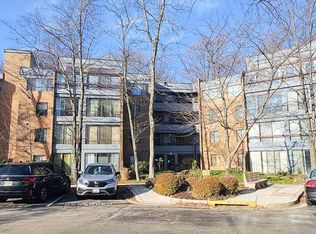
    6350 Red Cedar Pl Unit 309, Baltimore, MD 21209

    3beds
    1,651sqft
    Condominium
    Built in 1978
    -- sqft lot
    $268,900 Zestimate®
    $162/sqft
    $2,230 Estimated rent

    Home value

    $268,900

    $234,000 - $307,000

    $2,230/mo

    Zestimate® history
    Loading
    Loading...

    Owner options

    List your home for rent

    $2,230/mo

    Rent Zestimate®

    Find your next renter with Zillow Rental Manager. Plus, with online applications, you can quickly screen prospective tenants – for free.

    Learn more

    $2,230/mo

    Rent Zestimate®

    Refinance and save

    $1,766/mo

    Est. payment

    Refinancing to a lower rate could help reduce your monthly payments and save thousands over the life of the loan.

    See today's rates

    $1,766/mo

    Est. payment

    Explore your selling options

    Work with a Zillow partner agent

    Leverage their expertise and Zillow's premium Showcase listings to get your home seen by more buyers.

    Get started

    List with your own agent

    Get your home in front of millions of buyers by listing it on Zillow.

    Learn how to do it

    Sell it yourself

    Take full control of how buyers see your home on Zillow by listing For Sale by Owner (FSBO).

    List your home

    What's special

    Contemporary kitchenQuality finishesExcellent natural lightStainless steel appliancesNeutral color paletteElectric rangeIndoor-outdoor flow
    This beautifully renovated 3 bedroom 2 bath condo showcases modern design and thoughtful finishes throughout. The open-concept living space features stunning light oak hardwood flooring that flows seamlessly from room to room, creating a warm and cohesive aesthetic. The living area opens directly to a private balcony with wooded views, accessible through sleek black-framed sliding glass doors. The contemporary kitchen boasts white shaker-style cabinetry with modern hardware, pristine white countertops, and a large center island with seating. Stainless steel appliances include a French-door refrigerator, over-the-range microwave, and dishwasher. An electric range and undermount sink with a gooseneck faucet complete this chef-friendly space. Additional windows and balcony access from the kitchen area provide excellent natural light and indoor-outdoor flow. The bathrooms feature clean, modern designs with white finishes throughout. The main bathroom includes a full tub/shower combination with white subway tile surround, while another bathroom offers a walk-in shower with glass doors and white penny tile flooring. Both bathrooms feature white vanities with contemporary fixtures and framed mirrors. A dedicated laundry room with full-size washer and dryer and convenient overhead shelving adds practical functionality to this well-appointed home. This condo perfectly balances style and livability with its neutral color palette, quality finishes, and abundance of natural light throughout.

    Zillow last checked:

    Listing updated:

    Listed by:

    Debbie Finkelstein 443-831-3495,

    RE/MAX Premier Associates

    Bought with:

    Unrepresented

    Unrepresented

    Source: Bright MLS,MLS#: MDBA2194630MLS Logo

    Facts & features

    Interior

    Bedrooms & bathrooms
    • Bedrooms: 3
    • Bathrooms: 2
    • Full bathrooms: 2
    • Main level bathrooms: 2
    • Main level bedrooms: 3
    Basement
    • Area: 0
    Heating
    • Heat Pump, Electric
    Cooling
    • Central Air, Electric
    Appliances
    • Included: Microwave, Refrigerator, Cooktop, Dishwasher, Washer, Dryer, Electric Water Heater
    • Laundry: Dryer In Unit, Washer In Unit, In Unit
    Features
    • Bathroom - Walk-In Shower, Open Floorplan, Breakfast Area
    • Has basement: No
    • Has fireplace: No
    Interior area
    • Total structure area: 1,651
    • Total interior livable area: 1,651 sqft
    • Finished area above ground: 1,651
    • Finished area below ground: 0

    Property

    Parking
    • Parking features: Assigned, Parking Lot
    • Details: Assigned Parking
    Accessibility
    • Accessibility features: Accessible Elevator Installed
    Features
    • Levels: One
    • Stories: 1
    • Patio & porch: Enclosed
    • Exterior features: Balcony
    • Pool features: Community
    Details
    • Additional structures: Above Grade, Below Grade
    • Parcel number: 0327224324 252
    • Zoning: R-5
    • Special conditions: Standard

    Construction

    Type & style
    • Home type: Condo
    • Architectural style: Other
    • Property subtype: Condominium
    • Attached to another structure: Yes
    Materials
    • Brick
    Condition
    • Excellent
    • New construction: No
    • Year built: 1978

    Utilities & green energy

    • Sewer: Public Sewer
    • Water: Public

    Community & HOA

    Community
    • Features: Pool
    • Condo and coop fee: $673 monthly
    • Subdivision: Cheswolde
    HOA
    • Has HOA: No
    • Amenities included: Common Grounds, Community Center, Elevator(s), Fitness Center, Gated, Jogging Path, Pool, Tennis Court(s), Tot Lots/Playground
    • Services included: Water, Maintenance Structure, Sewer, Security, Trash
    • HOA name: Heather Ridge
    Location
    • Region: Baltimore
    • Municipality: Baltimore City

    Financial & listing details

    • Price per square foot: $162/sqft
    • Tax assessed value: $233,833
    • Annual tax amount: $5,518
    • Date on market: 12/11/2025
    • Listing agreement: Exclusive Right To Sell
    • Ownership: Condominium

    Price history

    DateEventPrice
    4/30/2026Sold$268,000-2.5%$162/sqft
    Source: Bright MLS #MDBA2194630 Report a problem
    4/24/2026Pending sale$275,000$167/sqft
    Source: Bright MLS #MDBA2194630 Report a problem
    3/24/2026Price change$275,000-1.8%$167/sqft
    Source: Bright MLS #MDBA2194630 Report a problem
    12/11/2025Listed for sale$279,900+21.7%$170/sqft
    Source: Bright MLS #MDBA2194630 Report a problem
    3/7/2022Sold$230,000+2.2%$139/sqft
    Source: Bright MLS #MDBA2028622 Report a problem
    1/24/2022Pending sale$225,000$136/sqft
    Source: Bright MLS #MDBA2028622 Report a problem
    1/21/2022Listed for sale$225,000$136/sqft
    Source: Bright MLS #MDBA2028622 Report a problem

    Public tax history

    YearProperty taxesTax assessment
    2025-- $233,833 +5%
    2024$5,258 +1.2%$222,800 +1.2%
    2023$5,194 +1.3%$220,067 -1.2%
    2022$5,129 +1.3%$222,800 +3.8%
    2021$5,065 +8.3%$214,600 +8.3%
    2020$4,674 +9.1%$198,067 -7.7%
    2019$4,284 +10%$214,600 +30.1%
    2018$3,894 +12%$165,000 +12%
    2017$3,477 $147,333 +13.6%
    2016-- $129,667 +15.8%
    2015-- $112,000
    2014-- $112,000
    2013-- $112,000 -36%
    2012-- $175,000
    2011-- $175,000
    2010-- $175,000
    2009-- $175,000 +11.7%
    2008-- $156,666 +13.3%
    2007-- $138,333 +15.3%
    2006-- $120,000 +7.5%
    2005-- $111,666 +8.1%
    2004-- $103,333 +8.8%
    2003-- $95,000 +1.8%
    2002-- $93,332 +1.8%
    2001-- $91,666
    Find assessor info on the county website

    Neighborhood: Cheswolde

    Nearby schools

    GreatSchools rating
    Schools provided by the listing agent
    • District: Baltimore City Public Schools

    Source: Bright MLS. This data may not be complete. We recommend contacting the local school district to confirm school assignments for this home.

    Get a cash offer in 3 minutes
    Find out how much your home could sell for in as little as 3 minutes with a no-obligation cash offer.
    Estimated market value
    $268,900
    Get a cash offer in 3 minutes
    Find out how much your home could sell for in as little as 3 minutes with a no-obligation cash offer.
    Estimated market value
    $268,900