Rarely available is this magnificent top floor end-unit condo with Shabbas Elevator in the community of Heather Ridge! Featuring an open floor plan with easy flow, high ceilings, and built-ins throughout add character and functionality to the space. This holiday season, enjoy entertaining family and friends in your spacious living room attached to the den and open to the dining area with a crystal chandelier and built-in cabinetry to store all your serving dishes. Prepare and cook meals in the long galley kitchen featuring exotic wood floors, granite countertops, tile backsplash, and maple cabinets. Enjoy a cup of coffee in the adjacent breakfast room with vaulted ceilings. The spacious Primary Suite has an ensuite bath and a spacious walk-in closet. The second bedroom can be used as an office or guest room with built-ins and ample closet space, and there is a second full bathroom in the hall. A sunroom off the living room is an ideal spot to relax and take in the beautiful outdoor views with sliding glass doors. Enjoy spending time amongst nature relaxing in this serene setting. Surrounded by lush woods, this condo and community have so much to offer with walking paths, a pool, tennis courts, a fitness room, and recreational areas for your enjoyment. Parking is convenient with 1 assigned spot, and shopping, restaurants, services, entertainment, and commuter routes are all nearby. Schedule your tour today!
Sold for $255,000
$255,000
6350 Red Cedar Pl Unit 410, Baltimore, MD 21209
2beds
1,697sqft
Condominium
Built in 1981
-- sqft lot
$261,600 Zestimate®
$150/sqft
$2,230 Estimated rent
Home value
$261,600
$246,000 - $280,000
$2,230/mo
Zestimate® history
Owner options
List your home for rent
$2,230/mo
Rent Zestimate®
Find your next renter with Zillow Rental Manager. Plus, with online applications, you can quickly screen prospective tenants – for free.
$2,230/mo
Rent Zestimate®
Refinance and save
$1,698/mo
Est. payment
Refinancing to a lower rate could help reduce your monthly payments and save thousands over the life of the loan.
$1,698/mo
Est. payment
Explore your selling options
Work with a Zillow partner agent
Leverage their expertise and Zillow's premium Showcase listings to get your home seen by more buyers.
Get startedList with your own agent
Get your home in front of millions of buyers by listing it on Zillow.
Learn how to do itSell it yourself
Take full control of how buyers see your home on Zillow by listing For Sale by Owner (FSBO).
List your homeWhat's special
Lush woodsRecreational areasSpacious walk-in closetBeautiful outdoor viewsAmple closet spaceTop floor end-unit condoHigh ceilings
Zillow last checked:
Listing updated:
Listed by:
Michael Schiff 410-415-1404,
EXP Realty, LLC,
Listing Team: The Schiff Home Team, Co-Listing Agent: Jacob Spencer Horowitz 443-388-2117,
EXP Realty, LLC
Bought with:
Debbie Finkelstein, 306523
RE/MAX Premier Associates
Source: Bright MLS,MLS#: MDBA2100838
Facts & features
Interior
Bedrooms & bathrooms
- Bedrooms: 2
- Bathrooms: 2
- Full bathrooms: 2
- Main level bathrooms: 2
- Main level bedrooms: 2
Basement
- Area: 0
Heating
- Heat Pump, Electric
Cooling
- Ceiling Fan(s), Central Air, Electric
Appliances
- Included: Dishwasher, Dryer, Oven/Range - Electric, Refrigerator, Washer, Water Heater, Instant Hot Water, Electric Water Heater
- Laundry: Has Laundry, In Unit
Features
- Breakfast Area, Built-in Features, Ceiling Fan(s), Open Floorplan, Eat-in Kitchen, Kitchen - Table Space, Pantry, Primary Bath(s), Bathroom - Tub Shower, Upgraded Countertops, Walk-In Closet(s), Bathroom - Stall Shower
- Flooring: Carpet, Luxury Vinyl
- Doors: Sliding Glass
- Has basement: No
- Has fireplace: No
Interior area
- Total structure area: 1,697
- Total interior livable area: 1,697 sqft
- Finished area above ground: 1,697
- Finished area below ground: 0
Property
Parking
- Parking features: Assigned, Parking Lot
- Details: Assigned Parking, Assigned Space #: 361
Accessibility
- Accessibility features: None
Features
- Levels: One
- Stories: 1
- Exterior features: Tennis Court(s), Balcony
- Pool features: Community
- Has view: Yes
- View description: Garden, Trees/Woods
Lot
- Features: Backs - Open Common Area, Private
Details
- Additional structures: Above Grade, Below Grade
- Parcel number: 0327224324 268
- Zoning: R-5
- Special conditions: Standard
Construction
Type & style
- Home type: Condo
- Property subtype: Condominium
- Attached to another structure: Yes
Materials
- Brick
Condition
- New construction: No
- Year built: 1981
Utilities & green energy
- Sewer: Public Sewer
- Water: Public
Community & HOA
Community
- Features: Pool
- Security: Main Entrance Lock, Security Gate, Smoke Detector(s)
- Condo and coop fee: $514 monthly
- Subdivision: Heather Ridge
HOA
- Has HOA: No
- Amenities included: Clubhouse, Common Grounds, Community Center, Elevator(s), Fitness Center, Storage, Gated, Meeting Room, Party Room, Pool, Reserved/Assigned Parking, Security, Tennis Court(s), Tot Lots/Playground
- Services included: Common Area Maintenance, Custodial Services Maintenance, Maintenance Structure, Insurance, Maintenance Grounds, Management, Pool(s), Recreation Facility, Reserve Funds, Road Maintenance, Security, Snow Removal, Trash, Water
- HOA name: Heather Ridge
Location
- Region: Baltimore
- Municipality: Baltimore City
Financial & listing details
- Price per square foot: $150/sqft
- Tax assessed value: $226,367
- Annual tax amount: $5,275
- Date on market: 10/18/2023
- Listing agreement: Exclusive Right To Sell
- Listing terms: Cash,Conventional,Private Financing Available,VA Loan
- Ownership: Condominium
Price history
| Date | Event | Price |
|---|---|---|
| 10/31/2023 | Sold | $255,000+2%$150/sqft |
Source:  Bright MLS #MDBA2100838 Report a problem Bright MLS #MDBA2100838 Report a problem | ||
| 10/18/2023 | Pending sale | $250,000+89.4%$147/sqft |
Source: Bright MLS #MDBA2100838 Report a problem | ||
| 9/28/2001 | Sold | $132,000$78/sqft |
Source: Public Record Report a problem | ||
Public tax history
| Year | Property taxes | Tax assessment |
|---|---|---|
| 2025 | $5,676 +4.9% | $240,500 +4.9% |
| 2024 | $5,409 +1.3% | $229,200 +1.3% |
| 2023 | $5,342 +1.3% | $226,367 -1.2% |
| 2022 | $5,275 +1.3% | $229,200 +3.9% |
| 2021 | $5,209 +9.2% | $220,700 +9.2% |
| 2020 | $4,770 +10.1% | $202,133 -8.4% |
| 2019 | $4,332 +11.3% | $220,700 +33.8% |
| 2018 | $3,894 +17.9% | $165,000 +17.9% |
| 2017 | $3,304 +0.6% | $140,000 +21.7% |
| 2016 | $3,284 | $115,000 +27.8% |
| 2015 | $3,284 | $90,000 |
| 2014 | $3,284 | $90,000 -19.6% |
| 2013 | -- | $112,000 +60% |
| 2012 | -- | $70,000 -60% |
| 2011 | -- | $175,000 |
| 2010 | -- | $175,000 |
| 2009 | -- | $175,000 +11.7% |
| 2008 | -- | $156,666 +13.3% |
| 2007 | -- | $138,333 +15.3% |
| 2006 | -- | $120,000 +5.9% |
| 2005 | -- | $113,332 +1.5% |
| 2004 | -- | $111,666 +11.7% |
| 2003 | -- | $100,000 |
| 2002 | -- | $100,000 |
| 2001 | -- | $100,000 |
Find assessor info on the county website
Neighborhood: Cheswolde
Nearby homes
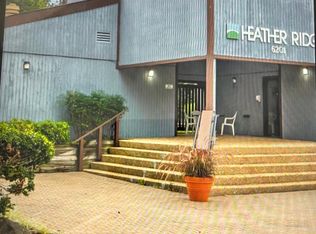
- $250,0002 bd2 ba1.5k sqft6350 Red Cedar Pl UNIT 112, Baltimore, MD 21209Sold
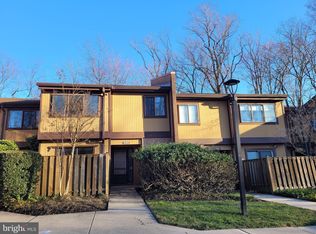
- $320,0003 bd4 ba1.6k sqft6325 Red Cedar Pl, Baltimore, MD 21209Sold
- $430,0003 bd3 ba1.6k sqft6317 Red Cedar Pl, Baltimore, MD 21209Sold
- $387,2003 bd3 ba1.8k sqft6319 Red Cedar Pl, Baltimore, MD 21209Off Market
- $350,000-- bd-- ba1.6k sqft6321 Red Cedar Pl, Baltimore, MD 21209Sold
- $425,600-- bd-- ba1.6k sqft6323 Red Cedar Pl, Baltimore, MD 21209Off Market
- $322,100-- bd-- ba1.6k sqft6327 Red Cedar Pl, Baltimore, MD 21209Off Market
- $387,8003 bd4 ba1.5k sqft6329 Red Cedar Pl, Baltimore, MD 21209Off Market
Nearby schools
GreatSchools rating
- 6/10Cross Country Elementary SchoolGrades: PK-8Distance: 1 mi
- 1/10Frederick Douglass High SchoolGrades: 9-12Distance: 1 mi
- 2/10Forest Park High SchoolGrades: 9-12Distance: 2.4 mi
Schools provided by the listing agent
- District: Baltimore City Public Schools
Source: Bright MLS. This data may not be complete. We recommend contacting the local school district to confirm school assignments for this home.
Get a cash offer in 3 minutes
Find out how much your home could sell for in as little as 3 minutes with a no-obligation cash offer.
Estimated market value
$261,600
Get a cash offer in 3 minutes
Find out how much your home could sell for in as little as 3 minutes with a no-obligation cash offer.
Estimated market value
$261,600
- Maryland
- Baltimore City
- Baltimore
- 21209
- Cheswolde
- 6350 Red Cedar Pl Unit 410
