BEST VALUED HOME in the Neighborhood! Welcome to 6350 Regency Lane where convenience meets comfort in one of San Antonio's most desirable locations. Perfectly positioned between IH-10 and Loop 1604, this move-in ready single-story home places you just minutes from USAA, UTSA, the South Texas Medical Center, The Shops at La Cantera, The Rim, Six Flags Fiesta Texas, and countless dining, shopping, and entertainment options. Whether you're commuting to work or enjoying everything the Northwest side has to offer, this location is hard to beat. Inside, you'll find a bright, open floor plan designed for both everyday living and entertaining. Fresh new carpet in the living room, front bedroom, and primary suite, along with new flooring in the kitchen, give the home an updated, move-in-ready feel. The spacious living area flows seamlessly into the kitchen and breakfast space, creating an inviting atmosphere for gathering with family and friends. The kitchen features abundant cabinetry, a center island, walk-in pantry, and plenty of prep space to make cooking a pleasure. The private primary suite offers a relaxing escape with a generous walk-in closet and an ensuite bath complete with dual vanities. Two additional bedrooms provide flexibility for family, guests, or a home office, while the thoughtfully designed layout makes excellent use of every square foot. An owned water softener is also included, and a recently installed HVAC system, along with a roof replaced less than five years ago, provides added peace of mind for years to come. Step outside to enjoy a covered patio overlooking a fenced backyard with mature trees, providing the perfect setting for weekend barbecues, morning coffee, or simply unwinding after a long day. With its unbeatable location, functional layout, recent updates, desirable Northside ISD schools, and close proximity to San Antonio's largest employers, major highways, shopping, and entertainment, 6350 Regency Lane offers an exceptional opportunity for buyers looking to enjoy the best of Northwest San Antonio.
For sale
Price cut: $10K (8/20)
$265,000
6350 REGENCY LN, San Antonio, TX 78249
3beds
1,566sqft
Single Family Residence
Built in 1995
6,490 Square Feet Lot
$263,300 Zestimate®
$169/sqft
$10/mo HOA
What's special
Bright open floor planCovered patioGenerous walk-in closetMove-in ready single-story homeKitchen features abundant cabinetryWalk-in pantryCenter island
- 36 days
- 826
- 59
Likely to sell faster than
Zillow last checked:
Listing updated:
Listed by:
Dainelle Scott TREC #671645 (210) 300-2744,
Keller Williams Boerne
Source: LERA MLS,MLS#: 2005425
Facts & features
Interior
Bedrooms & bathrooms
- Bedrooms: 3
- Bathrooms: 2
- Full bathrooms: 2
Primary bedroom
- Area: 195
- Dimensions: 13 x 15
Bedroom 2
- Area: 110
- Dimensions: 10 x 11
Bedroom 3
- Area: 195
- Dimensions: 15 x 13
Primary bathroom
- Features: Tub/Shower Combo, Double Vanity
- Area: 55
- Dimensions: 5 x 11
Dining room
- Area: 156
- Dimensions: 12 x 13
Kitchen
- Area: 128
- Dimensions: 8 x 16
Living room
- Area: 323
- Dimensions: 19 x 17
Heating
- Central, Electric
Cooling
- Ceiling Fan(s), Central Air
Appliances
- Included: Disposal, Dishwasher, Electric Water Heater, Plumb for Water Softener
- Laundry: Washer Hookup, Dryer Connection
Features
- One Living Area, Eat-in Kitchen, Kitchen Island, Pantry, Utility Room Inside, Open Floorplan, High Speed Internet, Walk-In Closet(s), Master Downstairs, Ceiling Fan(s)
- Flooring: Carpet, Ceramic Tile, Vinyl
- Has basement: No
- Has fireplace: No
- Fireplace features: Not Applicable
Interior area
- Total interior livable area: 1,566 sqft
Video & virtual tour
Property
Parking
- Total spaces: 2
- Parking features: Two Car Garage, Attached, Garage Door Opener
- Attached garage spaces: 2
Features
- Levels: One
- Stories: 1
- Patio & porch: Patio, Covered
- Pool features: None
- Fencing: Privacy
- Has view: Yes
- View description: City
Lot
- Size: 6,490 Square Feet
- Features: Level, Curbs, Street Gutters, Sidewalks, Streetlights
- Residential vegetation: Mature Trees
Details
- Parcel number: 189200010520
Construction
Type & style
- Home type: SingleFamily
- Architectural style: Traditional
- Property subtype: Single Family Residence
Materials
- Brick, Siding
- Foundation: Slab
- Roof: Composition
Condition
- Pre-Owned
- New construction: No
- Year built: 1995
Utilities & green energy
- Electric: CPS
- Sewer: SAWS, Sewer System
- Water: SAWS, Water System
- Utilities for property: Cable Available, City Garbage service
Community & HOA
Community
- Features: None, Cluster Mail Box
- Subdivision: Regency Meadow
HOA
- Has HOA: Yes
- HOA fee: $125 annually
- HOA name: REGENCY MEADOW
Location
- Region: San Antonio
Financial & listing details
- Price per square foot: $169/sqft
- Tax assessed value: $302,160
- Annual tax amount: $6,920
- Price range: $265K - $265K
- Date on market: 8/3/2026
- Cumulative days on market: 37 days
- Listing terms: Conventional,FHA,VA Loan,Cash
- Road surface type: Paved
Estimated market value
$263,300
$250,000 - $276,000
$1,715/mo
Price history
| Date | Event | Price |
|---|---|---|
| 8/20/2026 | Price change | $265,000-3.6%$169/sqft |
Source:  LERA MLS #2005425 Report a problem LERA MLS #2005425 Report a problem | ||
| 8/3/2026 | Listed for sale | $275,000-8%$176/sqft |
Source: LERA MLS #2005425 Report a problem | ||
| 11/15/2022 | Sold | -- |
Source: LERA MLS #1646680 Report a problem | ||
| 11/11/2022 | Pending sale | $299,000$191/sqft |
Source: LERA MLS #1646680 Report a problem | ||
| 10/27/2022 | Contingent | $299,000$191/sqft |
Source: LERA MLS #1646680 Report a problem | ||
| 10/22/2022 | Listed for sale | $299,000$191/sqft |
Source: LERA MLS #1646680 Report a problem | ||
| 3/30/2007 | Sold | -- |
Source: LERA MLS #637140 Report a problem | ||
Public tax history
| Year | Property taxes | Tax assessment |
|---|---|---|
| 2025 | $1,517 +5.3% | $286,510 +10% |
| 2024 | $1,440 -4.3% | $260,464 +10% |
| 2023 | $1,505 -46.4% | $236,785 +10% |
| 2022 | $2,807 +101.6% | $215,259 +10% |
| 2021 | $1,393 | $195,690 +3.7% |
| 2020 | $1,393 -49.9% | $188,760 +1.2% |
| 2019 | $2,779 | $186,510 +8.1% |
| 2018 | $2,779 +1.7% | $172,510 +5.9% |
| 2017 | $2,732 +1% | $162,840 +6.7% |
| 2016 | $2,705 -19.4% | $152,610 +5.1% |
| 2015 | $3,354 | $145,200 +10% |
| 2014 | $3,354 | $132,000 +3.4% |
| 2013 | -- | $127,710 +4.7% |
| 2012 | -- | $121,960 -0.9% |
| 2011 | -- | $123,060 -0.9% |
| 2010 | -- | $124,180 -0.9% |
| 2009 | -- | $125,300 -3.1% |
| 2008 | -- | $129,320 +7.2% |
| 2007 | -- | $120,610 +9.4% |
| 2006 | -- | $110,270 +6.3% |
| 2005 | -- | $103,690 |
| 2004 | -- | -- |
| 2003 | -- | -- |
| 2002 | -- | -- |
| 2001 | -- | -- |
| 2000 | -- | -- |
Find assessor info on the county website
Monthly payment
Est. payment
Payment breakdown
Explore the cost of this home by adjusting the details. Changes won't be saved.Climate risks
Neighborhood: Regency Meadow
Nearby schools
Schools provided by the listing agent
- Elementary: Carnahan
- Middle: Stinson Katherine
- High: Louis D Brandeis
- District: Northside
Source: LERA MLS. This data may not be complete. We recommend contacting the local school district to confirm school assignments for this home.

Similar homes
- $265,0003 bd2 ba1.7k sqft7502 Beaver Tree, San Antonio, TX 78249For Sale
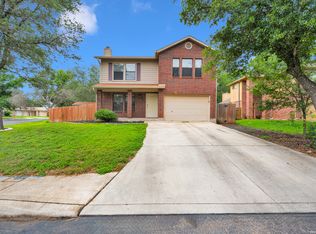
 MLS ID #1970319, Robert Saenz TREC #553208, Xsellence Realty. LERA MLS
 - $324,0003 bd2 ba2.1k sqft13143 Regency Bnd, San Antonio, TX 78249For Sale
 MLS ID #2008366, Viviana Martinez TREC #694974, Keller Williams City-View. LERA MLS
 - $319,9003 bd2 ba1.6k sqft6103 PECAN TRAIL ST, San Antonio, TX 78249For Sale
 MLS ID #2008881, Brian Bischoffberger TREC #597080, Five Star Locating, LLC. LERA MLS
 - $325,0003 bd2 ba1.9k sqft7682 Aspen Park, San Antonio, TX 78249For Sale
 MLS ID #2003456, Deanna Wright TREC #566830, Kuper Sotheby's Int'l Realty. LERA MLS
 - $270,0003 bd2 ba1.6k sqft6154 John Chapman, San Antonio, TX 78240For SaleMLS ID #1961041, Jennifer Bowman TREC #655875, JB Goodwin, REALTORS. LERA MLS
- $307,5003 bd2 ba2.2k sqft7842 Sandpiper Park, San Antonio, TX 78249For SaleMLS ID #1971328, Flower Castillo TREC #679201, Keller Williams Legacy. LERA MLS
- $315,0003 bd3 ba2k sqft6757 Biscay Bay, San Antonio, TX 78249For SaleMLS ID #1973642, Ashley Verastegui TREC #710453, Coldwell Banker D'Ann Harper, REALTOR. LERA MLS
- $259,0003 bd2 ba1.6k sqft7050 FOREST MEADOW ST, San Antonio, TX 78240For SaleMLS ID #2008155, Veronica Ryan TREC #700526, Brininstool Properties. LERA MLS
- $269,9003 bd3 ba2.2k sqft13511 Magnolia Brook, San Antonio, TX 78247For SaleMLS ID #2008742, Kyle Hendricks TREC #641931, Hendricks Property Management. LERA MLS
- $270,0003 bd3 ba2k sqft9406 Silverfeather, San Antonio, TX 78254For SaleMLS ID #1970602, Christopher Drayton TREC #755323, Levi Rodgers Real Estate Group. LERA MLS
- $251,9803 bd3 ba1.5k sqft5626 Timbersteep, San Antonio, TX 78250For SaleMLS ID #2007471, Juan Medina TREC #577657, AE Realty. LERA MLS
- $285,0003 bd3 ba2.1k sqft9518 Silver Crown, San Antonio, TX 78254For SaleMLS ID #1993955, David Roque TREC #780493, Coldwell Banker D'Ann Harper. LERA MLS
- $254,9003 bd3 ba2k sqft8327 Davis Cavern, San Antonio, TX 78254For SaleMLS ID #2006818, Cesar Amezcua TREC #580573, CA & Company, REALTORS. LERA MLS
- $289,0003 bd2 ba1.8k sqft5006 Timber Rise, San Antonio, TX 78250For SaleMLS ID #2010780, Nancy Alfaro TREC #486239, Network NW Real Estate. LERA MLS
- $271,0003 bd3 ba1.5k sqft9259 Ridge Breeze, San Antonio, TX 78250For SaleMLS ID #1969845, Nicole Castaneda TREC #682099, Real Broker, LLC. LERA MLS
- $258,9004 bd2 ba1.5k sqft7111 Bart Hollow Dr, San Antonio, TX 78250For SaleMLS ID #1991214, John Ortiz TREC #370236, Keller Williams Legacy. LERA MLS
- $300,0003 bd2 ba2.1k sqft9327 Claret, San Antonio, TX 78254For SaleMLS ID #1948348, Bradley Graves TREC #554579, Coldwell Banker D'Ann Harper, REALTOR. LERA MLS
- $240,0003 bd2 ba1.9k sqft5306 Wapiti Trl, San Antonio, TX 78228For SaleMLS ID #2011930, Shane Neal TREC #608871, eXp Realty. LERA MLS
- $259,9004 bd3 ba2.2k sqft8635 Sunny Oaks, San Antonio, TX 78250For SaleMLS ID #1950867, Michael Llanas TREC #637365, Inspired Brokerage, LLC. LERA MLS
- $265,0003 bd3 ba1.7k sqft5810 ELK LAKE DR, San Antonio, TX 78244For SaleMLS ID #1997700, Trent Boarnet TREC #575268, Keller Williams Heritage. LERA MLS
