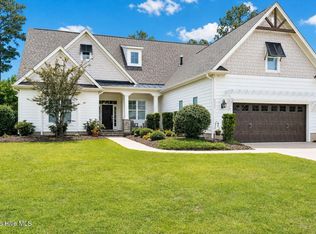
Gorgeous Logan-built home shows like new and includes many upgrades. This pet-free home located in the Spring Branch/Shelmore section of Brunswick Forest checks all the boxes with 4 bedrooms, 3 full baths, 2-car garage plus a screened porch & patio. From the 32' rocking chair front porch, enter the foyer & fall in love with the craftsman details: wainscoting, crown moulding and real wood plantation shutters. Admire the open layout, formal dining room, breakfast nook, hardwood floors throughout the main floor including primary and bedrooms 2 & 3. Features include: rounded corners, wooden closet shelving, pantry, vaulted & tray ceilings, natural gas fireplace + built-ins. The kitchen has stainless steel appliances, a natural gas stove, granite countertops with large island and glass subway tile backsplash. Large master bedroom has a tray ceiling, large walk-in closet, en suite bath with 2 sinks, beautiful tiled walk-in shower & water closet. Upstairs is a 20' bonus room/4th bedroom with full bath. Walk-in attic access for additional storage. The laundry room has a drop zone, storage closet, cabinets & washer + dryer included. Enjoy outdoor entertaining on your spacious screened porch + extra patio perfect for grilling. The lovely south-facing landscaped backyard has mature trees providing nature views and privacy. Lawn care is included with the HOA plus Brunswick Forest amenities: Indoor & outdoor pools, hot tub, splash pad, Fitness & Wellness Center, exercise classes, tennis, pickleball, basketball, walking/biking trails, fishing, dog park, kayak launch & social activities. The Villages shopping at the neighborhood entrance has restaurants, grocery, coffee shop, pharmacy, bank, medical facilities & more. Convenient to I-140, 15 mins to downtown Wilmington & 30 mins to area beaches. Cape Fear National Golf course is a private club and is optional.
Sold for $630,000
$630,000
6350 Saxon Meadow Drive, Leland, NC 28451
4beds
2,365sqft
Single Family Residence
Built in 2020
9,583 Square Feet Lot
$628,400 Zestimate®
$266/sqft
$2,455 Estimated rent
Home value
$628,400
$597,000 - $660,000
$2,455/mo
Zestimate® history
Owner options
List your home for rent
$2,455/mo
Rent Zestimate®
Find your next renter with Zillow Rental Manager. Plus, with online applications, you can quickly screen prospective tenants – for free.
$2,455/mo
Rent Zestimate®
Refinance and save
$3,674/mo
Est. payment
Refinancing to a lower rate could help reduce your monthly payments and save thousands over the life of the loan.
$3,674/mo
Est. payment
Explore your selling options
Work with a Zillow partner agent
Leverage their expertise and Zillow's premium Showcase listings to get your home seen by more buyers.
Get startedList with your own agent
Get your home in front of millions of buyers by listing it on Zillow.
Learn how to do itSell it yourself
Take full control of how buyers see your home on Zillow by listing For Sale by Owner (FSBO).
List your homeWhat's special
Natural gas fireplaceReal wood plantation shuttersRounded cornersHardwood floors throughoutCrown mouldingOutdoor poolsExercise classes
Zillow last checked:
Listing updated:
Listed by:
Laura Mathis 910-515-8286,
Coldwell Banker Sea Coast Advantage-Leland
Bought with:
James M Diaz, 276079
Coldwell Banker Sea Coast Advantage-Leland
Source: Hive MLS,MLS#: 100404671 Originating MLS: Cape Fear Realtors MLS, Inc.
Originating MLS: Cape Fear Realtors MLS, Inc.Facts & features
Interior
Bedrooms & bathrooms
- Bedrooms: 4
- Bathrooms: 3
- Full bathrooms: 3
Rooms
- Room types: Master Bedroom, Bedroom 2, Bedroom 3, Bedroom 4, Living Room, Dining Room, Kitchen, Breakfast Nook, Laundry
Primary bedroom
- Level: Main
- Dimensions: 15 x 14
Bedroom 2
- Level: Main
- Dimensions: 12 x 11
Bedroom 3
- Level: Main
- Dimensions: 12 x 11
Bedroom 4
- Description: Bonus/4th bedroom
- Level: Second
- Dimensions: 14 x 20
Breakfast nook
- Level: Main
- Dimensions: 12 x 10
Dining room
- Level: Main
- Dimensions: 12 x 11
Kitchen
- Level: Main
- Dimensions: 15 x 10
Laundry
- Level: Main
- Dimensions: 12 x 7
Living room
- Level: Main
- Dimensions: 19 x 13
Heating
- Fireplace(s), Forced Air, Heat Pump, Zoned, Electric
Cooling
- Central Air, Heat Pump, Zoned
Appliances
- Included: Gas Oven, Built-In Microwave, Washer, Refrigerator, Ice Maker, Dryer, Disposal, Dishwasher
- Laundry: Laundry Room
Features
- Master Downstairs, Walk-in Closet(s), Tray Ceiling(s), High Ceilings, Entrance Foyer, Kitchen Island, Ceiling Fan(s), Pantry, Walk-in Shower, Blinds/Shades, Gas Log, Walk-In Closet(s)
- Flooring: Carpet, Tile, Wood
- Attic: Walk-In
- Has fireplace: Yes
- Fireplace features: Gas Log
Interior area
- Total structure area: 2,365
- Total interior livable area: 2,365 sqft
Property
Parking
- Total spaces: 2
- Parking features: Garage Faces Front, Garage Door Opener, On Site, Paved
Features
- Levels: One and One Half
- Stories: 2
- Patio & porch: Covered, Patio, Porch, Screened
- Fencing: None
Lot
- Size: 9,583 Square Feet
- Dimensions: 70 x 135
Details
- Parcel number: 059pc013
- Zoning: LE-PUD
- Special conditions: Standard
Construction
Type & style
- Home type: SingleFamily
- Property subtype: Single Family Residence
Materials
- Fiber Cement
- Foundation: Raised, Slab
- Roof: Architectural Shingle
Condition
- New construction: No
- Year built: 2020
Utilities & green energy
- Sewer: Public Sewer
- Water: Public
- Utilities for property: Sewer Available, Water Available
Green energy
- Energy efficient items: Lighting
Community & HOA
Community
- Security: Security System, Smoke Detector(s)
- Subdivision: Brunswick Forest
HOA
- Has HOA: Yes
- Amenities included: Basketball Court, Clubhouse, Pool, Dog Park, Fitness Center, Golf Course, Indoor Pool, Jogging Path, Maintenance Common Areas, Maintenance Grounds, Management, Park, Pickleball, Picnic Area, Sidewalks, Taxes, Tennis Court(s), Trail(s)
- HOA fee: $1,927 monthly
- HOA name: Kuester Management
- HOA phone: 888-600-5044
- Second HOA fee: $1,500 monthly
- Second HOA name: CAMS
- Second HOA phone: 910-256-2021
Location
- Region: Leland
Financial & listing details
- Price per square foot: $266/sqft
- Tax assessed value: $414,050
- Annual tax amount: $3,373
- Date on market: 10/14/2025
- Cumulative days on market: 3 days
- Listing agreement: Exclusive Right To Sell
- Listing terms: Cash,Conventional,VA Loan
- Road surface type: Paved
Price history
| Date | Event | Price |
|---|---|---|
| 11/1/2023 | Sold | $630,000+0.2%$266/sqft |
Source:  Hive MLS #100404671 Report a problem Hive MLS #100404671 Report a problem | ||
| 9/16/2023 | Pending sale | $629,000$266/sqft |
Source: Hive MLS #100404671 Report a problem | ||
| 9/13/2023 | Listed for sale | $629,000+40.1%$266/sqft |
Source: Hive MLS #100404671 Report a problem | ||
| 10/22/2020 | Sold | $449,000$190/sqft |
Source: Hive MLS #100212868 Report a problem | ||
| 8/27/2020 | Pending sale | $449,000$190/sqft |
Source: Brunswick Forest Realty, LLC #100212868 Report a problem | ||
| 7/6/2020 | Price change | $449,000-3%$190/sqft |
Source: Brunswick Forest Realty, LLC #100212868 Report a problem | ||
| 4/9/2020 | Listed for sale | $463,000$196/sqft |
Source: Brunswick Forest Realty, LLC #100212868 Report a problem | ||
Public tax history
| Year | Property taxes | Tax assessment |
|---|---|---|
| 2025 | $3,792 | $554,230 |
| 2024 | $3,792 +6.2% | $554,230 |
| 2023 | $3,570 +5.8% | $554,230 +33.9% |
| 2022 | $3,373 0% | $414,050 |
| 2021 | $3,373 +281.1% | $414,050 +231.2% |
| 2020 | $885 +0.2% | $125,000 |
| 2019 | $884 +24.9% | $125,000 +25% |
| 2018 | $708 | $100,000 |
Find assessor info on the county website
Neighborhood: 28451
Nearby homes
- $639,2004 bd3 ba2.3k sqft6354 Saxon Meadow Dr, Leland, NC 28451Off Market
- $644,5003 bd3 ba2.4k sqft6346 Saxon Meadow Dr, Leland, NC 28451Off Market
- $650,0003 bd3 ba2.4k sqft6358 Saxon Meadow Dr, Leland, NC 28451Sold
- $656,9504 bd3 ba2.6k sqft6342 Saxon Meadow Dr, Leland, NC 28451Sold

- $687,4003 bd2 ba2.6k sqft6436 Saxon Meadow Dr, Leland, NC 28451Off Market
- $625,0003 bd3 ba2.3k sqft6440 Saxon Meadow Dr, Leland, NC 28451For Sale
- $631,7003 bd3 ba2.5k sqft6353 Saxon Meadow Dr, Leland, NC 28451Off Market
- $624,3003 bd3 ba2.4k sqft6349 Saxon Meadow Dr, Leland, NC 28451Off Market
Nearby schools
GreatSchools rating
- 4/10Town Creek MiddleGrades: 5-8Distance: 5.3 mi
- 4/10North Brunswick HighGrades: 9-12Distance: 4.5 mi
- 8/10Town Creek ElementaryGrades: K-4Distance: 5.4 mi
Get a cash offer in 3 minutes
Find out how much your home could sell for in as little as 3 minutes with a no-obligation cash offer.
Estimated market value
$628,400
Get a cash offer in 3 minutes
Find out how much your home could sell for in as little as 3 minutes with a no-obligation cash offer.
Estimated market value
$628,400
- North Carolina
- Brunswick County
- Leland
- 28451
- 6350 Saxon Meadow Drive
Nearby cities
Nearby zip codes
Other Leland Topics
