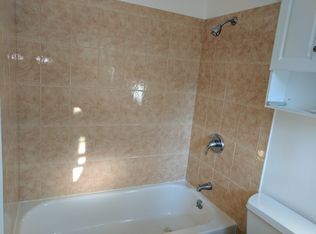
***Beautifully remodeled & upgraded throughout and featuring 3 bedrooms, 3.5 baths & a Den/Office in the walk-out basement with a wonderfully convenient location in-between Burke & West Springfield. Gorgeous, light oak hardwood flooring welcomes you to a bright & sunny entrance way and flows throughout the main level. Stunning Eat in Kitchen with large windows in the breakfast area lets in lots of natural sunlight, granite countertops, quality appliances opens to a generous dining & living room. The entire home was painted from top to bottom & brand new carpeting on the bedroom & lower levels-move right in! Newer windows & HVAC replaced in 2023. Generous primary bedroom suite with private bath with brand new comfort height vanity, contemporary lighting, mirror & fixtures. The 2 additional bedrooms are great sizes, have ample closet space & share an upgraded hall bathroom with brand new comfort height vanity, designer mirror & fixtures. Fully finished walk-out lower level offers: relaxing family room with brand new plush carpeting, Den/Office with closet, Full bath, laundry room/utility room with newer washer & dryer & walk-out through sliding glass door to fully fenced rear year with big shed, brick paver patio & lovely flower beds. Fantastic neighborhood that is walking distance from 2 shopping centers & lots of outdoor activities, lovely community with lots of green space, extra parking along main street makes entertaining a breeze. Excellent location with commuter lots & VRE Train Station close by for easy commuting options, school tier: White Oaks Elementary & Lake Braddock Secondary Schools. Short drive to Burke Lake Park 888 acre public park with lots of amenities including an 18 hole, 3 par golf course & driving range, boat rental & approx. 5 miles of walking/jogging trails around the lake, picnic areas & so much more!
Sold for $620,000
$620,000
6350 Teakwood Ct, Burke, VA 22015
3beds
1,980sqft
Townhouse
Built in 1976
1,510 Square Feet Lot
$631,200 Zestimate®
$313/sqft
$3,447 Estimated rent
Home value
$631,200
$600,000 - $663,000
$3,447/mo
Zestimate® history
Owner options
List your home for rent
$3,447/mo
Rent Zestimate®
Find your next renter with Zillow Rental Manager. Plus, with online applications, you can quickly screen prospective tenants – for free.
$3,447/mo
Rent Zestimate®
Refinance and save
$3,960/mo
Est. payment
Refinancing to a lower rate could help reduce your monthly payments and save thousands over the life of the loan.
$3,960/mo
Est. payment
Explore your selling options
Work with a Zillow partner agent
Leverage their expertise and Zillow's premium Showcase listings to get your home seen by more buyers.
Get startedList with your own agent
Get your home in front of millions of buyers by listing it on Zillow.
Learn how to do itSell it yourself
Take full control of how buyers see your home on Zillow by listing For Sale by Owner (FSBO).
List your homeWhat's special
Fantastic neighborhoodOutdoor activitiesGenerous eat in kitchenLarge windowsQuality appliances
Zillow last checked:
Listing updated:
Listed by:
Katharine Binkley 703-328-9325,
Realty ONE Group Capital
Bought with:
Angel Corado, 0225253111
RE/MAX Executives
Source: Bright MLS,MLS#: VAFX2172496
Facts & features
Interior
Bedrooms & bathrooms
- Bedrooms: 3
- Bathrooms: 4
- Full bathrooms: 3
- 1/2 bathrooms: 1
- Main level bathrooms: 1
Rooms
- Room types: Living Room, Dining Room, Primary Bedroom, Bedroom 2, Bedroom 3, Kitchen, Den, Recreation Room, Bathroom 2, Bathroom 3, Primary Bathroom, Half Bath
Basement
- Area: 660
Heating
- Forced Air, Electric
Cooling
- Ceiling Fan(s), Central Air, Electric
Appliances
- Included: Microwave, Dishwasher, Disposal, Dryer, Exhaust Fan, Ice Maker, Cooktop, Washer, Water Heater, Electric Water Heater
- Laundry: Lower Level, Dryer In Unit, Washer In Unit
Features
- Breakfast Area, Eat-in Kitchen, Kitchen - Table Space, Primary Bath(s), Upgraded Countertops, Walk-In Closet(s), Dry Wall
- Flooring: Carpet, Ceramic Tile, Hardwood, Wood
- Doors: Storm Door(s), Sliding Glass, Six Panel, Insulated
- Windows: Screens, Replacement, Vinyl Clad
- Basement: Walk-Out Access,Full,Finished,Windows
- Has fireplace: No
Interior area
- Total structure area: 1,980
- Total interior livable area: 1,980 sqft
- Finished area above ground: 1,320
- Finished area below ground: 660
Property
Parking
- Total spaces: 2
- Parking features: Assigned, Parking Lot
- Details: Assigned Parking
Accessibility
- Accessibility features: None
Features
- Levels: Three
- Stories: 3
- Patio & porch: Patio
- Exterior features: Extensive Hardscape, Lighting, Sidewalks
- Pool features: None
- Fencing: Wood,Back Yard,Privacy
- Has view: Yes
- View description: Garden, Trees/Woods
Lot
- Size: 1,510 Square Feet
- Features: Backs to Trees, Suburban
Details
- Additional structures: Above Grade, Below Grade
- Parcel number: 0784 15 0064
- Zoning: 312
- Special conditions: Standard
Construction
Type & style
- Home type: Townhouse
- Architectural style: Colonial
- Property subtype: Townhouse
Materials
- Vinyl Siding
- Foundation: Other
- Roof: Asphalt
Condition
- Excellent
- New construction: No
- Year built: 1976
Utilities & green energy
- Sewer: Public Sewer
- Water: Public
Community & HOA
Community
- Subdivision: Old Mill Community
HOA
- Has HOA: Yes
- Amenities included: Tot Lots/Playground
- Services included: Common Area Maintenance, Trash, Snow Removal, Road Maintenance, Reserve Funds, Management
- HOA fee: $94 monthly
- HOA name: OLD MILL COMMUNITY SMCA
Location
- Region: Burke
Financial & listing details
- Price per square foot: $313/sqft
- Tax assessed value: $485,570
- Annual tax amount: $5,479
- Date on market: 4/12/2024
- Listing agreement: Exclusive Right To Sell
- Ownership: Fee Simple
Price history
| Date | Event | Price |
|---|---|---|
| 4/30/2024 | Sold | $620,000+5.1%$313/sqft |
Source:  Bright MLS #VAFX2172496 Report a problem Bright MLS #VAFX2172496 Report a problem | ||
| 4/15/2024 | Contingent | $589,900$298/sqft |
Source: Bright MLS #VAFX2172496 Report a problem | ||
| 4/12/2024 | Listed for sale | $589,900+27990.5%$298/sqft |
Source: Bright MLS #VAFX2172496 Report a problem | ||
| 7/30/2015 | Listing removed | $2,100$1/sqft |
Source: RE/MAX EXECUTIVES #FX8662566 Report a problem | ||
| 7/2/2015 | Listing removed | $2,100-99.1%$1/sqft |
Source: RE/MAX Executives #FX8662566 Report a problem | ||
| 6/12/2015 | Listed for rent | $2,100+10.5%$1/sqft |
Source: RE/MAX EXECUTIVES #FX8662566 Report a problem | ||
| 4/5/2011 | Listing removed | $1,900$1/sqft |
Source: RE/MAX CHOICE #FX7556298 Report a problem | ||
| 3/24/2011 | Price change | $1,900+2.7%$1/sqft |
Source: RE/MAX CHOICE #FX7556298 Report a problem | ||
| 3/20/2011 | Listed for rent | $1,850$1/sqft |
Source: RE/MAX Choice #FX7556298 Report a problem | ||
| 9/17/2010 | Listing removed | $246,000$124/sqft |
Source: Maharzada Realtors Inc. #FX6756548 Report a problem | ||
| 9/4/2010 | Listed for sale | $246,000+0.4%$124/sqft |
Source: Maharzada Realtors Inc. #FX6756548 Report a problem | ||
| 8/13/2010 | Sold | $245,000-5.7%$124/sqft |
Source: Public Record Report a problem | ||
| 2/3/2004 | Sold | $259,900$131/sqft |
Source: Public Record Report a problem | ||
Public tax history
| Year | Property taxes | Tax assessment |
|---|---|---|
| 2025 | $6,345 +10.1% | $548,900 +10.3% |
| 2024 | $5,763 +5.2% | $497,460 +2.4% |
| 2023 | $5,480 +5.9% | $485,570 +7.3% |
| 2022 | $5,174 | $452,430 +10.6% |
| 2021 | -- | $409,130 +3.8% |
| 2020 | $4,664 +1.3% | $394,110 +1.3% |
| 2019 | $4,603 +7.6% | $388,920 +7.6% |
| 2018 | $4,278 +1.9% | $361,470 |
| 2017 | $4,197 +5.4% | $361,470 +5.2% |
| 2016 | $3,981 +2.5% | $343,660 -1.2% |
| 2015 | $3,883 +4.5% | $347,950 +4.3% |
| 2014 | $3,716 | $333,680 +12.4% |
| 2013 | -- | $296,930 +6.7% |
| 2012 | -- | $278,310 |
| 2011 | -- | $278,310 +10.8% |
| 2010 | -- | $251,210 -3.4% |
| 2009 | -- | $260,130 -26% |
| 2008 | -- | $351,640 -5.3% |
| 2007 | -- | $371,390 +87.1% |
| 2003 | -- | $198,490 +21% |
| 2002 | -- | $164,040 +28.8% |
| 2001 | -- | $127,350 |
Find assessor info on the county website
Neighborhood: 22015
Nearby homes
- $552,7003 bd2 ba1.3k sqft6352 Teakwood Ct, Burke, VA 22015Off Market
- $549,3003 bd2 ba1.3k sqft6348 Teakwood Ct, Burke, VA 22015Off Market
- $562,5003 bd2 ba1.3k sqft6346 Teakwood Ct, Burke, VA 22015Off Market
- $596,3003 bd4 ba1.3k sqft6356 Teakwood Ct, Burke, VA 22015Off Market
- $607,7003 bd3 ba1.3k sqft6344 Teakwood Ct, Burke, VA 22015Off Market
- $555,4003 bd2 ba1.3k sqft6342 Teakwood Ct, Burke, VA 22015Off Market
- $612,6003 bd3 ba1.3k sqft6340 Teakwood Ct, Burke, VA 22015Off Market
- $347,5001 bd1 ba875 sqft6340 Teakwood Ct #BASEMENT, Burke, VA 22015Off Market
Nearby schools
GreatSchools rating
- 9/10White Oaks Elementary SchoolGrades: PK-6Distance: 0.2 mi
- 9/10Lake Braddock SecondaryGrades: 7-12Distance: 1.6 mi
Schools provided by the listing agent
- Elementary: White Oaks
- Middle: Lake Braddock Secondary School
- High: Lake Braddock
- District: Fairfax County Public Schools
Source: Bright MLS. This data may not be complete. We recommend contacting the local school district to confirm school assignments for this home.
Get a cash offer in 3 minutes
Find out how much your home could sell for in as little as 3 minutes with a no-obligation cash offer.
Estimated market value
$631,200
Get a cash offer in 3 minutes
Find out how much your home could sell for in as little as 3 minutes with a no-obligation cash offer.
Estimated market value
$631,200
- Virginia
- Fairfax County
- Burke
- 22015
- 6350 Teakwood Ct
Nearby cities
Nearby zip codes
Other Burke Topics
