Enjoy resort-style living in this beautifully updated full brick one-level home w/sparkling pool, outdoor kitchen, and shop! Home offers 3 bds, 2.5 baths, formal dining plus office, side-entry 3-car garage, and is set on 3.85 acres. No HOA! New Class 3 roof & premium gutters July 2025. Quality updates include: major updates in all bathrooms, LVP flooring & carpet throughout, whole house interior and exterior paint, interior doors and hardware, LED lighting and fixtures throughout, new cedar shutters, and professional landscaping. Vaulted ceiling, WBFP w/gas starter/blower, and updated mantel in the living room. Granite kitchen - all appliances stay, including a built-in wine fridge. New custom sideboard/hutch in the breakfast nook. Brand new spa-like en-suite bath, featuring walk-in tile shower and double vanities, in the primary suite. The spacious 2nd & 3rd bedrooms, both with walk-in closets, share an updated pullman bath w/new double vanity. Step outside to the outdoor oasis - heated Gunite diving pool and spa and Jacuzzi hot tub. Amazing custom outdoor kitchen comes fully equipped with built-in (gas) pizza oven made in Italy, fridge, sink, built-in cooler, warming drawer, griddle, bar, massive stone fireplace, and grill/smoker. All perfect for entertaining family and friends! Awesome space for car projects and toys in the insulated 30x40 shop, w/RV-height door, electric, water, and half bath. Inground storm shelter. Two more storage buildings for pool & yard equipment. Spray foam in the attic for added energy efficiency and year-round comfort. Generac whole home gas generator for peace of mind. This country retreat is in a nice area of upscale homes, and is only minutes to Creek & Turner turnpikes, Hwy 75, Tulsa Premium Outlets, and downtown Tulsa. Scenic view of the Sapulpa hills!
Sold for $685,000
$685,000
6350 W 131st St S, Sapulpa, OK 74066
3beds
2,222sqft
Single Family Residence
Built in 2000
3.85 Acres Lot
$673,000 Zestimate®
$308/sqft
$2,443 Estimated rent
Home value
$673,000
Estimated sales range
Not available
$2,443/mo
Zestimate® history
Owner options
List your home for rent
$2,443/mo
Rent Zestimate®
Find your next renter with Zillow Rental Manager. Plus, with online applications, you can quickly screen prospective tenants – for free.
$2,443/mo
Rent Zestimate®
Refinance and save
$4,179/mo
Est. payment
Refinancing to a lower rate could help reduce your monthly payments and save thousands over the life of the loan.
$4,179/mo
Est. payment
Explore your selling options
Work with a Zillow partner agent
Leverage their expertise and Zillow's premium Showcase listings to get your home seen by more buyers.
Get startedList with your own agent
Get your home in front of millions of buyers by listing it on Zillow.
Learn how to do itSell it yourself
Take full control of how buyers see your home on Zillow by listing For Sale by Owner (FSBO).
List your homeWhat's special
Sparkling poolHeated gunite diving poolInground storm shelterJacuzzi hot tubOutdoor kitchenCustom outdoor kitchenRv-height door
Zillow last checked:
Listing updated:
Listed by:
Laura Richmond 918-381-3158,
Coldwell Banker Select
Bought with:
Apryl Pritchett, 161246
Keller Williams Advantage
Source: MLS Technology, Inc.,MLS#: 2532336 Originating MLS: MLS Technology
Originating MLS: MLS TechnologyFacts & features
Interior
Bedrooms & bathrooms
- Bedrooms: 3
- Bathrooms: 3
- Full bathrooms: 2
- 1/2 bathrooms: 1
Primary bedroom
- Description: Master Bedroom,Private Bath,Walk-in Closet
- Level: First
Bedroom
- Description: Bedroom,Pullman Bath,Walk-in Closet
- Level: First
Bedroom
- Description: Bedroom,Pullman Bath,Walk-in Closet
- Level: First
Primary bathroom
- Description: Master Bath,Double Sink,Full Bath,Shower Only,Vent
- Level: First
Bathroom
- Description: Hall Bath,Double Sink,Full Bath,Vent
- Level: First
Dining room
- Description: Dining Room,Formal
- Level: First
Kitchen
- Description: Kitchen,Breakfast Nook
- Level: First
Living room
- Description: Living Room,Fireplace
- Level: First
Office
- Description: Office,
- Level: First
Utility room
- Description: Utility Room,Inside,Separate
- Level: First
Heating
- Central, Gas
Cooling
- Central Air
Appliances
- Included: Dishwasher, Disposal, Gas Water Heater, Microwave, Oven, Range, Refrigerator, Stove, Wine Refrigerator, Plumbed For Ice Maker
- Laundry: Washer Hookup, Electric Dryer Hookup, Gas Dryer Hookup
Features
- Attic, Granite Counters, High Ceilings, High Speed Internet, Internal Expansion, Pullman Bath, Quartz Counters, Stone Counters, Cable TV, Vaulted Ceiling(s), Wired for Data, Ceiling Fan(s), Electric Range Connection, Gas Range Connection, Programmable Thermostat
- Flooring: Carpet, Tile, Vinyl
- Doors: Insulated Doors, Storm Door(s)
- Windows: Aluminum Frames, Vinyl, Insulated Windows
- Number of fireplaces: 1
- Fireplace features: Blower Fan, Glass Doors, Gas Starter, Wood Burning, Outside
Interior area
- Total structure area: 2,222
- Total interior livable area: 2,222 sqft
Property
Parking
- Total spaces: 3
- Parking features: Garage Faces Side, Storage
- Garage spaces: 3
Features
- Levels: One
- Stories: 1
- Patio & porch: Covered, Patio, Porch
- Exterior features: Concrete Driveway, Fire Pit, Landscaping, Outdoor Grill, Outdoor Kitchen, Rain Gutters
- Pool features: Gunite, In Ground
- Has spa: Yes
- Spa features: Hot Tub
- Fencing: Decorative,Privacy,Split Rail
Lot
- Size: 3.85 Acres
- Features: Mature Trees
Details
- Additional structures: Storage, Workshop, Pergola
- Parcel number: 000008017012000504
- Other equipment: Generator
Construction
Type & style
- Home type: SingleFamily
- Architectural style: English
- Property subtype: Single Family Residence
Materials
- Brick, Wood Frame
- Foundation: Slab
- Roof: Asphalt,Fiberglass
Condition
- Year built: 2000
Utilities & green energy
- Sewer: Septic Tank
- Water: Rural
- Utilities for property: Cable Available, Electricity Available, Natural Gas Available, High Speed Internet Available, Phone Available, Water Available
Green energy
- Energy efficient items: Doors, Insulation, Windows
Community & HOA
Community
- Features: Gutter(s), Sidewalks
- Security: Storm Shelter, Smoke Detector(s)
- Subdivision: Creek Co Unplatted
HOA
- Has HOA: No
Location
- Region: Sapulpa
Financial & listing details
- Price per square foot: $308/sqft
- Tax assessed value: $600,000
- Annual tax amount: $7,381
- Date on market: 7/29/2025
- Cumulative days on market: 3 days
- Listing terms: Conventional,VA Loan
- Exclusions: Living room & office curtains (rods will stay). Built-in icemaker reserved, owner will replace with wine fridge. Gun Safe
Price history
| Date | Event | Price |
|---|---|---|
| 9/8/2025 | Sold | $685,000-1.8%$308/sqft |
Source:  MLS Technology, Inc. #2532336 Report a problem MLS Technology, Inc. #2532336 Report a problem | ||
| 8/4/2025 | Pending sale | $697,500$314/sqft |
Source: MLS Technology, Inc. #2532336 Report a problem | ||
| 7/30/2025 | Listed for sale | $697,500+16.3%$314/sqft |
Source: MLS Technology, Inc. #2532336 Report a problem | ||
| 7/24/2023 | Sold | $600,000-4%$270/sqft |
Source: MLS Technology, Inc. #2317932 Report a problem | ||
| 6/20/2023 | Pending sale | $625,000$281/sqft |
Source: MLS Technology, Inc. #2317932 Report a problem | ||
| 5/23/2023 | Listed for sale | $625,000$281/sqft |
Source: MLS Technology, Inc. #2317932 Report a problem | ||
Public tax history
| Year | Property taxes | Tax assessment |
|---|---|---|
| 2024 | $7,381 +201.5% | $72,000 +182.7% |
| 2023 | $2,448 +3.3% | $25,473 +3.4% |
| 2022 | $2,370 -1.5% | $24,638 +3% |
| 2021 | $2,405 -4.6% | $23,921 -6.8% |
| 2020 | $2,522 -2.2% | $25,674 -3.8% |
| 2019 | $2,578 +3.6% | $26,688 +0.6% |
| 2017 | $2,489 +952.1% | $26,542 |
| 2016 | $237 | $26,542 -8% |
| 2015 | -- | $28,848 +3% |
| 2014 | -- | $28,007 |
| 2013 | -- | $28,007 |
| 2012 | $2,700 +0.8% | $28,007 |
| 2011 | $2,679 -0.6% | $28,007 |
| 2010 | $2,695 +8.7% | $28,007 +5.2% |
| 2008 | $2,479 | $26,627 |
| 2007 | $2,479 | $26,627 |
| 2006 | -- | $26,627 |
| 2005 | $2,501 +18.4% | $26,627 |
| 2004 | $2,112 | -- |
| 2003 | -- | $22,640 |
| 2002 | $2,016 -0.8% | $22,640 |
| 2001 | $2,032 +577.6% | $22,640 +586.3% |
| 2000 | $300 | $3,299 |
Find assessor info on the county website
Neighborhood: 74066
Nearby homes
- $440,4004 bd3 ba2.7k sqft6315 Rockwood North Cir, Sapulpa, OK 74066Off Market

- $448,9004 bd3 ba-- sqft6315 Rockwood Ln, Sapulpa, OK 74066Off Market
- $733,9002 bd4 ba3.7k sqft6190 W 131st St S, Sapulpa, OK 74066Off Market
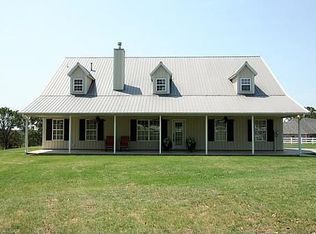
- $575,0004 bd5 ba5.1k sqft6355 Rockwood North Cir, Sapulpa, OK 74066Sold

- $508,3003 bd2 ba2.4k sqft6355 W 131st St S, Sapulpa, OK 74066Off Market
- $430,0004 bd3 ba2.5k sqft13225 S 65th West Ave, Sapulpa, OK 74066Sold
- $560,9005 bd3 ba2.9k sqft6289 Rockwood North Cir, Sapulpa, OK 74066Off Market
- $540,4004 bd2 ba2.6k sqft6425 Rockwood North Cir, Sapulpa, OK 74066Off Market
Nearby schools
GreatSchools rating
- 3/10Kiefer Elementary SchoolGrades: PK-6Distance: 2.2 mi
- 4/10Rongey Middle SchoolGrades: 7-8Distance: 2.2 mi
- 7/10Kiefer High SchoolGrades: 9-12Distance: 2.2 mi
Schools provided by the listing agent
- Elementary: Kiefer
- Middle: Kiefer
- High: Kiefer
- District: Kiefer - Sch Dist (52)
Source: MLS Technology, Inc.. This data may not be complete. We recommend contacting the local school district to confirm school assignments for this home.


Get pre-qualified for a loan
At Zillow Home Loans, we can pre-qualify you in as little as 5 minutes with no impact to your credit score.An equal housing lender. NMLS #10287.
Sell for more on Zillow
Get a Zillow Showcase℠ listing at no additional cost and you could sell for .
$673,000
2% more
+$13,460
With Zillow Showcase(estimated)
$686,460
- Oklahoma
- Creek County
- Sapulpa
- 74066
- 6350 W 131st St S
Nearby cities
Nearby zip codes
Other Sapulpa Topics
