Skip main navigation
Closed
  • $365,000

    6350 Will Dupree Ln, Acworth, GA 30102

    3beds
    1,683sqft
    Single Family Residence, Residential
    Built in 1998
    0.56 Acres Lot
    $385,000 Zestimate®
    $217/sqft
    $2,220 Estimated rent

    Home value

    $385,000

    $366,000 - $404,000

    $2,220/mo

    Zestimate® history
    Loading
    Loading...

    Owner options

    List your home for rent

    $2,220/mo

    Rent Zestimate®

    Find your next renter with Zillow Rental Manager. Plus, with online applications, you can quickly screen prospective tenants – for free.

    Learn more

    $2,220/mo

    Rent Zestimate®

    Refinance and save

    $2,218/mo

    Est. payment

    Refinancing to a lower rate could help reduce your monthly payments and save thousands over the life of the loan.

    See today's rates

    $2,218/mo

    Est. payment

    Explore your selling options

    Work with a Zillow partner agent

    Leverage their expertise and Zillow's premium Showcase listings to get your home seen by more buyers.

    Get started

    List with your own agent

    Get your home in front of millions of buyers by listing it on Zillow.

    Learn how to do it

    Sell it yourself

    Take full control of how buyers see your home on Zillow by listing For Sale by Owner (FSBO).

    List your home

    What's special

    Central fireplaceDouble car garageHigh ceilingsWalk-in closetBath-shower comboFull on-suite bathroomLaundry room
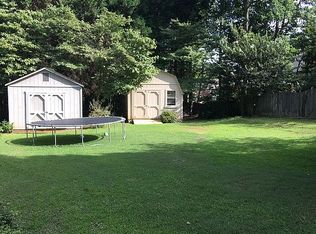
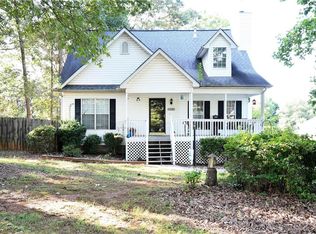
    3-Bedroom 2-Full Bathroom 'Hidden Gem' Ranch on 1/2 Acre Flat Lot with Great Fenced Backward, just off Hwy 92 and a short commute to I75 and I575. Here it is! The home you've been looking for at a price you can afford! Ranches on larger flat lots are incredibly hard to come by in Cherokee County ... and this one is in Great Condition and ready for YOU! No HOA and ready to rent or move straight into, and in a great school district. As you enter the front door you'll be struck by the high ceilings in the family room, with its central fireplace and dining area to the side. This is a 'Split Bedroom' design, so to your right is the Main Bedroom with Full On-Suite Bathroom featuring Dual Vanities, Ceramic Tiled Floor, a Jetted-Soaking Tub, Separate Enclosed Shower and Walk-In Closet (complete with shelving). On the left of the family room is a short hallway with a second Full-Bathroom with a Bath-Shower Combo and Ceramic Tiled Floor. Bedrooms 2 and 3 are of a good size and off this hallway. The Kitchen features Extensive White Cabinets, plenty of Counter Space, a Gas Range with Hood, Ceramic Tiled Floor and Eat-In Breakfast Nook. From here another short hallway leads Laundry Room with included Washer and Dryer, and to the Double Car Garage with new Epoxy Coated Floor and Automatic Garage Door Openers. Also off the Breakfast Nook is the Spacious Screened-in Sunroom overlooking the Peaceful, Fenced in Backyard with included Tool-Shed. The Exterior of the Home boasts a 30-Year Architectural Shingle Roof with Roof Vent, and low maintenance Vinyl Siding. Get Ready For This Home! It won't be available for too long!

    Zillow last checked:

    Listing updated:

    Listed by:

    BARRY GAZZARD,

    Markcorp Worldwide, Inc. dba Team Niche Realty 404-563-0731

    Bought with:

    Laura Rewis, 375386

    Virtual Properties Realty.com

    Source: FMLS GA,MLS#: 7231643MLS Logo

    Facts & features

    Interior

    Bedrooms & bathrooms
    • Bedrooms: 3
    • Bathrooms: 2
    • Full bathrooms: 2
    • Main level bathrooms: 2
    • Main level bedrooms: 3
    Rooms
    • Room types: Family Room, Kitchen, Laundry, Master Bathroom, Master Bedroom, Sun Room
    Sun room
    • Level: Main
    Heating
    • Central, Forced Air, Natural Gas
    Cooling
    • Ceiling Fan(s), Central Air
    Appliances
    • Included: Dishwasher, Dryer, Gas Oven, Gas Range, Gas Water Heater, Range Hood, Refrigerator, Washer
    • Laundry: Laundry Room, Main Level
    Features
    • Cathedral Ceiling(s), Double Vanity, High Speed Internet
    • Flooring: Carpet, Ceramic Tile
    • Windows: Double Pane Windows, Insulated Windows
    • Basement: None
    • Number of fireplaces: 1
    • Fireplace features: Family Room
    • Common walls with other units/homes: No Common Walls
    Interior area
    • Total structure area: 1,683
    • Total interior livable area: 1,683 sqft
    • Finished area above ground: 1,683
    • Finished area below ground: 0

    Property

    Parking
    • Total spaces: 2
    • Parking features: Garage, Garage Door Opener, Garage Faces Front, Kitchen Level, Level Driveway
    • Garage spaces: 2
    • Has uncovered spaces: Yes
    Features
    • Levels: One
    • Stories: 1
    • Patio & porch: Enclosed, Rear Porch, Screened
    • Exterior features: Lighting, Private Yard, Rain Gutters
    • Pool features: None
    • Has spa: Yes
    • Spa features: Bath, None
    • Fencing: Back Yard,Fenced,Wood
    • Has view: Yes
    • View description: Other
    • Waterfront features: None
    • Body of water: None
    Lot
    • Size: 0.56 Acres
    • Dimensions: 124x226
    • Features: Back Yard, Front Yard, Landscaped, Level, Private
    Details
    • Additional structures: Shed(s)
    • Parcel number: 21N05D 015
    • Other equipment: None
    • Horse amenities: None

    Construction

    Type & style
    • Home type: SingleFamily
    • Architectural style: Ranch
    • Property subtype: Single Family Residence, Residential
    Materials
    • Vinyl Siding
    • Foundation: Slab
    • Roof: Ridge Vents,Shingle
    Condition
    • Resale
    • New construction: No
    • Year built: 1998

    Utilities & green energy

    • Electric: 110 Volts, 220 Volts in Laundry
    • Sewer: Septic Tank
    • Water: Public
    • Utilities for property: Cable Available, Electricity Available, Natural Gas Available, Phone Available, Water Available
    Green energy
    • Energy efficient items: None
    • Energy generation: None

    Community & HOA

    Community
    • Features: None
    • Security: Secured Garage/Parking, Smoke Detector(s)
    • Subdivision: Sundown West
    HOA
    • Has HOA: No
    Location
    • Region: Acworth

    Financial & listing details

    • Price per square foot: $217/sqft
    • Tax assessed value: $340,260
    • Annual tax amount: $579
    • Date on market: 7/9/2023
    • Cumulative days on market: 7 days
    • Electric utility on property: Yes
    • Road surface type: Asphalt

    Price history

    DateEventPrice
    8/3/2023Sold$365,000$217/sqft
    Source: FMLS GA #7231643 Report a problem
    7/21/2023Pending sale$365,000$217/sqft
    Source: FMLS GA #7231643 Report a problem
    7/18/2023Price change$365,000+2.8%$217/sqft
    Source: FMLS GA #7231643 Report a problem
    7/17/2023Pending sale$355,000$211/sqft
    Source: GAMLS #10177567 Report a problem
    7/10/2023Listed for sale$355,000+165.1%$211/sqft
    Source: GAMLS #10177567 Report a problem
    2/18/1999Sold$133,900$80/sqft
    Source: Public Record Report a problem

    Public tax history

    YearProperty taxesTax assessment
    2025$3,573 +3.8%$136,104 +3.9%
    2024$3,441 +395.6%$131,032 +3.3%
    2023$694 +20%$126,880 +37.5%
    2022$579 -1.7%$92,280 +12.3%
    2021$589 +6.1%$82,160 +13.2%
    2020$555 +0.6%$72,600 +1.2%
    2019$552 +9.4%$71,760 -50.6%
    2018$504 +2%$145,300 +4.3%
    2017$494 +3.5%$139,300 +6.4%
    2016$478 $130,900 +2.6%
    2015$478 +4.6%$127,600 +4.2%
    2014$456 +8.2%$122,400 +8%
    2013$422 -13.3%$113,300 -12.1%
    2012$486 +6%$128,900 -3%
    2011$459 +3.9%$132,900 +137.2%
    2010$441 +4.9%$56,040 -2.5%
    2009$421 +22.8%$57,480 -2.9%
    2008$343 -1.4%$59,200 -0.8%
    2007$348 -10.3%$59,680 +0.3%
    2006$387 +7.6%$59,480 +0.3%
    2005$360 $59,280 -59.9%
    2004-- $147,900 +6.3%
    2003-- $139,200 +151.4%
    2002$344 -8.4%$55,360 +3.6%
    2001$376 $53,440
    2000-- $53,440 +52.3%
    1999$1,019 $35,080
    Find assessor info on the county website

    Neighborhood: 30102

    Nearby schools

    GreatSchools rating
    Schools provided by the listing agent
    • Elementary: Oak Grove - Cherokee
    • Middle: E.T. Booth
    • High: Etowah

    Source: FMLS GA. This data may not be complete. We recommend contacting the local school district to confirm school assignments for this home.

    Get a cash offer in 3 minutes
    Find out how much your home could sell for in as little as 3 minutes with a no-obligation cash offer.
    Estimated market value
    $385,000
    Get a cash offer in 3 minutes
    Find out how much your home could sell for in as little as 3 minutes with a no-obligation cash offer.
    Estimated market value
    $385,000