Skip main navigation
Sold for $410,000
  • $410,000

    6351 Balance Cir, Colorado Springs, CO 80923

    3beds
    2,168sqft
    Single Family Residence
    Built in 2003
    6,303.13 Square Feet Lot
    $407,700 Zestimate®
    $189/sqft
    $2,424 Estimated rent

    Home value

    $407,700

    $387,000 - $428,000

    $2,424/mo

    Zestimate® history
    Loading
    Loading...

    Owner options

    List your home for rent

    $2,424/mo

    Rent Zestimate®

    Find your next renter with Zillow Rental Manager. Plus, with online applications, you can quickly screen prospective tenants – for free.

    Learn more

    $2,424/mo

    Rent Zestimate®

    Refinance and save

    $2,425/mo

    Est. payment

    Refinancing to a lower rate could help reduce your monthly payments and save thousands over the life of the loan.

    See today's rates

    $2,425/mo

    Est. payment

    Explore your selling options

    Work with a Zillow partner agent

    Leverage their expertise and Zillow's premium Showcase listings to get your home seen by more buyers.

    Get started

    List with your own agent

    Get your home in front of millions of buyers by listing it on Zillow.

    Learn how to do it

    Sell it yourself

    Take full control of how buyers see your home on Zillow by listing For Sale by Owner (FSBO).

    List your home

    What's special

    Wired for surround soundVaulted ceilingsSpacious master bedroomAbundance of natural lightEnsuite bathWalk-in closetsOpen kitchen with pantry
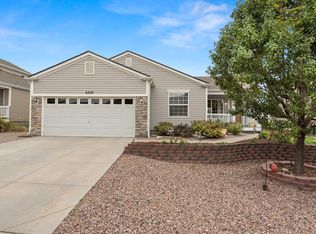
    Welcome to this beautifully maintained home in the desirable Ridgeview neighborhood of Stetson Hills. This well-maintained home has vaulted ceilings with an abundance of natural light that fills the spacious floor plan. The main floor features a large open living room, laundry room, powder room, an open kitchen with pantry and dining area that walks out onto the deck perfect for summer barbecues or a quiet morning coffee. Upstairs offers a spacious master bedroom with its own ensuite bath and 2 walk-in closets, 2 additional bedrooms and full bath on the upper level. This home's unfinished walk-out basement, which is plumbed for an additional bath, is great for storage, or you could choose to finish it off and expand your living space. Enjoy the comfort of Central A/C during those hot summer days. This home has newer paint, carpet and wood laminate flooring. Blinds, ceiling fans and it's wired for surround sound. Roof and siding were replaced in 2016. Enjoy the nearby parks and scenic trails. With restaurants, grocery stores all within reach, you'll have everything you need. Don't miss the opportunity to make this light-filled inviting home your own!

    Zillow last checked:

    Listing updated:

    Listed by:

    Brian Maecker MRP GRI CRS CRP 719-593-2963,

    REMAX PROPERTIES

    Bought with:

    Non Member

    Non Member

    Source: elevateMLS,MLS#: 8473523MLS Logo

    Facts & features

    Interior

    Bedrooms & bathrooms
    • Bedrooms: 3
    • Bathrooms: 3
    • Full bathrooms: 2
    • 1/2 bathrooms: 1
    Other
    • Level: Upper
    • Area: 168 Square Feet
    • Dimensions: 12 x 14
    Heating
    • Forced Air, Natural Gas
    Cooling
    • Central Air
    Appliances
    • Included: Dishwasher, Disposal, Dryer, Microwave, Range, Refrigerator, Washer
    • Laundry: Main Level
    Features
    • Great Room, Pantry
    • Flooring: Carpet, Vinyl/Linoleum, Wood Laminate
    • Windows: Window Coverings
    • Basement: Unfinished
    • Has fireplace: No
    • Fireplace features: None
    Interior area
    • Total structure area: 2,168
    • Total interior livable area: 2,168 sqft
    • Finished area above ground: 1,405
    • Finished area below ground: 763

    Property

    Parking
    • Total spaces: 2
    • Parking features: Attached, Garage Door Opener, Concrete Driveway
    • Attached garage spaces: 2
    Features
    • Levels: Two
    • Stories: 2
    • Patio & porch: Wood Deck
    • Fencing: Back Yard
    Lot
    • Size: 6,303 sqft
    • Features: Level, Near Schools, Near Shopping Center
    Details
    • Parcel number: 5318124008

    Construction

    Type & style
    • Home type: SingleFamily
    • Property subtype: Single Family Residence
    Materials
    • Alum/Vinyl/Steel, Frame
    • Foundation: Walk Out
    • Roof: Composite Shingle
    Condition
    • Existing Home
    • New construction: No
    • Year built: 2003

    Utilities & green energy

    • Water: Municipal
    • Utilities for property: Electricity Connected, Natural Gas Connected

    Community & neighborhood

    Location
    • Region: Colorado Springs

    HOA & financial

    HOA
    • Has HOA: Yes
    • HOA fee: $55 quarterly
    • Services included: Covenant Enforcement

    Other

    Other facts
    • Listing terms: Cash,Conventional,FHA,VA Loan

    Price history

    DateEventPrice
    12/3/2025Sold$410,000-1.2%$189/sqft
    Source: elevateMLS #8473523 Report a problem
    11/3/2025Pending sale$415,000$191/sqft
    Source: REcolorado as distributed by MLS GRID #6234499 Report a problem
    11/3/2025Contingent$415,000$191/sqft
    Source: elevateMLS #8473523 Report a problem
    10/15/2025Price change$415,000-1.2%$191/sqft
    Source: elevateMLS #8473523 Report a problem
    9/29/2025Listed for sale$420,000+129.5%$194/sqft
    Source: elevateMLS #8473523 Report a problem
    3/27/2024Listing removed--
    Source: Zillow Rentals Report a problem
    2/13/2024Listed for rent$2,295+63.9%$1/sqft
    Source: Zillow Rentals Report a problem
    1/12/2016Listing removed$1,400$1/sqft
    Source: Courtney & Courtney Report a problem
    12/7/2015Listed for rent$1,400$1/sqft
    Source: Courtney & Courtney Report a problem
    7/24/2015Listing removed$1,400$1/sqft
    Source: Courtney & Courtney Report a problem
    7/9/2015Listed for rent$1,400+0.4%$1/sqft
    Source: Courtney & Courtney Report a problem
    10/9/2014Listing removed$1,395$1/sqft
    Source: Carla Clark Report a problem
    9/13/2014Price change$1,395-3.8%$1/sqft
    Source: Courtney & Courtney Report a problem
    8/13/2014Price change$1,450-3.3%$1/sqft
    Source: Courtney & Courtney Report a problem
    7/31/2014Listed for rent$1,500$1/sqft
    Source: Courtney & Courtney Report a problem
    10/15/2012Sold$183,000+1.7%$84/sqft
    Source: Public Record Report a problem
    11/17/2003Sold$180,000$83/sqft
    Source: Public Record Report a problem

    Public tax history

    YearProperty taxesTax assessment
    2024$1,462 +14.6%$30,150
    2023$1,276 -4.1%$30,150 +37.7%
    2022$1,330 $21,890 -2.8%
    2021-- $22,520 +19.4%
    2020$1,128 +1.1%$18,860
    2019$1,115 +15.8%$18,860 +18.8%
    2018$963 +0.5%$15,880
    2017$958 -0.5%$15,880 +0.7%
    2016$963 -0.7%$15,770
    2015$970 +3.7%$15,770 +5.9%
    2014$935 $14,890
    2013-- --
    2012-- $14,880
    2011$958 $14,880 -3.3%
    2010-- $15,380
    2009-- $15,380 +3%
    2008-- $14,930
    2006-- $14,930 +23.2%
    2004-- $12,120 +1076.7%
    2003-- $1,030

    Find assessor info on the county website

    Neighborhood: Powers

    Nearby schools

    GreatSchools rating
    Schools provided by the listing agent
    • Elementary: Ridgeview
    • Middle: Skyview
    • High: Vista Ridge
    • District: District 49

    Source: elevateMLS. This data may not be complete. We recommend contacting the local school district to confirm school assignments for this home.

    Get a cash offer in 3 minutes
    Find out how much your home could sell for in as little as 3 minutes with a no-obligation cash offer.
    Estimated market value
    $407,700
    Get a cash offer in 3 minutes
    Find out how much your home could sell for in as little as 3 minutes with a no-obligation cash offer.
    Estimated market value
    $407,700