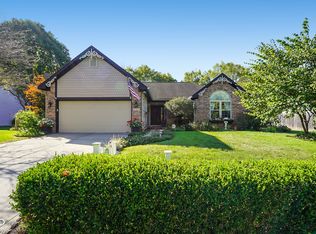
Nestled at 6351 Barberry DR, AVON, IN, this attractive home is move-in ready! Vaulted ceilings create an airy and expansive atmosphere, complemented by a fireplace that promises cozy evenings and a focal point for gatherings. The kitchen features cabinets that offer a blend of classic design and modern functionality, along with a kitchen peninsula that creates an ideal space for meal preparation or casual dining. The ensuite bathroom is designed for relaxation and rejuvenation, featuring a double vanity that provides ample space, a walk-in shower for convenience, and a jetted tub for luxurious soaks. This property offers an open floor plan, a laundry room, and a patio, providing opportunities to create your ideal living space. Situated on a generous 15246 square foot lot, this 1406 square foot residence, constructed in 1994, offers a unique opportunity to embrace comfortable living.
Sold
$295,000
6351 Barberry Dr, Avon, IN 46123
3beds
1,406sqft
Residential, Single Family Residence
Built in 1994
0.35 Acres Lot
$300,700 Zestimate®
$210/sqft
$1,983 Estimated rent
Home value
$300,700
$274,000 - $328,000
$1,983/mo
Zestimate® history
Owner options
List your home for rent
$1,983/mo
Rent Zestimate®
Find your next renter with Zillow Rental Manager. Plus, with online applications, you can quickly screen prospective tenants – for free.
$1,983/mo
Rent Zestimate®
Refinance and save
$1,785/mo
Est. payment
Refinancing to a lower rate could help reduce your monthly payments and save thousands over the life of the loan.
$1,785/mo
Est. payment
Explore your selling options
Work with a Zillow partner agent
Leverage their expertise and Zillow's premium Showcase listings to get your home seen by more buyers.
Get startedList with your own agent
Get your home in front of millions of buyers by listing it on Zillow.
Learn how to do itSell it yourself
Take full control of how buyers see your home on Zillow by listing For Sale by Owner (FSBO).
List your homeWhat's special
Double vanityVaulted ceilingsJetted tubKitchen peninsulaLaundry roomEnsuite bathroomOpen floor plan
Zillow last checked:
Listing updated:
Listed by:
Zachery Archer 317-292-1933,
CrestPoint Real Estate
Bought with:
Marty Wagner
F.C. Tucker Company
Source: MIBOR as distributed by MLS GRID,MLS#: 22050614
Facts & features
Interior
Bedrooms & bathrooms
- Bedrooms: 3
- Bathrooms: 2
- Full bathrooms: 2
- Main level bathrooms: 2
- Main level bedrooms: 3
Bedroom 2
- Features: Luxury Vinyl Plank
- Level: Main
- Area: 143 Square Feet
- Dimensions: 13x11
Bedroom 3
- Features: Luxury Vinyl Plank
- Level: Main
- Area: 121 Square Feet
- Dimensions: 11x11
Dining room
- Features: Luxury Vinyl Plank
- Level: Main
- Area: 120 Square Feet
- Dimensions: 12x10
Kitchen
- Features: Luxury Vinyl Plank
- Level: Main
- Area: 130 Square Feet
- Dimensions: 13x10
Living room
- Features: Luxury Vinyl Plank
- Level: Main
- Area: 238 Square Feet
- Dimensions: 17x14
Heating
- Natural Gas, Heat Pump
Cooling
- Central Air
Appliances
- Included: Gas Cooktop, Dishwasher, Dryer, Disposal, Gas Water Heater, Microwave, Gas Oven, Washer, Water Heater, Water Softener Owned, Refrigerator, Range Hood
- Laundry: Laundry Room
Features
- Attic Access, Attic Pull Down Stairs, Double Vanity, Breakfast Bar, Cathedral Ceiling(s), Pantry, Walk-In Closet(s), Vaulted Ceiling(s)
- Windows: Wood Work Painted
- Has basement: No
- Attic: Access Only,Pull Down Stairs
- Number of fireplaces: 1
- Fireplace features: Wood Burning, Masonry, Living Room
Interior area
- Total structure area: 1,406
- Total interior livable area: 1,406 sqft
Property
Parking
- Total spaces: 2
- Parking features: Attached
- Attached garage spaces: 2
Features
- Levels: One
- Stories: 1
- Has spa: Yes
- Spa features: Bath
- Has view: Yes
- View description: Trees/Woods
Lot
- Size: 0.35 Acres
Details
- Parcel number: 321010350006000031
- Horse amenities: None
Construction
Type & style
- Home type: SingleFamily
- Architectural style: Ranch
- Property subtype: Residential, Single Family Residence
Materials
- Brick, Vinyl Siding, Vinyl With Brick
- Foundation: Crawl Space
Condition
- New construction: No
- Year built: 1994
Utilities & green energy
- Water: Public
Community & HOA
Community
- Subdivision: Thornridge
HOA
- Has HOA: No
Location
- Region: Avon
Financial & listing details
- Price per square foot: $210/sqft
- Tax assessed value: $213,300
- Annual tax amount: $2,284
- Date on market: 7/15/2025
- Cumulative days on market: 1 day
Price history
| Date | Event | Price |
|---|---|---|
| 8/18/2025 | Sold | $295,000+3.5%$210/sqft |
Source:  MIBOR as distributed by MLS GRID #22050614 Report a problem MIBOR as distributed by MLS GRID #22050614 Report a problem | ||
| 7/15/2025 | Pending sale | $285,000$203/sqft |
Source: MIBOR as distributed by MLS GRID #22050614 Report a problem | ||
| 7/15/2025 | Listed for sale | $285,000+103%$203/sqft |
Source: MIBOR as distributed by MLS GRID #22050614 Report a problem | ||
| 4/19/2006 | Sold | $140,400$100/sqft |
Source: MIBOR as distributed by MLS GRID #2615000 Report a problem | ||
Public tax history
| Year | Property taxes | Tax assessment |
|---|---|---|
| 2025 | $2,284 +6.7% | $213,300 +4.1% |
| 2024 | $2,141 +4.8% | $204,900 +6.1% |
| 2023 | $2,043 +15.4% | $193,200 +5.3% |
| 2022 | $1,770 +7.1% | $183,400 +15.2% |
| 2021 | $1,653 +2.5% | $159,200 +7.6% |
| 2020 | $1,612 +0% | $148,000 +3.5% |
| 2019 | $1,612 +25.2% | $143,000 +1.5% |
| 2018 | $1,287 +0.3% | $140,900 +9.5% |
| 2017 | $1,283 +8.9% | $128,700 +4.4% |
| 2016 | $1,178 -6.1% | $123,300 -1.7% |
| 2014 | $1,254 -46.7% | $125,400 +6.6% |
| 2013 | $2,352 +83.9% | $117,600 -8.1% |
| 2011 | $1,279 | $127,900 |
| 2010 | $1,279 | $127,900 |
| 2009 | $1,279 +7.8% | $127,900 +6.3% |
| 2007 | $1,186 -12.1% | $120,270 +3.6% |
| 2006 | $1,350 | $116,100 -0.1% |
| 2005 | -- | $116,200 |
Find assessor info on the county website
Neighborhood: 46123
Nearby homes
- $295,0003 bd2 ba1.4k sqft6329 Barberry Dr, Avon, IN 46123Sold
- $319,4003 bd2 ba1.7k sqft6365 Barberry Dr, Avon, IN 46123Off Market
- $373,5003 bd3 ba2.2k sqft6336 Barberry Dr, Avon, IN 46123Off Market
- $339,2004 bd2 ba2.3k sqft6358 Barberry Dr, Avon, IN 46123Off Market

- $273,6003 bd2 ba1.2k sqft6379 Barberry Dr, Avon, IN 46123Off Market
- $357,2004 bd3 ba2k sqft6309 Barberry Dr, Avon, IN 46123Off Market
- $697,0005 bd5 ba4.2k sqft541 S County Road 625 E, Avon, IN 46123Off Market
- $305,0003 bd2 ba1.6k sqft6318 Barberry Dr, Avon, IN 46123Off Market
Nearby schools
GreatSchools rating
- 7/10Avon Intermediate School WestGrades: 5-6Distance: 0.6 mi
- 10/10Avon Middle School SouthGrades: 7-8Distance: 1 mi
- 10/10Avon High SchoolGrades: 9-12Distance: 1.7 mi
Get a cash offer in 3 minutes
Find out how much your home could sell for in as little as 3 minutes with a no-obligation cash offer.
Estimated market value
$300,700
Get a cash offer in 3 minutes
Find out how much your home could sell for in as little as 3 minutes with a no-obligation cash offer.
Estimated market value
$300,700
- Indiana
- Hendricks County
- Avon
- 46123
- 6351 Barberry Dr
Nearby cities
Nearby zip codes
Other Avon Topics
