Skip main navigation
For sale
  • $295,000

    6351 Briar Rose Dr #149, Houston, TX 77057

    3beds
    1,872sqft
    : 
    $2,784/mo
    Get pre-qualified
    Townhouse
    Built in 1970
    13.59 Acres Lot
    $288,800 Zestimate®
    $158/sqft
    $675/mo HOA

    What's special

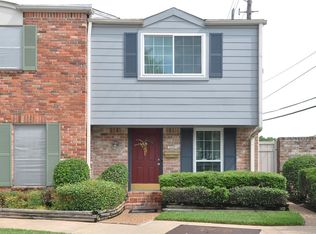
    Beautifully updated 2 bedroom, 2 1/2 bathroom townhome in the desirable Briar Grove Drive Townhome community, just minutes from the Galleria! Spacious living areas feature a custom marble fireplace with mantle and an easy, functional flow. The kitchen and bathrooms are finished with Carrera marble countertops, cabinets with slow-close drawers, and stainless steel appliances including a KitchenAid refrigerator (2022). The primary suite offers a walk-in rain shower and a custom built closet. Updates include interior repaint (2026), luxury vinyl flooring throughout (2025), new windows, upgraded patio with pavers, outdoor TV hookup and patio lighting (2025), and updated finishes throughout. The HOA maintains the exterior of the property, including exterior insurance coverage, helping to provide low-maintenance living. Enjoy community amenities including a pool, clubhouse, playground, and newly added community garden, all in a prime location with easy access to the Galleria area.
    21 days
    |
    117
    |
    8
    |

    Zillow last checked:

    Listing updated:

    Listed by:

    Jill Almai TREC #0782903 281-235-4436,

    Compass RE Texas, LLC - The Heights

    Source: HAR,MLS#: 10543275MLS Logo

      Facts & features

      Interior

      Bedrooms & bathrooms
      • Bedrooms: 3
      • Bathrooms: 3
      • Full bathrooms: 2
      • 1/2 bathrooms: 1
      Rooms
      • Room types: Utility Room
      Primary bathroom
      • Features: Half Bath, Primary Bath: Double Sinks, Primary Bath: Shower Only, Secondary Bath(s): Tub/Shower Combo
      Kitchen
      • Features: Soft Closing Cabinets
      Heating
      • Natural Gas
      Cooling
      • Ceiling Fan(s), Electric
      Appliances
      • Included: Disposal, Refrigerator, Electric Oven, Microwave, Electric Range, Dryer, Washer, Dishwasher, Washer/Dryer
      • Laundry: Inside
      Features
      • All Bedrooms Up, En-Suite Bath, Walk-In Closet(s)
      • Flooring: Vinyl
      • Windows: Window Coverings
      • Number of fireplaces: 1
      • Fireplace features: Gas Log
      Interior area
      • Total structure area: 1,872
      • Total interior livable area: 1,872 sqft

      Property

      Parking
      • Total spaces: 2
      • Parking features: Detached, Additional Parking
      • Garage spaces: 1
      • Carport spaces: 1
      • Covered spaces: 2
      Features
      • Levels: One
      • Stories: 2
      • Patio & porch: Patio/Deck
      • Exterior features: Exercise Room, Playground, Courtyard
      Lot
      • Size: 13.59 Acres
      Details
      • Parcel number: 1024190000149

      Construction

      Type & style
      • Home type: Townhouse
      • Architectural style: Traditional
      • Property subtype: Townhouse
      Materials
      • Brick, Wood Siding
      • Foundation: Slab
      • Roof: Composition
      Condition
      • New construction: No
      • Year built: 1970

      Utilities & green energy

      • Water: Public

      Community & HOA

      Community
      • Features: Clubhouse
      • Subdivision: Briargrove Drive Twnhses
      HOA
      • Amenities included: Clubhouse, Controlled Access, Fitness Center, Playground, Pool
      • HOA fee: $675 monthly
      Location
      • Region: Houston

      Financial & listing details

      • Price per square foot: $158/sqft
      • Tax assessed value: $243,221
      • Annual tax amount: $5,169
      • Date on market: 7/9/2026
      • Listing terms: Cash,Conventional,FHA,VA Loan
      • Ownership: Full Ownership

        Estimated market value

        $288,800

        $274,000 - $303,000

        $2,363/mo

        Price history

        DateEventPrice
        7/10/2026Listed for rent$2,900$2/sqft
        Source: HAR #36490696 Report a problem
        7/9/2026Listing removed$2,900$2/sqft
        Source: HAR #98001507 Report a problem
        6/22/2026Price change$295,000-4.2%$158/sqft
        Source: HAR #57598390 Report a problem
        5/13/2026Listed for rent$2,900-3.3%$2/sqft
        Source: HAR #98001507 Report a problem
        5/6/2026Listing removed$308,000$165/sqft
        Source: HAR #11036890 Report a problem
        4/4/2026Price change$3,000-6.3%$2/sqft
        Source: HAR #22372866 Report a problem
        4/4/2026Price change$308,000+2.8%$165/sqft
        Source: HAR #11036890 Report a problem
        3/13/2026Listed for rent$3,200$2/sqft
        Source: HAR #22372866 Report a problem
        4/28/2016Listing removed$299,500$160/sqft
        Source: Trend Setter Realty #16464972 Report a problem
        3/24/2016Pending sale$299,500$160/sqft
        Source: Trend Setter Realty #16464972 Report a problem
        3/11/2016Listed for sale$299,500$160/sqft
        Source: Trend Setter Realty #16464972 Report a problem
        1/15/2016Sold--
        Source: Agent Provided Report a problem

        Public tax history

        YearProperty taxesTax assessment
        2025$4,041 -9.6%$243,221 -9.1%
        2024$4,472 +15.8%$267,526 +13%
        2023$3,861 -12.7%$236,658 +1.4%
        2022$4,421 $233,295 +7.2%
        2021-- $217,627 -7.9%
        2020$4,968 -0.9%$236,345
        2019$5,015 -17.2%$236,345 -13.3%
        2018$6,060 $272,562
        2017$6,060 -6.8%$272,562 +6%
        2016$6,500 +527.2%$257,054 +2.1%
        2015$1,036 $251,721 +17.8%
        2014$1,036 $213,642 +15.8%
        2013-- $184,505
        2012-- $184,505
        2011-- $184,505
        2010-- $184,505
        2009-- $184,505
        2008-- $184,505
        2007-- $184,505 +5.7%
        2006-- $174,600
        2005-- --
        2004-- $148,600 +10%
        2003-- $135,100 +9.9%
        2002-- $122,900 +9.9%
        2001-- $111,800 +9.9%
        2000-- $101,700
        Find assessor info on the county website

        Monthly payment

        Est. payment

        Payment breakdown

        Explore the cost of this home by adjusting the details. Changes won't be saved.
        All calculations are estimates and provided by Zillow, Inc. for informational purposes only. Actual amounts may vary.
        HOA fees may include property taxes on listings classified as Co-Ops. Contact the listing agent and/or owner for fee details.
        Mortgage interest rates are dependent on a number of factors, including credit score, down payment, and repayment length. Interest rate data provided by Zillow Group Marketplace, Inc. as of 1/1/1970 from various mortgage lenders with which we have lead or other similar arrangements; the Estimated Payment is an average of those rates.
        See how much you could borrow to make a competitive offer.

        Climate risks

        Neighborhood: Greater Uptown

        Getting around

        75 / 100
        Very Walkable
        32 / 100
        Some Transit
        50 / 100
        Bikeable

        Nearby schools

        GreatSchools rating
        Schools provided by the listing agent
        • Elementary: Briargrove Elementary School
        • Middle: Tanglewood Middle School
        • High: Wisdom High School

        Source: HAR. This data may not be complete. We recommend contacting the local school district to confirm school assignments for this home.

        A local agent can set up tours, give advice and negotiate with sellers.

        A local lender can help you make sure your offer is ready when you are.

        Browse local experts

        Similar homes