Charming 4BD/2BA home in King's Ranch with a pool! This 2,427 sq. ft. open-concept home features a gas fireplace in the living room, along with a custom kitchen with 42'' upper two-tone cabinetry, soft-close doors/drawers, granite countertops, gas cooktop, double wall ovens, complete with a coffee bar and large pantry. Wood-look tile flooring flows throughout the living areas. Details include cabinet entertainment center, custom closet systems, and designer light fixtures. The bathrooms offer executive-height vanities, granite counters, premium plumbing fixtures, and a spa-like master shower. Enjoy an expanded 3-car garage, extended patio, sparkling pool, basketball court, and a beautifully landscaped yard with modern metal and rock gabions, and sod! Energy Star Certified & HERS Rated!
Sold for $589,000
$589,000
6351 E SADDLEHORN Circle, Hereford, AZ 85615
4beds
2baths
2,427sqft
Single Family Residence
Built in 2021
0.96 Acres Lot
$599,400 Zestimate®
$243/sqft
$2,394 Estimated rent
Home value
$599,400
$503,000 - $713,000
$2,394/mo
Zestimate® history
Owner options
List your home for rent
$2,394/mo
Rent Zestimate®
Find your next renter with Zillow Rental Manager. Plus, with online applications, you can quickly screen prospective tenants – for free.
$2,394/mo
Rent Zestimate®
Refinance and save
$3,019/mo
Est. payment
Refinancing to a lower rate could help reduce your monthly payments and save thousands over the life of the loan.
$3,019/mo
Est. payment
Explore your selling options
Work with a Zillow partner agent
Leverage their expertise and Zillow's premium Showcase listings to get your home seen by more buyers.
Get startedList with your own agent
Get your home in front of millions of buyers by listing it on Zillow.
Learn how to do itSell it yourself
Take full control of how buyers see your home on Zillow by listing For Sale by Owner (FSBO).
List your homeWhat's special
Sparkling poolExtended patioGas fireplaceBasketball courtGas cooktopLarge pantryDouble wall ovens
Zillow last checked:
Listing updated:
Listed by:
Joe Zaky 520-234-6470,
Long Realty Company,
Rachel Hansen 484-252-3235,
Long Realty Company
Bought with:
Sherrel Harvey, SA707888000
Tierra Antigua Realty, LLC
Source: ARMLS,MLS#: 6807376
Facts & features
Interior
Bedrooms & bathrooms
- Bedrooms: 4
- Bathrooms: 2
Heating
- ENERGY STAR Qualified Equipment, Natural Gas
Cooling
- Central Air, Ceiling Fan(s), ENERGY STAR Qualified Equipment, Evaporative Cooling, Programmable Thmstat
Appliances
- Included: Water Softener Owned, Gas Stub for Range, Built-in Microwave, Dishwasher, Disposal, Gas Cooktop
- Laundry: Inside, Gas Dryer Hookup, Engy Star (See Rmks)
Features
- Pantry, High Speed Internet, Granite Counters, Double Vanity, Breakfast Bar, No Interior Steps, Vaulted Ceiling(s), Kitchen Island, Full Bth Master Bdrm, Separate Shwr & Tub
- Flooring: Carpet, Tile
- Windows: Low Emissivity Windows, Double Pane Windows, ENERGY STAR Qualified Windows, Vinyl Frame
- Has basement: No
- Number of fireplaces: 1
- Fireplace features: Living Room, Gas
Interior area
- Total structure area: 2,427
- Total interior livable area: 2,427 sqft
Property
Parking
- Total spaces: 6
- Parking features: Garage Door Opener, Direct Access
- Garage spaces: 3
- Uncovered spaces: 3
Accessibility
- Accessibility features: Lever Handles, Bath Lever Faucets
Features
- Stories: 1
- Patio & porch: Covered
- Has private pool: Yes
- Spa features: None
- Fencing: Block
- Has view: Yes
- View description: Mountain(s)
Lot
- Size: 0.96 Acres
- Features: Borders Common Area, North/South Exposure, Desert Back, Desert Front, Gravel/Stone Front, Gravel/Stone Back, Grass Back, Auto Timer H2O Front, Auto Timer H2O Back
Details
- Parcel number: 10424406
Construction
Type & style
- Home type: SingleFamily
- Property subtype: Single Family Residence
Materials
- Stucco, Wood Frame, Ducts Professionally Air-Sealed
- Roof: Tile
Condition
- Year built: 2021
Details
- Builder name: RL Workman Homes LLC
Utilities & green energy
- Electric: 220 Volts in Kitchen
- Sewer: Septic Tank
- Water: Pvt Water Company
- Utilities for property: Propane
Green energy
- Energy efficient items: Fresh Air Mechanical
- Water conservation: Recirculation Pump
Community & HOA
Community
- Subdivision: KINGS RANCH AT CORONADO
HOA
- Has HOA: Yes
- Services included: Maintenance Grounds
- HOA fee: $234 annually
- HOA name: Kings Ranch at Coron
- HOA phone: 520-372-5630
Location
- Region: Hereford
Financial & listing details
- Price per square foot: $243/sqft
- Tax assessed value: $513,035
- Annual tax amount: $4,446
- Date on market: 6/18/2025
- Cumulative days on market: 285 days
- Listing terms: Cash,Conventional,1031 Exchange,FHA,VA Loan
- Ownership: Fee Simple
- Electric utility on property: Yes
Price history
| Date | Event | Price |
|---|---|---|
| 10/30/2025 | Sold | $589,000$243/sqft |
Source:  ARMLS #6807376 Report a problem ARMLS #6807376 Report a problem | ||
| 10/30/2025 | Pending sale | $589,000$243/sqft |
Source: ARMLS #6807376 Report a problem | ||
| 8/5/2025 | Price change | $589,000-1.5%$243/sqft |
Source: ARMLS #6807376 Report a problem | ||
| 7/7/2025 | Price change | $598,000-0.2%$246/sqft |
Source: ARMLS #6807376 Report a problem | ||
| 4/23/2025 | Price change | $599,000-4.2%$247/sqft |
Source: ARMLS #6807376 Report a problem | ||
| 1/18/2025 | Listed for sale | $625,000+47.1%$258/sqft |
Source: ARMLS #6807376 Report a problem | ||
| 8/20/2021 | Sold | $424,923$175/sqft |
Source: Public Record Report a problem | ||
Public tax history
| Year | Property taxes | Tax assessment |
|---|---|---|
| 2026 | -- | $51,304 -5.8% |
| 2025 | -- | $54,491 +20.4% |
| 2024 | $4,108 -9.3% | $45,259 |
| 2023 | $4,528 +595.4% | -- |
| 2022 | $651 -1.6% | -- |
| 2021 | $662 +0.3% | -- |
| 2020 | $660 -0.9% | -- |
| 2019 | $666 | -- |
| 2018 | $666 +3% | -- |
| 2017 | $646 | -- |
| 2016 | -- | -- |
| 2015 | -- | -- |
| 2014 | -- | -- |
Find assessor info on the county website
Neighborhood: 85615
Nearby homes
- $481,0004 bd2 ba2k sqft6325 E Saddlehorn Circle, Hereford, AZ 85615Off Market
- $688,0003 bd3 ba2.5k sqft6375 E Saddlehorn Cir, Hereford, AZ 85615Sold
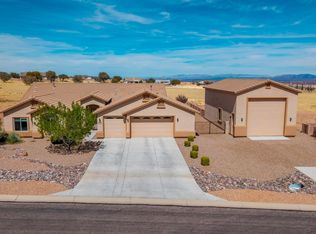
- $475,0003 bd2 ba2.2k sqft6341 E Saddlehorn Cir, Hereford, AZ 85615Sold
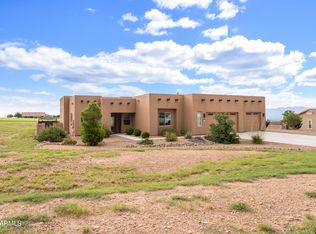
- $495,9004 bd2 ba2k sqft6346 E Saddlehorn Cir, Hereford, AZ 85615Off Market
- $473,2004 bd2 ba2.1k sqft6370 E Saddlehorn Cir, Hereford, AZ 85615Off Market
- $480,8004 bd2 ba2k sqft6325 E Saddlehorn Cir, Hereford, AZ 85615Off Market
- $611,7004 bd3 ba2.4k sqft6397 E Saddlehorn Cir, Hereford, AZ 85615Off Market
- $389,4571 Acres6336 E Saddlehorn Cir, Hereford, AZ 85615Off Market
Nearby schools
GreatSchools rating
- 5/10Palominas Elementary SchoolGrades: PK-8Distance: 5.5 mi
- 4/10American Leadership Academy - Sierra Vista K-12Grades: K-12Distance: 9.3 mi
Schools provided by the listing agent
- Elementary: Palominas Elementary School
- Middle: Palominas Elementary School
- High: Buena High School
- District: Palominas Elementary School District 49
Source: ARMLS. This data may not be complete. We recommend contacting the local school district to confirm school assignments for this home.


Get pre-qualified for a loan
At Zillow Home Loans, we can pre-qualify you in as little as 5 minutes with no impact to your credit score.An equal housing lender. NMLS #10287.
- Arizona
- Cochise County
- Hereford
- 85615
- 6351 E SADDLEHORN Circle
Nearby cities
Nearby zip codes
Other Hereford Topics
