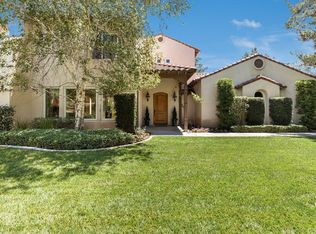

Nestled within the exclusive gated community of Hidden Canyon, this Mediterranean estate offers a perfect blend of luxury, comfort, and timeless design. Boasting 4,301 square feet of living space, this stunning residence features 5 bedrooms and 4 full bathrooms, with soaring ceilings and 8-foot tall Pecky alder doors enhancing its elegant appeal. A thoughtfully designed floor plan includes a private downstairs bedroom with a full bath and direct access to a serene courtyard, ideal for guests or multi-generational living. The chef’s kitchen is a true showpiece, equipped with high-end appliances
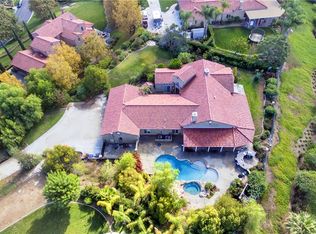
including a 48” range with dual ovens and griddle, separate built-in convection oven, warming drawer, and a KitchenAid refrigerator. Granite counters, travertine floors, and a spacious walk-in pantry conveniently located in the laundry room complete this impressive space. The expansive primary suite is a private retreat, offering a large walk-in closet, dual vanities, walk-in shower, and a relaxing soaking tub. Outdoors, enjoy an acre of beautifully landscaped grounds designed for entertaining and relaxation. A covered patio with TV, a generous fire pit, and breathtaking views of city lights
and mountain vistas create the perfect setting for gatherings. Additional highlights include two cozy functional work spaces, 4-car garage with epoxy floors and abundant storage, wood shutters, central vacuum system, as well as dual AC units for year-round comfort. Every detail has been carefully curated to offer both luxury and functionality in one of the most desirable communities.
Sold for $1,575,000
Listed by: Tower Agency • CAROL KARIDAKES • Contact: 951-369-8002
Bought with: Berkshire Hathaway HomeServices California Properties
Tax assessed value
$1,575,000
6351 Garden Hills Way, Riverside, CA 92506
5beds
4,301sqft
Single Family Residence
Built in 2004
1.03 Acres Lot
$1,594,200 Zestimate®
$366/sqft
$5,662 Estimated rent
Home value
$1,594,200
$1.45M - $1.75M
$5,662/mo
Zestimate® history
Owner options
List your home for rent
$5,662/mo
Rent Zestimate®
Find your next renter with Zillow Rental Manager. Plus, with online applications, you can quickly screen prospective tenants – for free.
$5,662/mo
Rent Zestimate®
Refinance and save
$10,323/mo
Est. payment
Refinancing to a lower rate could help reduce your monthly payments and save thousands over the life of the loan.
$10,323/mo
Est. payment
Explore your selling options
Work with a Zillow partner agent
Leverage their expertise and Zillow's premium Showcase listings to get your home seen by more buyers.
Get startedList with your own agent
Get your home in front of millions of buyers by listing it on Zillow.
Learn how to do itSell it yourself
Take full control of how buyers see your home on Zillow by listing For Sale by Owner (FSBO).
List your homeWhat's special
Serene courtyardExpansive primary suiteEpoxy floorsPrivate downstairs bedroomTravertine floorsLarge walk-in closetBeautifully landscaped grounds
Zillow last checked:
Listing updated:
Listed by:
CAROL KARIDAKES DRE #01718814 951-334-2703,
Tower Agency,
TRICIA HORD DRE #01955062 951-369-8002,
Tower Agency
Bought with:
Reni Rose, DRE #00975915
Berkshire Hathaway HomeServices California Properties
Source: CRMLS,MLS#: IV25224539 Originating MLS: California Regional MLS
Originating MLS: California Regional MLSFacts & features
Interior
Bedrooms & bathrooms
- Bedrooms: 5
- Bathrooms: 4
- Full bathrooms: 4
- Main level bathrooms: 1
- Main level bedrooms: 1
Rooms
- Room types: Bathroom, Bedroom, Entry/Foyer, Family Room, Kitchen, Laundry, Living Room, Primary Bedroom, Office, Other, Pantry, Dining Room
Bedroom
- Features: Bedroom on Main Level
Bathroom
- Features: Bathtub, Enclosed Toilet, Full Bath on Main Level, Soaking Tub, Separate Shower, Tile Counters, Tub Shower, Vanity
Bathroom
- Features: Jack and Jill Bath
Kitchen
- Features: Granite Counters
Other
- Features: Walk-In Closet(s)
Heating
- Central, Fireplace(s)
Cooling
- Central Air
Appliances
- Included: Double Oven, Dishwasher, Disposal, Gas Oven, Gas Range, Microwave, Refrigerator, Range Hood, Trash Compactor, Water Heater, Warming Drawer
- Laundry: Inside, Laundry Room
Features
- Balcony, Breakfast Area, Ceiling Fan(s), Separate/Formal Dining Room, Granite Counters, Pantry, Recessed Lighting, Storage, Tile Counters, Bedroom on Main Level, Jack and Jill Bath, Walk-In Pantry, Walk-In Closet(s)
- Flooring: Carpet, Tile
- Doors: Sliding Doors
- Windows: Plantation Shutters, Shutters
- Has fireplace: Yes
- Fireplace features: Family Room, Primary Bedroom
- Common walls with other units/homes: No Common Walls
Interior area
- Total interior livable area: 4,301 sqft
Property
Parking
- Total spaces: 9
- Parking features: Direct Access, Driveway, Garage
- Attached garage spaces: 4
- Uncovered spaces: 5
Accessibility
- Accessibility features: Safe Emergency Egress from Home
Features
- Levels: Two
- Stories: 2
- Entry location: Front Door
- Patio & porch: Covered
- Pool features: None
- Spa features: None
- Has view: Yes
- View description: City Lights
Lot
- Size: 1.03 Acres
- Features: Back Yard, Front Yard, Lawn, Landscaped, Sprinkler System
Details
- Parcel number: 243490012
- Special conditions: Standard
Construction
Type & style
- Home type: SingleFamily
- Architectural style: Mediterranean
- Property subtype: Single Family Residence
Materials
- Stucco
- Roof: Spanish Tile
Condition
- Turnkey
- New construction: No
- Year built: 2004
Utilities & green energy
- Electric: 220 Volts in Garage, 220 Volts in Kitchen
- Sewer: Public Sewer
- Water: Public
Community & HOA
Community
- Features: Gutter(s), Street Lights, Sidewalks
- Security: Security System, Carbon Monoxide Detector(s), Security Gate, Smoke Detector(s)
HOA
- Has HOA: Yes
- Amenities included: Controlled Access
- HOA fee: $328 monthly
- HOA name: Hidden Canyon
- HOA phone: 909-435-0099
Location
- Region: Riverside
Financial & listing details
- Price per square foot: $366/sqft
- Tax assessed value: $1,575,000
- Date on market: 9/26/2025
- Cumulative days on market: 35 days
- Listing terms: Cash,Conventional
- Inclusions: Refrigerator, alarm system
- Exclusions: None
Price history
| Date | Event | Price |
|---|---|---|
| 11/18/2025 | Sold | $1,575,000-4.5%$366/sqft |
Source:  CRMLS #IV25224539 Report a problem CRMLS #IV25224539 Report a problem | ||
| 11/1/2025 | Contingent | $1,650,000$384/sqft |
Source: CRMLS #IV25224539 Report a problem | ||
| 9/26/2025 | Listed for sale | $1,650,000+53.3%$384/sqft |
Source: CRMLS #IV25224539 Report a problem | ||
| 8/23/2019 | Listing removed | $1,076,000$250/sqft |
Source: WESTCOE REALTORS INC #IV19080748 Report a problem | ||
| 4/10/2019 | Listed for sale | $1,076,000-6.5%$250/sqft |
Source: WESTCOE REALTORS INC #IV19080748 Report a problem | ||
| 9/9/2005 | Sold | $1,151,000$268/sqft |
Source: Public Record Report a problem | ||
Public tax history
| Year | Property taxes | Tax assessment |
|---|---|---|
| 2026 | -- | $1,575,000 -0.4% |
| 2025 | $17,591 +3.4% | $1,580,535 +2% |
| 2024 | $17,010 +0.4% | $1,549,545 +2% |
| 2023 | $16,934 +8.8% | $1,519,163 +8.9% |
| 2022 | $15,564 +17.5% | $1,394,462 +18% |
| 2021 | $13,250 +11.6% | $1,181,748 +12% |
| 2020 | $11,869 +2.9% | $1,055,132 +3% |
| 2019 | $11,531 +4% | $1,024,400 +4% |
| 2018 | $11,088 -0.2% | $985,000 |
| 2017 | $11,106 | $985,000 +3.8% |
| 2016 | $11,106 +8.7% | $949,000 |
| 2015 | $10,218 -1% | $949,000 |
| 2014 | $10,324 | $949,000 +25.4% |
| 2013 | -- | $757,000 |
| 2012 | -- | $757,000 +2.3% |
| 2011 | -- | $740,000 +2.4% |
| 2010 | -- | $723,000 -13.7% |
| 2009 | -- | $838,000 -11.8% |
| 2008 | -- | $950,000 -19.1% |
| 2007 | -- | $1,174,020 +2% |
| 2006 | -- | $1,151,000 +116.4% |
| 2005 | -- | $531,819 |
Find assessor info on the county website
Neighborhood: Canyon Crest
Nearby homes
- $1,417,6004 bd5 ba3.8k sqft6341 Garden Hills Way, Riverside, CA 92506Off Market
- $1,827,0004 bd3 ba3.8k sqft6361 Garden Hills Way, Riverside, CA 92506Off Market
- $1,497,1005 bd4 ba4.3k sqft6342 Garden Hills Way, Riverside, CA 92506Off Market
- $1,453,5004 bd3 ba3.8k sqft6331 Garden Hills Way, Riverside, CA 92506Off Market
- $1,508,0005 bd3 ba3.8k sqft6352 Garden Hills Way, Riverside, CA 92506Off Market
- $1,521,1005 bd3 ba3.8k sqft6381 Garden Hills Way, Riverside, CA 92506Off Market
- $1,496,0005 bd4 ba4.3k sqft6332 Garden Hills Way, Riverside, CA 92506Off Market
- $1,623,6005 bd4 ba4.3k sqft6371 Garden Hills Way, Riverside, CA 92506Off Market
Nearby schools
GreatSchools rating
- 8/10Castle View Elementary SchoolGrades: K-6Distance: 0.9 mi
- 5/10Matthew Gage Middle SchoolGrades: 7-8Distance: 1.1 mi
- 6/10Polytechnic High SchoolGrades: 9-12Distance: 1.2 mi
Schools provided by the listing agent
- Elementary: Castleview
- Middle: Gage
- High: Polytechnic
Source: CRMLS. This data may not be complete. We recommend contacting the local school district to confirm school assignments for this home.
Get a cash offer in 3 minutes
Find out how much your home could sell for in as little as 3 minutes with a no-obligation cash offer.
Estimated market value
$1,594,200
Get a cash offer in 3 minutes
Find out how much your home could sell for in as little as 3 minutes with a no-obligation cash offer.
Estimated market value
$1,594,200
- California
- Riverside County
- Riverside
- 92506
- Canyon Crest
- 6351 Garden Hills Way
Nearby cities
Nearby neighborhoods
Nearby zip codes
Other Riverside Topics
