Low-maintenance 3-bedroom, 2-bath ranch with a desirable floor plan! The large eat-in kitchen opens to the living room perfect for entertaining. The primary suite features an ensuite bath and is separated from the additional bedrooms. Enjoy spending time on your deck in a fenced backyard with peaceful views of a neighboring horse farm. Roof is less than 10 years old. Conveniently located near shopping, dining, Miami University, and well connected to everything Oxford!
Pending
$234,000
6351 Hester Rd, Oxford, OH 45056
3beds
1,232sqft
Single Family Residence
Built in 1995
0.32 Acres Lot
$234,300 Zestimate®
$190/sqft
$-- HOA
What's special
Desirable floor planLarge eat-in kitchen
- 13 days
- 230
- 21
Zillow last checked:
Listing updated:
Listed by:
Jason Reynolds 513-448-7253,
RE/MAX Alpha Real Estate 513-523-6358
Source: Cincy MLS,MLS#: 1893678 Originating MLS: Cincinnati Area Multiple Listing Service
Originating MLS: Cincinnati Area Multiple Listing Service
Facts & features
Interior
Bedrooms & bathrooms
- Bedrooms: 3
- Bathrooms: 2
- Full bathrooms: 2
Primary bedroom
- Features: Bath Adjoins, Wall-to-Wall Carpet
- Level: First
- Area: 143
- Dimensions: 13 x 11
Bedroom 2
- Level: First
- Area: 130
- Dimensions: 13 x 10
Bedroom 3
- Level: First
- Area: 143
- Dimensions: 13 x 11
Bedroom 4
- Area: 0
- Dimensions: 0 x 0
Bedroom 5
- Area: 0
- Dimensions: 0 x 0
Primary bathroom
- Features: Tub w/Shower
Bathroom 1
- Features: Full
- Level: First
Bathroom 2
- Features: Full
- Level: First
Dining room
- Area: 0
- Dimensions: 0 x 0
Family room
- Area: 0
- Dimensions: 0 x 0
Kitchen
- Features: Eat-in Kitchen, Kitchen Island, Wood Cabinets
- Area: 234
- Dimensions: 13 x 18
Living room
- Features: Wall-to-Wall Carpet
- Area: 221
- Dimensions: 13 x 17
Office
- Area: 0
- Dimensions: 0 x 0
Heating
- Forced Air, Gas
Cooling
- Central Air
Appliances
- Included: Dishwasher, Dryer, Disposal, Oven/Range, Refrigerator, Washer, Gas Water Heater
Features
- Ceiling Fan(s)
- Windows: Double Hung, Insulated Windows
- Basement: Crawl Space
Interior area
- Total structure area: 1,232
- Total interior livable area: 1,232 sqft
Property
Parking
- Total spaces: 2
- Parking features: Driveway
- Attached garage spaces: 2
- Has uncovered spaces: Yes
Features
- Levels: One
- Stories: 1
- Patio & porch: Deck, Porch
- Fencing: Metal
Lot
- Size: 0.32 Acres
- Dimensions: 0.32
- Features: Less than .5 Acre
Details
- Additional structures: Shed(s)
- Parcel number: H4100029000016
- Zoning description: Residential
- Other equipment: Sump Pump
Construction
Type & style
- Home type: SingleFamily
- Architectural style: Ranch
- Property subtype: Single Family Residence
Materials
- Vinyl Siding
- Foundation: Block
- Roof: Shingle
Condition
- New construction: No
- Year built: 1995
Utilities & green energy
- Gas: Natural
- Sewer: Public Sewer
- Water: Public
Community & HOA
HOA
- Has HOA: No
Location
- Region: Oxford
Financial & listing details
- Price per square foot: $190/sqft
- Tax assessed value: $185,020
- Annual tax amount: $2,500
- Date on market: 9/11/2026
- Listing terms: No Special Financing
Estimated market value
$234,300
$223,000 - $246,000
$1,623/mo
Price history
| Date | Event | Price |
|---|---|---|
| 9/14/2026 | Pending sale | $234,000$190/sqft |
Source:  Cincy MLS #1893678 Report a problem Cincy MLS #1893678 Report a problem | ||
| 9/12/2026 | Listed for sale | $234,000+87.2%$190/sqft |
Source: Cincy MLS #1893678 Report a problem | ||
| 10/25/2017 | Sold | $125,000+5.9%$101/sqft |
Source: Cincy MLS #1551339 Report a problem | ||
| 10/6/2014 | Sold | $118,000-12.3%$96/sqft |
Source: Public Record Report a problem | ||
| 5/17/2005 | Sold | $134,500+28.1%$109/sqft |
Source: Cincy MLS #929897 Report a problem | ||
| 3/30/2001 | Sold | $105,000+11.7%$85/sqft |
Source: Cincy MLS #733542 Report a problem | ||
| 7/20/1998 | Sold | $94,000+9.3%$76/sqft |
Source: Public Record Report a problem | ||
| 8/7/1995 | Sold | $86,000$70/sqft |
Source: Public Record Report a problem | ||
Public tax history
| Year | Property taxes | Tax assessment |
|---|---|---|
| 2025 | $2,500 +0.7% | $64,760 |
| 2024 | $2,484 +8.4% | $64,760 |
| 2023 | $2,291 +26.7% | $64,760 +39.1% |
| 2022 | $1,808 +5% | $46,550 |
| 2021 | $1,721 -35.6% | $46,550 |
| 2020 | $2,673 +53.1% | $46,550 +8.6% |
| 2019 | $1,746 -0.1% | $42,870 |
| 2018 | $1,748 +8% | $42,870 -2.9% |
| 2017 | $1,618 +3.5% | $44,160 +6.9% |
| 2016 | $1,564 -1.7% | $41,300 |
| 2015 | $1,592 -7.9% | $41,300 -0.7% |
| 2014 | $1,727 | $41,610 -2.8% |
| 2013 | $1,727 -0.2% | $42,800 |
| 2012 | $1,730 | $42,800 +6.9% |
| 2011 | $1,730 -1.7% | $40,027 -2.2% |
| 2010 | $1,761 +5.9% | $40,940 |
| 2009 | $1,662 +0.8% | $40,940 -2.2% |
| 2008 | $1,648 +37.3% | $41,854 +16.9% |
| 2007 | $1,201 -1.4% | $35,788 |
| 2006 | $1,217 -1.6% | $35,788 +2% |
| 2004 | $1,237 +1.4% | $35,088 |
| 2003 | $1,221 +5.9% | $35,088 |
| 2002 | $1,153 -5.5% | $35,088 +1.6% |
| 2001 | $1,221 | $34,539 |
Find assessor info on the county website
Monthly payment
Est. payment
Payment breakdown
Explore the cost of this home by adjusting the details. Changes won't be saved.Climate risks
Neighborhood: 45056
Similar homes
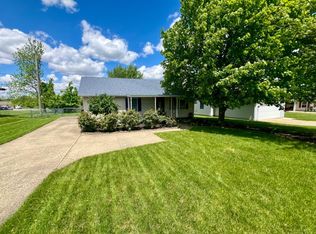
- $215,0003 bd2 ba1.1k sqft6200 Hester Rd, Oxford, OH 45056For Sale
 MLS ID #1888499, Sandra K. Bowie, Century 21 Thacker & Assoc.. Cincy MLS
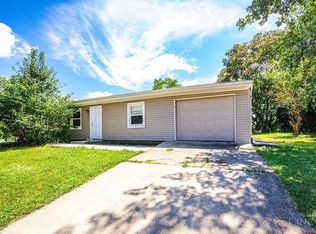
 - $212,0003 bd1 ba1.2k sqft110 Melanee Ln, Oxford, OH 45056For Sale
 MLS ID #1885199, Christopher Owens, Coldwell Banker College R.E.. Cincy MLS
 - $219,0003 bd2 ba1k sqft6131 Vereker Dr, Oxford, OH 45056For Sale
 MLS ID #1892932, Jason Reynolds, RE/MAX Alpha Real Estate. Cincy MLS
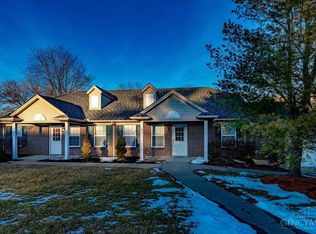
 - $219,9004 bd2 ba1.1k sqft136 Ridge Dr, Oxford, OH 45056For Sale
 MLS ID #1894692, Christina L. Hool, Century 21 Thacker & Assoc.. Cincy MLS
 - $264,9004 bd2 ba1.4k sqft820 Melissa Dr, Oxford, OH 45056For SaleMLS ID #1892927, Kenneth A. Thacker, Century 21 Thacker & Assoc.. Cincy MLS
- $249,9003 bd3 ba1.4k sqft1732 Sample Rd, Oxford, OH 45056For SaleMLS ID #1892133, Shawn W Stamper, Century 21 Thacker & Assoc.. Cincy MLS
- $279,0004 bd3 ba1.4k sqft310 W Sycamore St, Oxford, OH 45056For Sale
 MLS ID #966549, Kelly Umbstead, Coldwell Banker College Real E. DABR MLS
 - $349,0004 bd2 ba1.6k sqft1001 Cedar Dr, Oxford, OH 45056For SaleMLS ID #1883776, Jason Reynolds, RE/MAX Alpha Real Estate. Cincy MLS
- $325,0004 bd2 ba1.1k sqft808 S College Ave, Oxford, OH 45056For Sale
 MLS ID #14717, Donna Gross, Oxford RE INC. East Central Indiana AOR
 - $229,9003 bd2 ba1.3k sqft25 Shield Dr, Eaton, OH 45320For SaleMLS ID #1888651, Jason Thompson, Coldwell Banker Heritage. Cincy MLS
- $230,0003 bd1 ba1.2k sqft446 Woodside Dr, West Alexandria, OH 45381For SaleMLS ID #968908, Andrew Gaydosh, eXp Realty. DABR MLS
- $229,9003 bd2 ba1.2k sqft164 Yost Rd, West Alexandria, OH 45381For SaleMLS ID #968588, Jackson Brosier, NavX Realty, LLC. DABR MLS
- $259,5003 bd2 ba1.3k sqft826 Lakengren Dr, Eaton, OH 45320For SaleMLS ID #967992, Andrew Gaydosh, eXp Realty. DABR MLS
- $267,0002 bd1 ba1.2k sqft5501 Vonderhaar Ct, Fairfield, OH 45014For SaleMLS ID #1894636, Betty Little, Coldwell Banker Realty. Cincy MLS
- $230,0003 bd1 ba1.1k sqft429 Leichty Ave, Middletown, OH 45042For SaleMLS ID #1891574, Michelle Schmit, Plum Tree Realty. Cincy MLS
- $239,9003 bd2 ba1.4k sqft7893 Jessies Way APT 303, Hamilton, OH 45011For SaleMLS ID #1894955, Scott Baker, Coldwell Banker Realty. Cincy MLS
- $250,0003 bd1 ba1k sqft6207 Kalbfleisch Rd, Middletown, OH 45042For SaleMLS ID #968039, Reva Owens, Coldwell Banker Heritage. DABR MLS
- $224,0003 bd1 ba1.5k sqft237 Linda Ct, Trenton, OH 45067For SaleMLS ID #1890078, William S Huff, eXp Realty. Cincy MLS
- $269,5003 bd2 ba1.4k sqft23 Lakengren Dr, Eaton, OH 45320For SaleMLS ID #967981, Andrew Gaydosh, eXp Realty. DABR MLS
