Skip main navigation
Off market
  • $372,200

    6351 Lake Bluff Dr, Dallas, TX 75249

    3beds
    3baths
    2,604sqft
    SingleFamily
    Built in 1989
    9,539 Square Feet Lot
    $372,200 Zestimate®
    $143/sqft
    $2,908 Estimated rent

    Home value

    $372,200

    $354,000 - $391,000

    $2,908/mo

    Zestimate® history
    Loading
    Loading...

    Owner options

    List your home for rent

    $2,908/mo

    Rent Zestimate®

    Find your next renter with Zillow Rental Manager. Plus, with online applications, you can quickly screen prospective tenants – for free.

    Learn more

    $2,908/mo

    Rent Zestimate®

    Refinance and save

    $2,571/mo

    Est. payment

    Refinancing to a lower rate could help reduce your monthly payments and save thousands over the life of the loan.

    See today's rates

    $2,571/mo

    Est. payment

    Explore your selling options

    Work with a Zillow partner agent

    Leverage their expertise and Zillow's premium Showcase listings to get your home seen by more buyers.

    Get started

    List with your own agent

    Get your home in front of millions of buyers by listing it on Zillow.

    Learn how to do it

    Sell it yourself

    Take full control of how buyers see your home on Zillow by listing For Sale by Owner (FSBO).

    List your home

    What's special

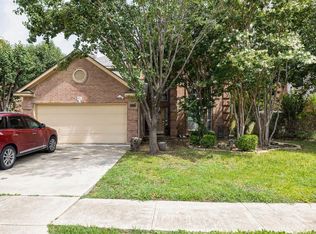
    Freshly remodeled home featuring an open concept floor plan with multiple living and dining areas as well as a large upstairs loft that can be used as a game room or office. The kitchen has beautiful quartz countertops, walking in pantry, and new stainless steel appliances. French doors from the adjacent family room open into a large backyard, featuring a cement patio and large deck overlooking a greenbelt and distant city lights. A towering oak tree provides ample summer shade while the eight-foot fence helps ensure privacy. Master bedroom features vaulted ceilings as well as an opulent master bathroom suite with floor-to-ceiling marble tiling, double sink vanity, and dual walk-in closets. Enjoy increased energy savings with split level heating/cooling and updated LED lighting throughout the house. Home is located in a quiet neighborhood that is within walking distance to several community parks as well as the local library. Two large shopping centers are conveniently located within a 10-minute drive. Outdoor enthusiasts will enjoy a variety of hiking trails and outdoor activities located within a 2-mile radius including Cedar Ridge Nature Preserve, Calabria Nature Preserve, Dogwood Canyon Audobon Center, Cedar Mountain Nature Preserve, and Cedar Hill State Park on Joe Pool Lake. The city is in the final stages of constructing a new hike and bike trail that runs along FM 1382, just outside the neighborhood. Renter is responsible for all utilities. No pets. No smokers. Applicants who do not meet minimum screening standards will not be approved. Applicant must have current photo identification and a valid social security number. Applicant's monthly household income must exceed three times the rent. All income must be from a verifiable source. Unverifiable income will not be considered. Applicants must receive positive references from all previous landlords for the previous 5 years. Applicant must exhibit a responsible financial life. Credit score must be a minimum of 700. A background check will be conducted on all applicants over 18. Applicant's background must exhibit a pattern of responsibility.

    This property is off market, which means it's not currently listed for sale or rent on Zillow. This may be different from what's available on other websites or public sources.
    Facts & features

    Interior

    Bedrooms & bathrooms
    • Bedrooms: 3
    • Bathrooms: 3
    Heating
    • Forced air, Gas
    Cooling
    • Other
    Appliances
    • Included: Dishwasher, Dryer, Freezer, Garbage disposal, Microwave, Range / Oven, Refrigerator, Washer
    • Laundry: In Unit
    Features
    • Flooring: Carpet, Laminate
    • Has fireplace: Yes
    Interior area
    • Total interior livable area: 2,604 sqft

    Property

    Parking
    • Total spaces: 2
    • Parking features: Garage - Detached
    Features
    • Exterior features: Brick, Cement / Concrete
    • Has view: Yes
    • View description: Park
    Lot
    • Size: 9,539 Square Feet
    Details
    • Parcel number: 0087090J000110000

    Construction

    Type & style
    • Home type: SingleFamily
    Materials
    • Frame
    • Foundation: Slab
    • Roof: Composition
    Condition
    • Year built: 1989

    Community & HOA

    HOA
    • Has HOA: Yes
    • HOA fee: $29 monthly
    Location
    • Region: Dallas

    Financial & listing details

    • Price per square foot: $143/sqft
    • Tax assessed value: $376,980
    • Annual tax amount: $6,338

    Price history

    DateEventPrice
    10/6/2021Sold--
    Source: NTREIS #14643934 Report a problem
    9/18/2021Pending sale$330,000$127/sqft
    Source: NTREIS #14643934 Report a problem
    8/13/2021Listed for sale$330,000+53.6%$127/sqft
    Source: NTREIS #14643934 Report a problem
    2/24/2021Listing removed--
    Source: Owner Report a problem
    5/19/2020Listing removed$2,150$1/sqft
    Source: Owner Report a problem
    5/8/2020Price change$2,150-2.3%$1/sqft
    Source: Owner Report a problem
    5/5/2020Listed for rent$2,200$1/sqft
    Source: Owner Report a problem
    5/31/2017Listing removed$214,900$83/sqft
    Source: Mersaes Real Estate, Inc. #13586398 Report a problem
    5/7/2017Pending sale$214,900$83/sqft
    Source: Mersaes Real Estate, Inc. #13586398 Report a problem
    4/26/2017Listed for sale$214,900+34.3%$83/sqft
    Source: Mersaes Real Estate, Inc. #13586398 Report a problem
    6/29/2015Sold--
    Source: Agent Provided Report a problem
    6/4/2015Pending sale$160,000$61/sqft
    Source: Keller Williams Realty Arlington #13148383 Report a problem
    5/10/2015Listed for sale$160,000$61/sqft
    Source: Keller Williams Realty Arlington #13148383 Report a problem

    Public tax history

    YearProperty taxesTax assessment
    2025$6,338 -4.4%$376,980
    2024$6,629 +10.7%$376,980 +12.4%
    2023$5,987 -17.5%$335,470
    2022$7,259 +26.3%$335,470 +34%
    2021$5,748 +7.3%$250,300
    2020$5,356 +8.4%$250,300 +20.8%
    2019$4,942 -3.9%$207,150
    2018$5,144 +20.2%$207,150 +18.8%
    2017$4,279 0%$174,440
    2016$4,279 -1.5%$174,440 +15.3%
    2015$4,344 $151,330
    2014$4,344 $151,330
    2013-- --
    2012-- --
    2011-- --
    2010-- --
    2009-- --
    2008-- --
    2007-- --
    2005-- --
    2004-- --
    2003-- --
    2002-- --
    2001-- --
    Find assessor info on the county website

    Neighborhood: 75249

    Nearby schools

    GreatSchools rating
    Schools provided by the listing agent
    • Elementary: Hyman
    • Middle: Byrd
    • High: Duncanvill
    • District: Duncanville ISD

    Source: The MLS. This data may not be complete. We recommend contacting the local school district to confirm school assignments for this home.

    Get a cash offer in 3 minutes
    Find out how much your home could sell for in as little as 3 minutes with a no-obligation cash offer.
    Estimated market value
    $372,200
    Get a cash offer in 3 minutes
    Find out how much your home could sell for in as little as 3 minutes with a no-obligation cash offer.
    Estimated market value
    $372,200