Skip main navigation
Off market
Street View
  • $556,100

    6351 N 8th St, Philadelphia, PA 19126

    6beds
    4baths
    3,120sqft
    SingleFamily
    Built in 1935
    0.29 Acres Lot
    $556,100 Zestimate®
    $178/sqft
    $3,420 Estimated rent

    Home value

    $556,100

    $517,000 - $601,000

    $3,420/mo

    Zestimate® history
    Loading
    Loading...

    Owner options

    List your home for rent

    $3,420/mo

    Rent Zestimate®

    Find your next renter with Zillow Rental Manager. Plus, with online applications, you can quickly screen prospective tenants – for free.

    Learn more

    $3,420/mo

    Rent Zestimate®

    Refinance and save

    $3,378/mo

    Est. payment

    Refinancing to a lower rate could help reduce your monthly payments and save thousands over the life of the loan.

    See today's rates

    $3,378/mo

    Est. payment

    Explore your selling options

    Work with a Zillow partner agent

    Leverage their expertise and Zillow's premium Showcase listings to get your home seen by more buyers.

    Get started

    List with your own agent

    Get your home in front of millions of buyers by listing it on Zillow.

    Learn how to do it

    Sell it yourself

    Take full control of how buyers see your home on Zillow by listing For Sale by Owner (FSBO).

    List your home

    What's special

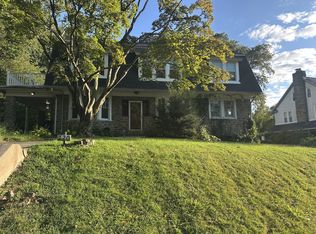
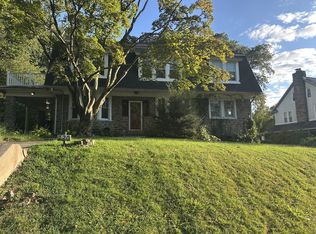
    Finally a wonderful long-awaited addition to East Oak Lane's scarce housing inventory! 3-story stone and stucco center hall colonial that is so well-cared for and so inviting that you feel as if you have just come home. 3,120 square feet with spacious rooms, high ceilings, warm oak floors, flawless woodwork that all contribute to 1914 architectural character. 6 bedrooms, 3 1/2 baths. 1st Floor: Broad center hall with deep coat closet at far end; Light-filled living room that stretches from front of the house to the back with a bank of sunny windows and deep window sills at each end, fireplace (not used in a while), built-in shelving, crown molding, and french doors that open to a side covered porch with private garden; Formal dining room, large enough for a feast, with banks of side and front windows; Butler pantry with original cabinetry leads to eat-in kitchen; This is a good working kitchen freshly painted with good storage space, counter space and good light: gas cooking, microwave, refrigerator, laminate counters, double porcelain sink with garbage disposal and dishwasher, small island with space for stools, 2 pantry closets, ceramic tile backsplash and ceramic tile floor, ceiling fan; small powder room; exit to back porch and steps to yard; Rear stair. 2nd Floor: 4 sizeable bedrooms every one of which is flooded with natural light (the rear bedroom has windows on 3 sides!), lots of closets, the southwest facing large bedroom has its own full bath with shower stall; Hall linen closet; Hall bathroom with ceramic tile and shower over tub. 3rd Floor: One very large bedroom (#5) now used as an office/family room with good closet and ceiling fan; One smaller bedroom (#6); Full hall bathroom with clawfoot soaking tub; Unfinished large storage room that is like an attic and includes a large whole house fan, too. Basement: Full, partially finished, with laundry area, area for utilities, area for storage, glass block windows with ventilation, exit to rear yard. 1986 gas boiler; Gas-fired domestic hot water heater; 200 AMP circuit breaker electric panel; shingle roof. Long driveway leads to 2-car Garage under the house. Great big yard ready for gardening or recreation--some sloped, some level. 6351 N. 8th Street is an opportunity to be in a pretty neighborhood on a quiet street but not very far from shops and public transportation. Settlement date is flexible. Easy to show. 2021-10-25

    This property is off market, which means it's not currently listed for sale or rent on Zillow. This may be different from what's available on other websites or public sources.
    Facts & features

    Interior

    Bedrooms & bathrooms
    • Bedrooms: 6
    • Bathrooms: 4
    Heating
    • Gas
    Cooling
    • Wall
    Features
    • Flooring: Hardwood
    Interior area
    • Total interior livable area: 3,120 sqft

    Property

    Parking
    • Total spaces: 2
    • Parking features: Garage - Attached
    Features
    • Exterior features: Stone
    • Has view: Yes
    • View description: Territorial
    Lot
    • Size: 0.29 Acres
    Details
    • Parcel number: 492128700

    Construction

    Type & style
    • Home type: SingleFamily
    Materials
    • Roof: Other
    Condition
    • Year built: 1935

    Community & neighborhood

    Location
    • Region: Philadelphia

    Price history

    DateEventPrice
    1/13/2022Sold$450,000$144/sqft
    Source: Public Record Report a problem
    11/9/2021Sold$450,000+5.9%$144/sqft
    Source: Bright MLS #PAPH2022596 Report a problem
    9/26/2021Pending sale$425,000$136/sqft
    Source: Bright MLS #PAPH2022596 Report a problem
    9/6/2021Contingent$425,000$136/sqft
    Source: Bright MLS #PAPH2022596 Report a problem
    9/3/2021Pending sale$425,000$136/sqft
    Source: Berkshire Hathaway HomeServices Fox & Roach, REALTORS #PAPH2022596 Report a problem
    8/22/2021Listed for sale$425,000+20.1%$136/sqft
    Source: Berkshire Hathaway HomeServices Fox & Roach, REALTORS #PAPH2022596 Report a problem
    11/19/2014Listing removed$354,000$113/sqft
    Source: Elfant Wissahickon REALTORS #6433347 Report a problem
    8/1/2014Listed for sale$354,000$113/sqft
    Source: Elfant Wissahickon REALTORS #6433347 Report a problem

    Public tax history

    YearProperty taxesTax assessment
    2025$6,236 +25.1%$445,500 +25.1%
    2024$4,983 $356,000
    2023$4,983 +31%$356,000
    2022$3,803 --
    2021$3,803 +7.6%--
    2018$3,535 +18.8%--
    2017$2,975 -11.9%--
    2016$3,378 --
    2015$3,378 --
    2014$3,378 +4.5%$271,300 +760.7%
    2012$3,233 $31,520
    2011-- $31,520
    2010-- $31,520
    2009-- $31,520
    2008-- $31,520
    2007-- $31,520 +7.5%
    2006-- $29,312
    2005-- $29,312
    2004-- $29,312
    2003-- $29,312 +20.5%
    2002-- $24,320 +2.7%
    2000-- $23,680
    1999-- $23,680

    Find assessor info on the county website

    Neighborhood: East Oak Lane

    Nearby schools

    GreatSchools rating
    Schools provided by the listing agent
    • District: Philadelphia

    Source: The MLS. This data may not be complete. We recommend contacting the local school district to confirm school assignments for this home.

    Get a cash offer in 3 minutes
    Find out how much your home could sell for in as little as 3 minutes with a no-obligation cash offer.
    Estimated market value
    $556,100
    Get a cash offer in 3 minutes
    Find out how much your home could sell for in as little as 3 minutes with a no-obligation cash offer.
    Estimated market value
    $556,100