Skip main navigation
Closed
  • $540,000

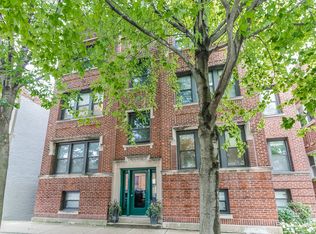
    6351 N Glenwood Ave APT 1S, Chicago, IL 60660

    3beds
    2,000sqft
    Condominium, Duplex, Single Family Residence
    Built in ----
    -- sqft lot
    $571,400 Zestimate®
    $270/sqft
    $3,614 Estimated rent

    Home value

    $571,400

    $514,000 - $640,000

    $3,614/mo

    Zestimate® history
    Loading
    Loading...

    Owner options

    List your home for rent

    $3,614/mo

    Rent Zestimate®

    Find your next renter with Zillow Rental Manager. Plus, with online applications, you can quickly screen prospective tenants – for free.

    Learn more

    $3,614/mo

    Rent Zestimate®

    Refinance and save

    $4,240/mo

    Est. payment

    Refinancing to a lower rate could help reduce your monthly payments and save thousands over the life of the loan.

    See today's rates

    $4,240/mo

    Est. payment

    Explore your selling options

    Work with a Zillow partner agent

    Leverage their expertise and Zillow's premium Showcase listings to get your home seen by more buyers.

    Get started

    List with your own agent

    Get your home in front of millions of buyers by listing it on Zillow.

    Learn how to do it

    Sell it yourself

    Take full control of how buyers see your home on Zillow by listing For Sale by Owner (FSBO).

    List your home

    What's special

    Oversized windowsPrivate patioSeparate kitchenFlexibility and privacyGenerous living spaceAmple storageBright and airy
    Welcome to this warm and inviting southwest-facing duplex on picturesque, tree-lined Glenwood Avenue-just steps from vibrant Devon/Broadway Avenue. This sun-filled 3-bedroom, 3-bath home offers generous living space and endless potential to make it your own. Step into a bright and airy main level featuring a large open-concept living and entertaining area, perfect for both formal dining and relaxed lounging. Oversized windows flood the space with natural light, creating a cheerful and cozy atmosphere throughout. The separate kitchen boasts an east-facing window that brings in the morning sun-ideal for energizing your day as you prep meals or sip your coffee. This thoughtfully designed home features two spacious primary suites-one on each level-providing flexibility and privacy for guests or multigenerational living. You'll find two full baths upstairs and a third downstairs, along with a nicely sized laundry room and ample storage throughout. A lovely work space was recently created to free up bedroom usage. Enjoy outdoor living on your own private patio-perfect for gardening, grilling, or quiet relaxation. Two parking spaces included add to the convenience. Located just a short stroll to Loyola Beach, the Lakefront Trail, Red Line and Metra stations, Metropolis Coffee, Whole Foods,Target, Ann Sather, nightlife and more, this charming home combines the best of city living with a peaceful neighborhood feel. Benefit from the strong schools in Edgewater with NCA, Hayt, Sacred Heart.Don't miss this opportunity to settle into a sunny, spacious home with room to grow in one of Chicago's most beloved neighborhoods.

    Zillow last checked:

    Listing updated:

    Listed by:

    Brian Moon 312-216-2422,

    Keller Williams ONEChicago

    Bought with:

    Richard Aronson

    Compass

    Source: MRED as distributed by MLS GRID,MLS#: 12389867MLS Logo

    Facts & features

    Interior

    Bedrooms & bathrooms
    • Bedrooms: 3
    • Bathrooms: 3
    • Full bathrooms: 3
    Rooms
    • Room types: No additional rooms
    Primary bedroom
    • Features: Flooring (Hardwood), Window Treatments (Blinds), Bathroom (Full)
    • Level: Main
    • Area: 143 Square Feet
    • Dimensions: 13X11
    Bedroom 2
    • Features: Flooring (Hardwood), Window Treatments (Blinds)
    • Level: Main
    • Area: 130 Square Feet
    • Dimensions: 13X10
    Bedroom 3
    • Features: Flooring (Porcelain Tile)
    • Level: Lower
    • Area: 187 Square Feet
    • Dimensions: 17X11
    Dining room
    • Features: Flooring (Hardwood), Window Treatments (Blinds)
    • Level: Main
    • Area: 88 Square Feet
    • Dimensions: 11X8
    Family room
    • Features: Flooring (Vinyl), Window Treatments (Blinds)
    • Level: Lower
    • Area: 360 Square Feet
    • Dimensions: 20X18
    Kitchen
    • Features: Kitchen (Island, Custom Cabinetry, Updated Kitchen), Flooring (Hardwood), Window Treatments (Blinds)
    • Level: Main
    • Area: 110 Square Feet
    • Dimensions: 11X10
    Laundry
    • Features: Flooring (Porcelain Tile)
    • Level: Lower
    • Area: 88 Square Feet
    • Dimensions: 11X8
    Living room
    • Features: Flooring (Hardwood), Window Treatments (Blinds)
    • Level: Main
    • Area: 198 Square Feet
    • Dimensions: 18X11
    Heating
    • Natural Gas
    Cooling
    • Central Air
    Appliances
    • Included: Range, Microwave, Dishwasher, Refrigerator, Washer, Dryer
    • Laundry: Washer Hookup, In Unit
    Features
    • 1st Floor Bedroom, Storage, Built-in Features, Walk-In Closet(s), Open Floorplan, Separate Dining Room
    • Flooring: Hardwood
    • Doors: Storm Door(s)
    • Windows: Screens
    • Basement: Finished,Rec/Family Area,Storage Space,Daylight,Full
    Interior area
    • Total structure area: 0
    • Total interior livable area: 2,000 sqft

    Property

    Parking
    • Total spaces: 2
    • Parking features: Asphalt, Garage Door Opener, On Site, Garage Owned, Detached, Off Alley, Owned, Garage
    • Garage spaces: 1
    • Has uncovered spaces: Yes
    Accessibility
    • Accessibility features: No Disability Access
    Features
    • Patio & porch: Deck
    Details
    • Additional parcels included: 14051040331013,14051040331010
    • Parcel number: 14051040331004
    • Special conditions: None

    Construction

    Type & style
    • Home type: Condo
    • Property subtype: Condominium, Duplex, Single Family Residence
    Materials
    • Brick
    Condition
    • New construction: No

    Utilities & green energy

    • Electric: Circuit Breakers
    • Sewer: Public Sewer
    • Water: Lake Michigan

    Community & HOA

    Community
    • Security: Carbon Monoxide Detector(s)
    HOA
    • Has HOA: Yes
    • Amenities included: Bike Room/Bike Trails, Storage, Security Door Lock(s)
    • Services included: Water, Parking, Insurance, Scavenger
    • HOA fee: $390 monthly
    Location
    • Region: Chicago

    Financial & listing details

    • Price per square foot: $270/sqft
    • Tax assessed value: $426,810
    • Annual tax amount: $6,645
    • Date on market: 6/12/2025
    • Listing terms: Conventional
    • Ownership: Condo

    Price history

    DateEventPrice
    8/22/2025Sold$540,000-1.5%$270/sqft
    Source: MRED as distributed by MLS GRID #12389867 Report a problem
    7/17/2025Contingent$548,000$274/sqft
    Source: MRED as distributed by MLS GRID #12389867 Report a problem
    6/12/2025Listed for sale$548,000+50.1%$274/sqft
    Source: MRED as distributed by MLS GRID #12389867 Report a problem
    12/21/2020Sold$365,000-2.7%$183/sqft
    Source: MRED as distributed by MLS GRID #10911812 Report a problem
    11/2/2020Pending sale$375,000$188/sqft
    Source: @properties #10911812 Report a problem
    10/20/2020Price change$375,000-2.6%$188/sqft
    Source: @properties #10911812 Report a problem
    9/28/2020Price change$385,000-3.7%$193/sqft
    Source: @properties #10884296 Report a problem
    9/9/2020Listed for sale$399,900+16.3%$200/sqft
    Source: Sergio & Banks Real Estate #10851676 Report a problem
    7/5/2013Sold$344,000+46.4%$172/sqft
    Source: Agent Provided Report a problem
    10/15/1999Sold$235,000$118/sqft
    Source: Public Record Report a problem

    Public tax history

    YearProperty taxesTax assessment
    2024$8,239 +30.2%$42,681 +42.3%
    2023$6,330 +2.6%$29,999
    2022$6,170 +2.3%$29,999
    2021$6,033 +11%$29,999 +9.1%
    2020$5,434 +0.2%$27,493 -9.6%
    2019$5,423 +1.7%$30,420
    2018$5,330 -2%$30,420 +6.2%
    2017$5,437 +3.9%$28,633
    2016$5,235 +9.8%$28,633
    2015$4,766 -7.1%$28,633 -5.3%
    2014$5,131 +2.2%$30,225
    2013$5,019 +0.9%$30,225
    2012$4,976 -5.5%$30,225 -12.4%
    2011$5,267 +6.7%$34,522
    2010$4,935 +10.7%$34,522
    2009$4,458 +24.3%$34,522 +10.7%
    2008$3,587 -19%$31,195
    2007$4,430 -1.1%$31,195
    2006$4,478 -11.4%$31,195 +0.8%
    2005$5,056 +1%$30,944
    2004$5,005 +2.2%$30,944
    2003$4,897 +24.3%$30,944 +41.1%
    2002$3,939 +14.3%$21,927
    2001$3,447 $21,927
    2000-- $21,927
    Find assessor info on the county website

    Neighborhood: Edgewater

    Nearby schools

    GreatSchools rating
    Schools provided by the listing agent
    • District: 299

    Source: MRED as distributed by MLS GRID. This data may not be complete. We recommend contacting the local school district to confirm school assignments for this home.

    Get a cash offer in 3 minutes
    Find out how much your home could sell for in as little as 3 minutes with a no-obligation cash offer.
    Estimated market value
    $571,400
    Get a cash offer in 3 minutes
    Find out how much your home could sell for in as little as 3 minutes with a no-obligation cash offer.
    Estimated market value
    $571,400