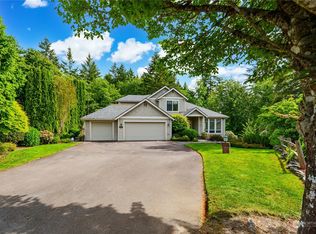
Spacious NW gem with ample space for all! The main level features living & family rms, a formal dining space, along with an efficient & functional kitchen. Upstairs, indulge in the sizeable primary suite, complete with vaulted ceilings, a lavish bath, and a generous walk-in closet, alongside two additional bedrooms and a full bath. The daylight basement offers a versatile guest suite or multi-generational accommodations, complemented by a generous living area, office space, a cozy library, & a substantial workshop. Abundant storage throughout. Outdoors, enjoy a fire pit, flourishing gardens w/ sprinkler system, fruit trees, pond, children's playset & oversized shed. Located on a quiet cul-de-sac, yet near the ferry & freeway for easy access
Sold
Listed by: Windermere Prof Partners
Bought with: Charter Real Estate
$685,000
6351 Peppermill Place SE, Port Orchard, WA 98366
3beds
3,695sqft
Single Family Residence
Built in 1998
0.41 Acres Lot
$733,900 Zestimate®
$185/sqft
$4,613 Estimated rent
Home value
$733,900
$697,000 - $771,000
$4,613/mo
Zestimate® history
Owner options
List your home for rent
$4,613/mo
Rent Zestimate®
Find your next renter with Zillow Rental Manager. Plus, with online applications, you can quickly screen prospective tenants – for free.
$4,613/mo
Rent Zestimate®
Refinance and save
$4,096/mo
Est. payment
Refinancing to a lower rate could help reduce your monthly payments and save thousands over the life of the loan.
$4,096/mo
Est. payment
Explore your selling options
Work with a Zillow partner agent
Leverage their expertise and Zillow's premium Showcase listings to get your home seen by more buyers.
Get startedList with your own agent
Get your home in front of millions of buyers by listing it on Zillow.
Learn how to do itSell it yourself
Take full control of how buyers see your home on Zillow by listing For Sale by Owner (FSBO).
List your homeWhat's special
Fruit treesFormal dining spaceOffice spaceFunctional kitchenSubstantial workshopVersatile guest suiteEasy access
Zillow last checked:
Listing updated:
Listed by:
Jennifer Fetterplace,
Windermere Prof Partners,
Deborah Bonneville,
Windermere Prof Partners
Bought with:
Gabrielle Ritter, 117656
Charter Real Estate
Source: NWMLS as distributed by MLS GRID,MLS#: 2225857
Facts & features
Interior
Bedrooms & bathrooms
- Bedrooms: 3
- Bathrooms: 4
- Full bathrooms: 3
- 1/2 bathrooms: 1
- Main level bathrooms: 1
Heating
- Fireplace, Forced Air, Natural Gas, Pellet
Cooling
- None
Appliances
- Included: Dishwashers_, Dryer(s), Microwaves_, Refrigerators_, StovesRanges_, Washer(s), Dishwasher(s), Microwave(s), Refrigerator(s), Stove(s)/Range(s), Water Heater: Gas, Water Heater Location: Garage
Features
- Bath Off Primary, Ceiling Fan(s), Dining Room, High Tech Cabling
- Flooring: Ceramic Tile, Hardwood, Vinyl, Carpet
- Doors: French Doors
- Windows: Double Pane/Storm Window
- Basement: Finished
- Number of fireplaces: 2
- Fireplace features: Gas, Pellet Stove, Lower Level: 1, Main Level: 1, Fireplace
Interior area
- Total structure area: 3,695
- Total interior livable area: 3,695 sqft
Property
Parking
- Total spaces: 2
- Parking features: Attached Garage
- Attached garage spaces: 2
Features
- Levels: Two
- Stories: 2
- Entry location: Main
- Patio & porch: Ceramic Tile, Hardwood, Wall to Wall Carpet, Bath Off Primary, Ceiling Fan(s), Double Pane/Storm Window, Dining Room, French Doors, High Tech Cabling, Vaulted Ceiling(s), Walk-In Closet(s), Fireplace, Water Heater
- Has view: Yes
- View description: Territorial
Lot
- Size: 0.41 Acres
- Features: Cul-De-Sac, Dead End Street, Paved, Cable TV, Deck, Fenced-Partially, Irrigation, Outbuildings, Patio, Sprinkler System
- Topography: Level,PartialSlope,Terraces
- Residential vegetation: Fruit Trees, Garden Space
Details
- Parcel number: 52080000210004
- Zoning description: RP,Jurisdiction: County
- Special conditions: Standard
Construction
Type & style
- Home type: SingleFamily
- Architectural style: Northwest Contemporary
- Property subtype: Single Family Residence
Materials
- Wood Products
- Foundation: Poured Concrete
- Roof: Composition
Condition
- Very Good
- Year built: 1998
Details
- Builder name: Pioneer Builders
Utilities & green energy
- Electric: Company: PSE
- Sewer: Septic Tank, Company: Septic
- Water: Public, Company: West Sound Utilities
- Utilities for property: Astound, Astound
Community & neighborhood
Location
- Region: Pt Orchard
- Subdivision: Port Orchard
Other
Other facts
- Listing terms: Conventional,VA Loan
- Cumulative days on market: 675 days
Price history
| Date | Event | Price |
|---|---|---|
| 5/28/2024 | Sold | $685,000+3%$185/sqft |
Source:  NWMLS as distributed by MLS GRID #2225857 Report a problem NWMLS as distributed by MLS GRID #2225857 Report a problem | ||
| 4/27/2024 | Pending sale | $665,000$180/sqft |
Source: NWMLS as distributed by MLS GRID #2225857 Report a problem | ||
| 4/19/2024 | Listed for sale | $665,000+20.9%$180/sqft |
Source: NWMLS as distributed by MLS GRID #2225857 Report a problem | ||
| 4/23/2020 | Sold | $549,950$149/sqft |
Source: NWMLS as distributed by MLS GRID #1579466 Report a problem | ||
| 4/5/2020 | Pending sale | $549,950$149/sqft |
Source: Keller Williams West Sound #1579466 Report a problem | ||
| 4/2/2020 | Price change | $549,950-1.8%$149/sqft |
Source: Keller Williams West Sound #1579466 Report a problem | ||
| 3/18/2020 | Listed for sale | $559,950+60%$152/sqft |
Source: Keller Williams West Sound #1579466 Report a problem | ||
| 12/1/2010 | Listing removed | $349,900$95/sqft |
Source: John L Scott Real Estate #80315 Report a problem | ||
| 9/29/2010 | Price change | $349,900-6.7%$95/sqft |
Source: John L Scott Real Estate #80315 Report a problem | ||
| 6/17/2010 | Price change | $374,950-3.8%$101/sqft |
Source: John L Scott Real Estate #80315 Report a problem | ||
| 5/29/2010 | Listed for sale | $389,950+31.5%$106/sqft |
Source: John L Scott Real Estate #80315 Report a problem | ||
| 6/13/2003 | Sold | $296,500+14%$80/sqft |
Source: Public Record Report a problem | ||
| 8/24/2000 | Sold | $260,000$70/sqft |
Source: NWMLS as distributed by MLS GRID #20083122 Report a problem | ||
Public tax history
| Year | Property taxes | Tax assessment |
|---|---|---|
| 2024 | $5,374 +0.2% | $648,120 -2.9% |
| 2023 | $5,365 +0.7% | $667,760 |
| 2022 | $5,329 +4.6% | $667,760 +25% |
| 2021 | $5,093 +8.1% | $534,210 +14.3% |
| 2020 | $4,710 +10.6% | $467,250 +2.9% |
| 2019 | $4,259 -8.3% | $454,060 +23.4% |
| 2018 | $4,643 | $368,010 |
| 2017 | $4,643 +19.2% | $368,010 +1.8% |
| 2016 | $3,894 -6.7% | $361,640 +2.3% |
| 2015 | $4,176 | $353,380 +0.4% |
| 2014 | $4,176 +3.8% | $351,810 +7.2% |
| 2013 | $4,024 +15.5% | $328,080 |
| 2012 | $3,483 +3.5% | $328,080 -3.6% |
| 2011 | $3,366 +0.9% | $340,300 -6.2% |
| 2010 | $3,337 +5% | $362,680 -8.8% |
| 2009 | $3,179 -0.6% | $397,840 -4% |
| 2008 | $3,199 -6.8% | $414,380 +4.2% |
| 2007 | $3,432 -5.4% | $397,580 +22.3% |
| 2005 | $3,628 | $324,960 +10.5% |
| 2002 | -- | $294,010 |
| 2001 | $2,565 -17.5% | $294,010 +14.6% |
| 2000 | $3,108 | $256,460 |
Find assessor info on the county website
Neighborhood: 98366
Nearby schools
GreatSchools rating
- 6/10South Colby Elementary SchoolGrades: PK-5Distance: 2 mi
- 8/10John Sedgwick Junior High SchoolGrades: 6-8Distance: 2.6 mi
- 7/10South Kitsap High SchoolGrades: 9-12Distance: 2.8 mi
Schools provided by the listing agent
- Elementary: South Colby Elem
- Middle: John Sedgwick Jnr Hi
- High: So. Kitsap High
Source: NWMLS as distributed by MLS GRID. This data may not be complete. We recommend contacting the local school district to confirm school assignments for this home.
Get a cash offer in 3 minutes
Find out how much your home could sell for in as little as 3 minutes with a no-obligation cash offer.
Estimated market value
$733,900
Get a cash offer in 3 minutes
Find out how much your home could sell for in as little as 3 minutes with a no-obligation cash offer.
Estimated market value
$733,900
- Washington
- Kitsap County
- Port Orchard
- 98366
- 6351 Peppermill Place SE
Nearby cities
Nearby neighborhoods
Nearby zip codes
Other Port Orchard Topics
