Skip main navigation
Off market
  • $1,427,300

    6351 Quarry Dr E, Elberta, AL 36530

    6beds
    4,020sqft
    SingleFamily
    Built in 2007
    0.78 Acres Lot
    $1,427,300 Zestimate®
    $355/sqft
    $4,535 Estimated rent

    Home value

    $1,427,300

    $1.27M - $1.60M

    $4,535/mo

    Zestimate® history
    Loading
    Loading...

    Owner options

    List your home for rent

    $4,535/mo

    Rent Zestimate®

    Find your next renter with Zillow Rental Manager. Plus, with online applications, you can quickly screen prospective tenants – for free.

    Learn more

    $4,535/mo

    Rent Zestimate®

    Refinance and save

    $6,962/mo

    Est. payment

    Refinancing to a lower rate could help reduce your monthly payments and save thousands over the life of the loan.

    See today's rates

    $6,962/mo

    Est. payment

    Explore your selling options

    Work with a Zillow partner agent

    Leverage their expertise and Zillow's premium Showcase listings to get your home seen by more buyers.

    Get started

    List with your own agent

    Get your home in front of millions of buyers by listing it on Zillow.

    Learn how to do it

    Sell it yourself

    Take full control of how buyers see your home on Zillow by listing For Sale by Owner (FSBO).

    List your home

    What's special

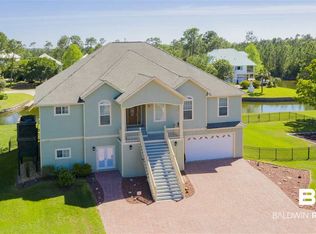
    Stone Quarry in Josephine. Phenomenal Custom Home featuring a total of six bedrooms and 4 baths on a cul de sac with over 200' of water frontage. Stone Quarry offers cobblestone streets & private boat launch with marina. This home features a magnificent kitchen with coffered ceilings and separate breakfast area. There are four bedrooms and three baths upstairs, wet bar, & huge covered porch (including a screened section) with wonderful views toward Arnica Bay. Downstairs features 2 bedrooms, one bathroom, a full kitchen, & plenty of room for recreation. Super energy efficient - insulated doors & windows, 3 high-efficiency zoned A/C units, & 3 hot water heaters equipped w/timers are just a few of the features that reduce utility costs. A 4-passenger Residential elevator services both floors. Covered boathouse w/ 3 slips - two of the three lifts do not remain. Per the seller there are 1348+/- sf of porches, 920+/- sf of garage, 108+/- feet of storage and 4020+/- sf of living space totaling 6396 +/-sf under roof.

    This property is off market, which means it's not currently listed for sale or rent on Zillow. This may be different from what's available on other websites or public sources.
    Facts & features

    Interior

    Bedrooms & bathrooms
    • Bedrooms: 6
    • Bathrooms: 4
    • Full bathrooms: 4
    Heating
    • Forced air, Heat pump, Electric
    Cooling
    • Central
    Appliances
    • Included: Dishwasher, Dryer, Garbage disposal, Microwave, Range / Oven, Refrigerator, Washer
    Features
    • Ceiling Fan(s), Private Elevator, Split Bedroom Plan, Double Pane Windows, Extra Insulation, Thermal Doors, HVAC (SEER 16+)
    • Flooring: Tile, Carpet, Linoleum / Vinyl
    • Doors: Thermal Doors
    • Windows: Double Pane Windows
    • Basement: Slab, Wood Frame
    Interior area
    • Total interior livable area: 4,020 sqft

    Property

    Parking
    • Parking features: Garage - Attached
    Accessibility
    • Accessibility features: Private Elevator
    Features
    • Patio & porch: Screened Porch, Covered Patio, Open Porch
    • Exterior features: Wood, Cement / Concrete
    • Fencing: Fenced
    • Has view: Yes
    • View description: Water
    • Has water view: Yes
    • Water view: Water
    • Waterfront features: Bay Access (Wlk <=1/4 Mi), Canal Front - Building
    Lot
    • Size: 0.78 Acres
    • Features: Water View, Waterfront, Cul-de-Sac, Bulkhead
    Details
    • Parcel number: 6207260000040064
    • Zoning description: Single Family Residence

    Construction

    Type & style
    • Home type: SingleFamily
    • Architectural style: Raised Beach
    Materials
    • Wood
    • Foundation: Slab
    • Roof: Composition
    Condition
    • Year built: 2007

    Utilities & green energy

    • Water: Public
    • Utilities for property: Cable Available, Underground Utilities
    Green energy
    • Energy efficient items: Windows, Doors, Insulation, HVAC

    Community & neighborhood

    Security
    • Security features: Security System
    Location
    • Region: Elberta

    HOA & financial

    HOA
    • Has HOA: Yes
    • HOA fee: $500 monthly
    • Amenities included: Tennis Court(s), Association Management
    • Services included: Association Management

    Other

    Other facts
    • ViewYN: true
    • WaterSource: Public
    • Flooring: Carpet, Tile, Vinyl
    • Appliances: Dishwasher, Refrigerator, Disposal, Dryer, Microwave, Washer, Electric Range
    • AssociationYN: true
    • InteriorFeatures: Ceiling Fan(s), Private Elevator, Split Bedroom Plan, Double Pane Windows, Extra Insulation, Thermal Doors, HVAC (SEER 16+)
    • HeatingYN: true
    • Utilities: Cable Available, Underground Utilities
    • CoolingYN: true
    • Basement: Slab, Wood Frame
    • FoundationDetails: Slab
    • Heating: Zoned, Heat Pump, Central Electric, Central
    • Furnished: Unfurnished
    • CurrentFinancing: Conventional, Cash
    • Fencing: Fenced
    • NumberOfLots: 1
    • LotFeatures: Water View, Waterfront, Cul-de-Sac, Bulkhead
    • CommunityFeatures: Tennis/Racquetball
    • WindowFeatures: Double Pane Windows
    • ArchitecturalStyle: Raised Beach
    • DoorFeatures: Thermal Doors
    • Cooling: Heat Pump, Central Air, Zoned, Ceiling Fan(s)
    • ZoningDescription: Single Family Residence
    • GreenEnergyEfficient: Windows, Doors, Insulation, HVAC
    • ExteriorFeatures: Fenced, Automatic Garage Door, Termite Contract, Security System
    • BuildingFeatures: Tennis/Racquetball
    • AssociationFeeIncludes: Association Management
    • SecurityFeatures: Security System
    • MainLevelBedrooms: Walk In Closet, Garden Tub, Double Vanity, Separate Shower
    • ConstructionMaterials: Wood Frame, Slab, Concrete Board
    • StructureType: Dock
    • PatioAndPorchFeatures: Screened Porch, Covered Patio, Open Porch
    • AssociationAmenities: Tennis Court(s), Association Management
    • Roof: Composition Shingle
    • WaterfrontFeatures: Bay Access (Wlk <=1/4 Mi), Canal Front - Building
    • AccessibilityFeatures: Private Elevator
    • View: Other, Indirect Bay-Across Rd

    Price history

    DateEventPrice
    7/31/2019Sold$780,000-5.5%$194/sqft
    Source: RE/MAX Alabama Solds #283200_36530 Report a problem
    4/30/2019Listed for sale$825,000+81.3%$205/sqft
    Source: RE/MAX Paradise #283200 Report a problem
    11/15/2006Sold$455,000$113/sqft
    Source: Public Record Report a problem

    Public tax history

    YearProperty taxesTax assessment
    2025$7,328 +9.7%$261,700 +9.7%
    2024$6,680 -10.2%$238,580 -10.2%
    2023$7,438 $265,660 +30.5%
    2022-- $203,520 +37%
    2021$4,216 +3.9%$148,600 +2.5%
    2020$4,058 +108.2%$144,920 +108.2%
    2019$1,949 +6.2%$69,600 +6.2%
    2018$1,835 -6.5%$65,540 -6.5%
    2017$1,963 $70,120 +3.5%
    2016$1,963 +3.5%$67,760 +3.9%
    2015$1,897 +9.3%$65,240 +5.2%
    2014$1,737 $62,020 -0.7%
    2013$1,737 $62,440 +25.7%
    2011-- $49,660 -5.9%
    2010-- $52,800 -7.8%
    2009$1,603 $57,240
    2008$1,603 $57,240

    Find assessor info on the county website

    Neighborhood: 36530

    Nearby schools

    GreatSchools rating
    Schools provided by the listing agent
    • Elementary: Elberta Elementary
    • High: Elberta High School

    Source: The MLS. This data may not be complete. We recommend contacting the local school district to confirm school assignments for this home.

    Get a cash offer in 3 minutes
    Find out how much your home could sell for in as little as 3 minutes with a no-obligation cash offer.
    Estimated market value
    $1,427,300
    Get a cash offer in 3 minutes
    Find out how much your home could sell for in as little as 3 minutes with a no-obligation cash offer.
    Estimated market value
    $1,427,300