Pride of ownership shines with this well-maintained and thoughtfully redesigned and refreshed South Tampa pool home. This home sustained no damage from the 2024 hurricanes and is move-in ready. Entering the front door, the kitchen and dinette area are to the left and the living area is to the right. Quartz counters, soft-close cabinets and drawers, pantry drawers, breakfast bar, under-cabinet LED lighting, an exterior access door, and stainless steel LG appliances collectively make this kitchen space both comfortable and functional. The dinette area features built-in cabinetry with quartz counters for added surface space and storage. The living area includes an electric fireplace and built-in shelving with accent lighting. The primary suite features dual closets, a custom built-in alarmed valuables safe, and an en-suite bathroom with an exterior door that leads directly to the pool deck. The primary bathroom offers granite counters and a walk-in shower. The second bedroom is currently finished as a custom office with granite counters that is tandem with the primary suite, and is entered into to provide access to the primary suite. The doorways could be returned to their original positions if the new owner wishes. The third bedroom features a custom built-in window seat with storage. The laundry closet is inside the home near the kitchen and exterior door and includes the washer and dryer. Tankless water heating adds convenience and efficiency to this home. Driveway, walkway, and pool deck pavers have all been recently re-sealed (2025). The AC was replaced (2023). The roof was replaced (2020). The home is fully fenced with white vinyl fencing and the side access gates are combination locked while the back gate is key-locked. The pool has been resurfaced with quartz and features programmable LED lighting (2019). The home security system and cameras all stay with the home, and offer coverage of the entire outside of the home as well as the inside front of the home. The shed 12'x13' is painted to match the home and offers additional storage. There is irrigation in the front yard, and separate secondary irrigation in the back yard. Retractable awnings provide coverage as needed while also easily storing when not in use. This home backs up to a small canal that leads out into Old Tampa Bay. Just steps away from Robinson High School and Bobby Hicks Park, this home is centrally located in South Tampa very near Picnic Island Park and Picnic Island Beach Dog Park. Just a short drive from MacDill Air Force Base, downtown Tampa, marinas, restaurants, and entertainment this home showcases comfort, convenience, and location while being free from HOA or CDD requirements. Come see South Tampa living!
Sold for $495,000
$495,000
6351 S LANSDALE CIRCLE, TAMPA, FL 33616
3beds
1,260sqft
Single Family Residence
Built in 1972
6,944 Square Feet Lot
$483,900 Zestimate®
$393/sqft
$3,213 Estimated rent
Home value
$483,900
$445,000 - $527,000
$3,213/mo
Zestimate® history
Owner options
List your home for rent
$3,213/mo
Rent Zestimate®
Find your next renter with Zillow Rental Manager. Plus, with online applications, you can quickly screen prospective tenants – for free.
$3,213/mo
Rent Zestimate®
Refinance and save
$3,420/mo
Est. payment
Refinancing to a lower rate could help reduce your monthly payments and save thousands over the life of the loan.
$3,420/mo
Est. payment
Explore your selling options
Work with a Zillow partner agent
Leverage their expertise and Zillow's premium Showcase listings to get your home seen by more buyers.
Get startedList with your own agent
Get your home in front of millions of buyers by listing it on Zillow.
Learn how to do itSell it yourself
Take full control of how buyers see your home on Zillow by listing For Sale by Owner (FSBO).
List your homeWhat's special
Electric fireplaceGranite countersBreakfast barEn-suite bathroomQuartz countersCustom officeWhite vinyl fencing
Zillow last checked:
Listing updated:
Listed by:
Lacy Chambers 813-416-1186,
DALTON WADE INC 888-668-8283
Bought with:
Stephanie Crews, 3427081
KELLER WILLIAMS TAMPA CENTRAL
Adam Fernandez, 3236544
KELLER WILLIAMS TAMPA CENTRAL
Source: Stellar MLS,MLS#: TB8365372 Originating MLS: Suncoast Tampa
Originating MLS: Suncoast Tampa
Facts & features
Interior
Bedrooms & bathrooms
- Bedrooms: 3
- Bathrooms: 2
- Full bathrooms: 2
Primary bedroom
- Features: Ceiling Fan(s), En Suite Bathroom, Other, Dual Closets
- Level: First
- Area: 132.25 Square Feet
- Dimensions: 11.5x11.5
Bedroom 2
- Features: Ceiling Fan(s), Built-in Closet
- Level: First
- Area: 81 Square Feet
- Dimensions: 9x9
Bedroom 3
- Features: Ceiling Fan(s), Built-in Closet
- Level: First
Primary bathroom
- Features: Dual Sinks, Granite Counters, Makeup/Vanity Space, Shower No Tub, Split Vanities
- Level: First
- Area: 90 Square Feet
- Dimensions: 9x10
Bathroom 2
- Features: Granite Counters, Tub With Shower
- Level: First
- Area: 40 Square Feet
- Dimensions: 5x8
Dinette
- Features: Built-In Shelving
- Level: First
- Area: 108 Square Feet
- Dimensions: 9x12
Kitchen
- Features: Breakfast Bar, Pantry, Stone Counters
- Level: First
- Area: 182 Square Feet
- Dimensions: 13x14
Living room
- Features: Built-In Shelving, Ceiling Fan(s)
- Level: First
- Area: 198 Square Feet
- Dimensions: 11x18
Heating
- Central, Electric
Cooling
- Central Air
Appliances
- Included: Dishwasher, Disposal, Dryer, Range, Refrigerator, Tankless Water Heater, Touchless Faucet, Washer
- Laundry: Electric Dryer Hookup, Inside, Laundry Closet, Washer Hookup
Features
- Built-in Features, Ceiling Fan(s), Open Floorplan, Stone Counters, Thermostat
- Flooring: Luxury Vinyl, Tile
- Has fireplace: Yes
- Fireplace features: Electric, Living Room
Interior area
- Total structure area: 1,340
- Total interior livable area: 1,260 sqft
Property
Features
- Levels: One
- Stories: 1
- Exterior features: Irrigation System, Rain Gutters, Sidewalk
- Has private pool: Yes
- Pool features: Fiber Optic Lighting, In Ground, Outside Bath Access, Pool Sweep
- Fencing: Vinyl
Lot
- Size: 6,944 Square Feet
- Features: Landscaped, Near Marina, Sidewalk
Details
- Additional structures: Shed(s)
- Parcel number: A17301842900000200026.0
- Zoning: RESI
- Special conditions: None
Construction
Type & style
- Home type: SingleFamily
- Property subtype: Single Family Residence
Materials
- Block, Stucco
- Foundation: Slab
- Roof: Shingle
Condition
- New construction: No
- Year built: 1972
Utilities & green energy
- Sewer: Public Sewer
- Water: Public
- Utilities for property: Electricity Connected, Public, Sewer Connected, Water Connected
Community & HOA
Community
- Security: Security Fencing/Lighting/Alarms, Security System Owned
- Pet fee: $0 monthly
- Subdivision: GANDY GARDENS 10
HOA
- Has HOA: No
Location
- Region: Tampa
Financial & listing details
- Price per square foot: $393/sqft
- Tax assessed value: $356,805
- Annual tax amount: $1,112
- Date on market: 3/25/2025
- Cumulative days on market: 52 days
- Listing terms: Cash,Conventional,FHA,VA Loan
- Ownership: Fee Simple
- Total actual rent: 0
- Electric utility on property: Yes
- Road surface type: Paved
Price history
| Date | Event | Price |
|---|---|---|
| 6/10/2025 | Sold | $495,000-3.9%$393/sqft |
Source:  Stellar MLS #TB8365372 Report a problem Stellar MLS #TB8365372 Report a problem | ||
| 5/16/2025 | Pending sale | $515,000$409/sqft |
Source: Stellar MLS #TB8365372 Report a problem | ||
| 3/26/2025 | Listed for sale | $515,000+829.6%$409/sqft |
Source: Stellar MLS #TB8365372 Report a problem | ||
| 6/5/1997 | Sold | $55,400$44/sqft |
Source: Public Record Report a problem | ||
Public tax history
| Year | Property taxes | Tax assessment |
|---|---|---|
| 2025 | $1,214 | $356,805 |
Find assessor info on the county website
Neighborhood: Gandy-Sun Bay South
Nearby homes
- $315,9003 bd1 ba952 sqft6353 S Lansdale Cir, Tampa, FL 33616Off Market
- $313,1002 bd1 ba1.1k sqft6349 S Lansdale Cir, Tampa, FL 33616Off Market
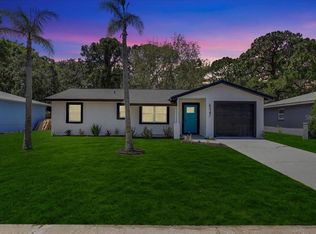
- $335,0003 bd1 ba968 sqft6347 S Lansdale Cir, Tampa, FL 33616Sold
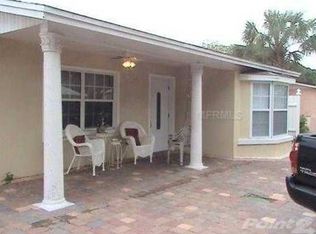
- $372,3003 bd2 ba1.2k sqft6355 S Lansdale Cir, Tampa, FL 33616Off Market
- $309,3004 bd2 ba1.1k sqft6401 S Manhattan Ave, Tampa, FL 33616Off Market
- $328,7002 bd1 ba1.3k sqft6350 S Lansdale Cir, Tampa, FL 33616Off Market
- $261,8903 bd1 ba1.2k sqft6345 S Lansdale Cir, Tampa, FL 33616Off Market
- $407,6003 bd2 ba1.1k sqft4409 Gandy Cir, Tampa, FL 33616Off Market
Nearby schools
GreatSchools rating
- 8/10Lanier Elementary SchoolGrades: PK-5Distance: 0.3 mi
- 5/10Madison Middle SchoolGrades: 6-8Distance: 2.2 mi
- 6/10Robinson High SchoolGrades: 9-12Distance: 0.1 mi
Schools provided by the listing agent
- Elementary: Lanier-HB
- Middle: Monroe-HB
- High: Robinson-HB
Source: Stellar MLS. This data may not be complete. We recommend contacting the local school district to confirm school assignments for this home.
Get a cash offer in 3 minutes
Find out how much your home could sell for in as little as 3 minutes with a no-obligation cash offer.
Estimated market value
$483,900
Get a cash offer in 3 minutes
Find out how much your home could sell for in as little as 3 minutes with a no-obligation cash offer.
Estimated market value
$483,900
- Florida
- Hillsborough County
- Tampa
- 33616
- Gandy-Sun Bay South
- 6351 S LANSDALE CIRCLE
Nearby cities
Nearby neighborhoods
Nearby zip codes
Other Tampa Topics
