Discover 6351 Sea Gull Circle, nestled in the desirable Waterfront North at Boyd Lake community. Just steps from Boyd Lake with easy boat launch access, beach side park and volleyball court. This property combines convenience and Colorado living at its best. This spacious 2-story home features 4 bedrooms and 3 bathrooms, providing room for both everyday living and hosting guests. The standout feature is the incredible backyard retreat-complete with a covered patio, a grand stone fireplace, and a hand-peeled cedar log pergola that creates a resort-like atmosphere. Raised garden beds add charm and functionality, perfect for those who love to grow their own vegetables or flowers. Inside, the craftsmanship shines. Rich 3/4" Hickory hardwood floors, imported Italian slate tile, and a custom Hickory-and-wrought iron staircase add timeless character. Every detail has been thoughtfully designed to blend warmth and elegance, making the home as beautiful as it is comfortable. Whether you're relaxing with views of Boyd Lake, gathering around the outdoor fireplace, or enjoying the high-quality finishes inside, this property is designed to impress. The location offers a peaceful lifestyle with close proximity to schools, shopping, and outdoor recreation. Don't miss the chance to own this exceptional home that truly balances style, comfort, and an unbeatable setting.
Sold for $585,000
$585,000
6351 Sea Gull Cir, Loveland, CO 80538
4beds
2,709sqft
Single Family Residence
Built in 2004
7,260 Square Feet Lot
$581,500 Zestimate®
$216/sqft
$2,892 Estimated rent
Home value
$581,500
$552,000 - $611,000
$2,892/mo
Zestimate® history
Owner options
List your home for rent
$2,892/mo
Rent Zestimate®
Find your next renter with Zillow Rental Manager. Plus, with online applications, you can quickly screen prospective tenants – for free.
$2,892/mo
Rent Zestimate®
Refinance and save
$3,745/mo
Est. payment
Refinancing to a lower rate could help reduce your monthly payments and save thousands over the life of the loan.
$3,745/mo
Est. payment
Explore your selling options
Work with a Zillow partner agent
Leverage their expertise and Zillow's premium Showcase listings to get your home seen by more buyers.
Get startedList with your own agent
Get your home in front of millions of buyers by listing it on Zillow.
Learn how to do itSell it yourself
Take full control of how buyers see your home on Zillow by listing For Sale by Owner (FSBO).
List your homeWhat's special
Zillow last checked:
Listing updated:
Listed by:
Kamara Shanks 970-535-2000,
Elevations Real Estate, LLC
Bought with:
Erin Ridge, 100083842
8z Real Estate
Source: IRES as distributed by MLS GRID,MLS#: 1044096
Facts & features
Interior
Bedrooms & bathrooms
- Bedrooms: 4
- Bathrooms: 3
- Full bathrooms: 2
- 1/2 bathrooms: 1
- Main level bathrooms: 1
Primary bedroom
- Description: Carpet
- Features: Full Primary Bath
- Level: Upper
- Area: 225 Square Feet
- Dimensions: 15 x 15
Bedroom 2
- Description: Carpet
- Level: Upper
- Area: 121 Square Feet
- Dimensions: 11 x 11
Bedroom 3
- Description: Carpet
- Level: Upper
- Area: 121 Square Feet
- Dimensions: 11 x 11
Bedroom 4
- Description: Carpet
- Level: Upper
- Area: 156 Square Feet
- Dimensions: 12 x 13
Dining room
- Description: Wood
- Level: Main
- Area: 168 Square Feet
- Dimensions: 12 x 14
Family room
- Description: Wood
- Level: Main
- Area: 255 Square Feet
- Dimensions: 15 x 17
Kitchen
- Description: Wood
- Level: Main
- Area: 154 Square Feet
- Dimensions: 11 x 14
Laundry
- Description: Tile
- Level: Main
- Area: 84 Square Feet
- Dimensions: 6 x 14
Heating
- Forced Air
Cooling
- Central Air, Ceiling Fan(s)
Appliances
- Included: Electric Range, Dishwasher, Refrigerator, Microwave, Disposal
- Laundry: Washer/Dryer Hookup
Features
- Eat-in Kitchen, Cathedral Ceiling(s), Open Floorplan, Walk-In Closet(s), High Ceilings
- Flooring: Wood
- Windows: Window Coverings
- Basement: Full,Unfinished
- Has fireplace: Yes
- Fireplace features: Two or More, Gas, Family Room
Interior area
- Total structure area: 1,923
- Total interior livable area: 2,709 sqft
- Finished area above ground: 1,923
Property
Parking
- Total spaces: 2
- Parking features: Oversized
- Attached garage spaces: 2
- Details: Attached
Features
- Levels: Two
- Stories: 2
- Patio & porch: Patio
- Exterior features: Sprinkler System
- Fencing: Fenced,Dog Run/Kennel
Lot
- Size: 7,260 Square Feet
- Features: Level, Paved, Curbs, Gutters, Sidewalks, Street Light
Details
- Parcel number: R1619293
- Zoning: P-61
- Special conditions: Private Owner
Construction
Type & style
- Home type: SingleFamily
- Architectural style: Contemporary
- Property subtype: Single Family Residence
Materials
- Frame
- Roof: Composition
Condition
- New construction: No
- Year built: 2004
Details
- Builder name: Lennar
Utilities & green energy
- Electric: City of LVD
- Gas: Xcel Energy
- Sewer: Public Sewer
- Water: District
- Utilities for property: Natural Gas Available, Electricity Available
Community & HOA
Community
- Features: Playground, Park
- Security: Fire Alarm
- Subdivision: Waterfront First Sub
HOA
- Has HOA: Yes
- Services included: Common Amenities, Management
- HOA fee: $300 quarterly
- HOA name: Waterfront North Hoa
- HOA phone: 970-635-0498
Location
- Region: Loveland
Financial & listing details
- Price per square foot: $216/sqft
- Tax assessed value: $577,700
- Annual tax amount: $3,729
- Date on market: 9/19/2025
- Listing terms: Cash,Conventional,FHA,VA Loan
- Exclusions: Seller's Personal Property
- Electric utility on property: Yes
- Road surface type: Asphalt
Price history
| Date | Event | Price |
|---|---|---|
| 11/12/2025 | Sold | $585,000-2.5%$216/sqft |
Source:  IRES as distributed by MLS GRID #1044096 Report a problem IRES as distributed by MLS GRID #1044096 Report a problem | ||
| 9/27/2025 | Pending sale | $600,000$221/sqft |
Source:  REcolorado as distributed by MLS GRID #IR1044096 Report a problem REcolorado as distributed by MLS GRID #IR1044096 Report a problem | ||
| 9/20/2025 | Listed for sale | $600,000-14.3%$221/sqft |
Source: IRES as distributed by MLS GRID #1044096 Report a problem | ||
| 8/11/2023 | Sold | $700,000-3.4%$258/sqft |
Source: IRES as distributed by MLS GRID #988561 Report a problem | ||
| 6/1/2023 | Listed for sale | $725,000$268/sqft |
Source: IRES as distributed by MLS GRID #988561 Report a problem | ||
| 5/25/2023 | Listing removed | -- |
Source: Owner Report a problem | ||
| 7/20/2022 | Listed for sale | $725,000+23.9%$268/sqft |
Source: Owner Report a problem | ||
| 3/24/2021 | Listing removed | -- |
Source: Owner Report a problem | ||
| 7/31/2020 | Listing removed | $585,000$216/sqft |
Source: Owner Report a problem | ||
| 6/28/2020 | Listed for sale | $585,000+69.6%$216/sqft |
Source: Owner Report a problem | ||
| 5/29/2015 | Listing removed | $345,000$127/sqft |
Source: Owner Report a problem | ||
| 4/16/2015 | Listed for sale | $345,000+15%$127/sqft |
Source: Owner Report a problem | ||
| 12/5/2014 | Sold | $299,900-4.7%$111/sqft |
Source: Public Record Report a problem | ||
| 10/10/2014 | Price change | $314,800-2.5%$116/sqft |
Source: The Group Inc. #747311 Report a problem | ||
| 9/19/2014 | Listed for sale | $322,900-2.1%$119/sqft |
Source: The Group;, Inc. Real Estate #747311 Report a problem | ||
| 7/5/2014 | Listing removed | $329,900$122/sqft |
Source: KHillEstates LLC #733819 Report a problem | ||
| 4/26/2014 | Listed for sale | $329,900+24%$122/sqft |
Source: KHillEstates LLC #733819 Report a problem | ||
| 7/31/2006 | Sold | $265,950$98/sqft |
Source: Public Record Report a problem | ||
Public tax history
| Year | Property taxes | Tax assessment |
|---|---|---|
| 2025 | $4,120 +10.5% | $36,106 -5.2% |
| 2024 | $3,729 +20.9% | $38,103 -1% |
| 2023 | $3,083 -5.2% | $38,473 +41.7% |
| 2022 | $3,253 +2.3% | $27,147 -2.8% |
| 2021 | $3,181 +1.2% | $27,928 +3.2% |
| 2020 | $3,144 +7.7% | $27,070 -0.7% |
| 2019 | $2,920 | $27,259 +13.2% |
| 2018 | $2,920 | $24,077 |
| 2017 | $2,920 +9.4% | $24,077 +9% |
| 2016 | $2,669 +0.1% | $22,081 +0% |
| 2015 | $2,666 +10.9% | $22,080 +13.2% |
| 2014 | $2,403 | $19,510 |
| 2013 | -- | $19,510 +3.3% |
| 2012 | -- | $18,880 |
| 2011 | -- | $18,880 -7.9% |
| 2010 | -- | $20,490 |
| 2009 | -- | $20,490 -1.7% |
| 2008 | -- | $20,840 |
| 2007 | -- | $20,840 +43.1% |
| 2006 | -- | $14,560 +5.1% |
| 2005 | -- | $13,860 -6.5% |
| 2004 | -- | $14,820 |
Find assessor info on the county website
Neighborhood: 80538
Nearby homes
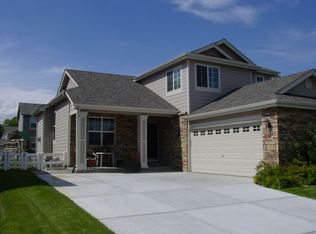
- $596,7005 bd4 ba2.6k sqft6341 Sea Gull Cir, Loveland, CO 80538Off Market
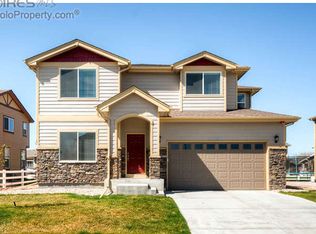
- $611,5003 bd3 ba3.2k sqft6361 Sea Gull Cir, Loveland, CO 80538Off Market
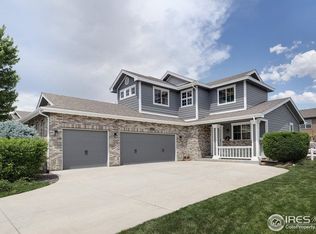
- $629,2006 bd2 ba3.2k sqft6251 Sea Gull Cir, Loveland, CO 80538Off Market
- $588,6004 bd4 ba2.3k sqft6331 Sea Gull Cir, Loveland, CO 80538Sold

- $560,0003 bd3 ba2.7k sqft6241 Sea Gull Cir, Loveland, CO 80538Sold
- $556,5004 bd2 ba1.9k sqft6261 Sea Gull Cir, Loveland, CO 80538Off Market
- $694,2005 bd4 ba3.4k sqft6371 Sea Gull Cir, Loveland, CO 80538Off Market
- $534,7002 bd2 ba2.5k sqft6271 Sea Gull Cir, Loveland, CO 80538Off Market
Nearby schools
GreatSchools rating
- 5/10High Plains SchoolGrades: PK-8Distance: 2.8 mi
- 7/10Mountain View High SchoolGrades: 9-12Distance: 3.6 mi
Schools provided by the listing agent
- Elementary: High Plains
- Middle: High Plains
- High: Mountain View
Source: IRES as distributed by MLS GRID. This data may not be complete. We recommend contacting the local school district to confirm school assignments for this home.
Get a cash offer in 3 minutes
Find out how much your home could sell for in as little as 3 minutes with a no-obligation cash offer.
Estimated market value
$581,500
Get a cash offer in 3 minutes
Find out how much your home could sell for in as little as 3 minutes with a no-obligation cash offer.
Estimated market value
$581,500
- Colorado
- Larimer County
- Loveland
- 80538
- 6351 Sea Gull Cir
Nearby cities
Nearby zip codes
Other Loveland Topics
