Welcome to this well-cared-for home tucked in a quiet half cul-de-sac in Pinery Glen. Freshly painted, this home offers an inviting open layout with thoughtful updates throughout.
Step into a bright, high-ceiling entryway highlighted by a hanging chandelier, leading into the open living and family rooms featuring a LVP floors throughout, a cozy gas fireplace and custom live-edge shelving. The kitchen is a true showpiece — featuring white quartz countertops, gray cabinetry, stainless steel appliances, a center island, pantry, and an large countertop barstool seating. The sunny dining area opens through sliding glass doors to a large new Trex deck, perfect for entertaining or relaxing outdoors.
The private backyard features a large trex deck, lawn, custom sandbox, aspen and maple trees, and a dog run, all backing to the neighborhood walking path for extra privacy and open views.
Upstairs, enjoy a versatile loft with a charming built-in playhouse, two generous secondary bedrooms, a full bath, and a spacious primary suite complete with a five-piece bath and large walk-in closet. The finished basement features a laundry room, a large bonus room currently used as an office, and abundant storage space. The oversized insulated three-car garage is ideal for a workshop and provides direct access to the backyard.
The home has a radon mitigation system, high efficiency HVAC units (2023), new stainless steel Samsung appliances (2023), smart sprinkler watering system, and smart thermostat, dual insulated cellular blinds, and updated landscaping.
Outdoor enthusiasts will love the neighborhood’s direct walking access to the Cherry Creek Trail, proximity to Bingham Lake, and a quick 12-minute drive to Castlewood Canyon State Park. Showings Start, Thursday 10/23!
Sold for $600,000
$600,000
6351 Westview Circle, Parker, CO 80134
3beds
2,697sqft
Single Family Residence
Built in 2001
6,882 Square Feet Lot
$598,100 Zestimate®
$222/sqft
$3,007 Estimated rent
Home value
$598,100
$568,000 - $628,000
$3,007/mo
Zestimate® history
Owner options
List your home for rent
$3,007/mo
Rent Zestimate®
Find your next renter with Zillow Rental Manager. Plus, with online applications, you can quickly screen prospective tenants – for free.
$3,007/mo
Rent Zestimate®
Refinance and save
$3,569/mo
Est. payment
Refinancing to a lower rate could help reduce your monthly payments and save thousands over the life of the loan.
$3,569/mo
Est. payment
Explore your selling options
Work with a Zillow partner agent
Leverage their expertise and Zillow's premium Showcase listings to get your home seen by more buyers.
Get startedList with your own agent
Get your home in front of millions of buyers by listing it on Zillow.
Learn how to do itSell it yourself
Take full control of how buyers see your home on Zillow by listing For Sale by Owner (FSBO).
List your homeWhat's special
Finished basementPrivate backyardAspen and maple treesOversized insulated three-car garageCharming built-in playhouseVersatile loftSpacious primary suite
Zillow last checked:
Listing updated:
Listed by:
Amelia LaCouture 720-278-0559,
HomeSmart
Bought with:
Linda Nehls, 40043145
RE/MAX of Boulder, Inc
Source: REcolorado as distributed by MLS GRID,MLS#: 7625181
Facts & features
Interior
Bedrooms & bathrooms
- Bedrooms: 3
- Bathrooms: 3
- Full bathrooms: 2
- 1/2 bathrooms: 1
Bedroom
- Description: Large Walk In Closet, Ceiling Fan
- Level: Upper
Bedroom
- Description: Sliding Door Closet, Ceiling Fan
- Level: Upper
Bedroom
- Description: Walk In Closet, Ceiling Fan
- Level: Upper
Bathroom
- Description: Off Of The Kitchen, Gray Vanity With Porcelain Sink
- Level: Upper
Bathroom
- Description: Quartz Countertops, Lvp Flooring, Off Upstairs
- Level: Upper
Bathroom
- Description: Quartz Countertops, Shower And Tub, Lvp Flooring, Double Sinks, Separate Toilet Room
- Level: Upper
Bonus room
- Description: 2 Large Closet Space, Crawl Space Entrance.
- Level: Basement
Family room
- Description: Fire Place, Large Windows, Double Insulated Blinds
- Level: Main
Kitchen
- Description: Quartz Countertops, Stainless Steel Appliances, Gas Stove, Gray Cabinets, Pantry.
Laundry
- Description: Stacked Lg Washer And Dryer
- Level: Basement
Living room
- Description: Large Bay Windows, Double Insulated Blinds
- Level: Main
Loft
- Description: Windows, Playhouse, Carpet
- Level: Upper
Heating
- Forced Air, Hot Water, Natural Gas
Cooling
- Central Air
Appliances
- Included: Dishwasher, Disposal, Dryer, Freezer, Microwave, Oven, Range, Refrigerator, Washer
Features
- Kitchen Island, Quartz Counters, Radon Mitigation System, Walk-In Closet(s)
- Flooring: Carpet, Tile, Vinyl
- Windows: Double Pane Windows
- Basement: Crawl Space,Finished,Partial
- Number of fireplaces: 1
- Fireplace features: Family Room, Gas
Interior area
- Total structure area: 2,697
- Total interior livable area: 2,697 sqft
- Finished area above ground: 2,121
- Finished area below ground: 576
Property
Parking
- Total spaces: 3
- Parking features: Concrete, Exterior Access Door, Insulated Garage
- Attached garage spaces: 3
Features
- Levels: Two
- Stories: 2
- Entry location: Ground
- Patio & porch: Deck, Front Porch
- Exterior features: Dog Run, Private Yard
- Fencing: Partial
Lot
- Size: 6,882 Square Feet
- Features: Cul-De-Sac
- Residential vegetation: Aspen, Wooded
Details
- Parcel number: R0405211
- Zoning: PDU
- Special conditions: Standard
Construction
Type & style
- Home type: SingleFamily
- Architectural style: Contemporary
- Property subtype: Single Family Residence
Materials
- Wood Siding
- Foundation: Slab
- Roof: Composition
Condition
- Updated/Remodeled
- Year built: 2001
Details
- Warranty included: Yes
Utilities & green energy
- Sewer: Public Sewer
- Water: Public
- Utilities for property: Cable Available, Electricity Connected, Natural Gas Connected
Community & HOA
Community
- Security: Carbon Monoxide Detector(s), Security System, Smoke Detector(s)
- Subdivision: Pinery Glen
HOA
- Has HOA: Yes
- Amenities included: Park, Playground, Pool, Trail(s)
- Services included: Sewer, Snow Removal, Trash
- HOA fee: $72 monthly
- HOA name: Pinery Glen
- HOA phone: 866-611-5864
Location
- Region: Parker
Financial & listing details
- Price per square foot: $222/sqft
- Tax assessed value: $629,458
- Annual tax amount: $3,568
- Date on market: 10/22/2025
- Listing terms: 1031 Exchange,Cash,Conventional,FHA,Other
- Exclusions: Sellers Personal Property, Curtains And Curtain Rods In Living Room/Family Room/Master Bedroom, Basement Freezer, All Garage Storage Systems Tools/Heater.
- Ownership: Agent Owner
- Electric utility on property: Yes
- Road surface type: Paved
Price history
| Date | Event | Price |
|---|---|---|
| 11/24/2025 | Sold | $600,000+0%$222/sqft |
Source:  REcolorado as distributed by MLS GRID #7625181 Report a problem REcolorado as distributed by MLS GRID #7625181 Report a problem | ||
| 10/25/2025 | Pending sale | $599,900$222/sqft |
Source: REcolorado as distributed by MLS GRID #7625181 Report a problem | ||
| 10/22/2025 | Listed for sale | $599,900+59.6%$222/sqft |
Source: REcolorado as distributed by MLS GRID #7625181 Report a problem | ||
| 7/3/2017 | Sold | $375,900+23.2%$139/sqft |
Source: Public Record Report a problem | ||
| 6/17/2014 | Sold | $305,000+1.7%$113/sqft |
Source: Public Record Report a problem | ||
| 4/25/2014 | Listed for sale | $299,900+7.7%$111/sqft |
Source: PorchLight Real Estate Group #9730638 Report a problem | ||
| 12/8/2007 | Listing removed | $278,500$103/sqft |
Source: VLS Homes Report a problem | ||
| 11/16/2007 | Listed for sale | $278,500+22.1%$103/sqft |
Source: VLS Homes Report a problem | ||
| 9/12/2001 | Sold | $228,060$85/sqft |
Source: Public Record Report a problem | ||
Public tax history
| Year | Property taxes | Tax assessment |
|---|---|---|
| 2025 | $3,568 -1.1% | $39,340 -11.8% |
| 2024 | $3,607 +38% | $44,610 -1% |
| 2023 | $2,615 -3.5% | $45,040 +45.9% |
| 2022 | $2,709 | $30,860 -2.8% |
| 2021 | -- | $31,740 +7.3% |
| 2020 | $2,539 +13.3% | $29,590 |
| 2019 | $2,241 0% | $29,590 +15.6% |
| 2018 | $2,241 -20.2% | $25,600 |
| 2017 | $2,808 -0.1% | $25,600 +6.8% |
| 2016 | $2,809 -1.6% | $23,980 |
| 2015 | $2,854 +20.2% | $23,980 +32.3% |
| 2014 | $2,374 | $18,120 |
| 2013 | -- | $18,120 -3.6% |
| 2012 | -- | $18,800 |
| 2011 | -- | $18,800 -9.7% |
| 2010 | -- | $20,820 -5.1% |
| 2009 | $1,348 | $21,940 |
| 2008 | -- | $21,940 +7.4% |
| 2007 | -- | $20,420 |
| 2006 | $2,699 +7% | $20,420 +8.4% |
| 2004 | $2,523 -47.4% | $18,830 -1.2% |
| 2003 | $4,799 | $19,060 +655.2% |
| 2002 | -- | $2,524 +271.2% |
| 2001 | $91 -2.2% | $680 -0.4% |
| 2000 | $93 | $683 |
Find assessor info on the county website
Neighborhood: 80134
Nearby homes
- $554,1004 bd3 ba2.4k sqft6345 Westview Cir, Parker, CO 80134Off Market
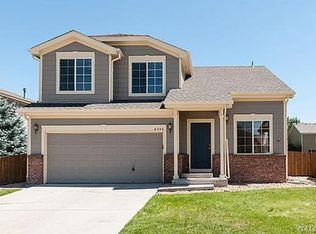
- $633,7005 bd4 ba2.7k sqft6357 Westview Cir, Parker, CO 80134Off Market

- $551,4004 bd3 ba1.9k sqft6339 Westview Cir, Parker, CO 80134Off Market
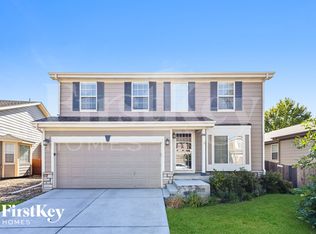
- $532,0003 bd3 ba1.7k sqft6363 Westview Cir, Parker, CO 80134Off Market
- $610,0004 bd3 ba2.6k sqft6348 Westview Cir, Parker, CO 80134Sold
- $563,4003 bd2 ba1.6k sqft6333 Westview Cir, Parker, CO 80134Off Market
- $527,5003 bd3 ba1.8k sqft5357 Creek Way, Parker, CO 80134Off Market
- $514,9002 bd2 ba1.6k sqft5351 Creek Way, Parker, CO 80134Off Market
Nearby schools
GreatSchools rating
- 9/10Northeast Elementary SchoolGrades: 3-5Distance: 1.4 mi
- 6/10Sagewood Middle SchoolGrades: 6-8Distance: 1.6 mi
- 8/10Ponderosa High SchoolGrades: 9-12Distance: 0.7 mi
Schools provided by the listing agent
- Elementary: Mountain View
- Middle: Sagewood
- High: Ponderosa
- District: Douglas RE-1
Source: REcolorado as distributed by MLS GRID. This data may not be complete. We recommend contacting the local school district to confirm school assignments for this home.
Get a cash offer in 3 minutes
Find out how much your home could sell for in as little as 3 minutes with a no-obligation cash offer.
Estimated market value
$598,100
Get a cash offer in 3 minutes
Find out how much your home could sell for in as little as 3 minutes with a no-obligation cash offer.
Estimated market value
$598,100
- Colorado
- Douglas County
- Parker
- 80134
- 6351 Westview Circle
Nearby cities
Nearby neighborhoods
Nearby zip codes
Other Parker Topics
