Stunning, welcoming, family home with wrap-around porch on 7 acres with inground, heated pool and spa. Finished Basement.
Original Owner. Updated throughout, open farmhouse kitchen and dining area with double sided fireplace into Living Room - both with vaulted ceilings. 3-season back sun room.
9' ceilings on main level, 8' ceilings in finished basement.
Hickory hardwood floors on main level. Huge heated garage, epoxy floors, oversized door for RV, cathedral ceiling with 4th parking space. Custom Playhouse overlooking pool and pond. Main level Primary Bedroom/Suite and Laundry Room. Immediate hot water at every faucet and shower location. Full house Generac generator and water purification system. New main level doorwalls (3 sliding glass doors) 2019, new roof 2020, new hot water heater 2023, new main level kitchen appliances 2023.
Sold for $1,125,000
$1,125,000
6351 Wilderness Dr, South Lyon, MI 48178
5beds
6,062sqft
Single Family Residence
Built in 1997
7 Acres Lot
$1,195,200 Zestimate®
$186/sqft
$7,337 Estimated rent
Home value
$1,195,200
$1.12M - $1.28M
$7,337/mo
Zestimate® history
Owner options
List your home for rent
$7,337/mo
Rent Zestimate®
Find your next renter with Zillow Rental Manager. Plus, with online applications, you can quickly screen prospective tenants – for free.
$7,337/mo
Rent Zestimate®
Refinance and save
$8,335/mo
Est. payment
Refinancing to a lower rate could help reduce your monthly payments and save thousands over the life of the loan.
$8,335/mo
Est. payment
Explore your selling options
Work with a Zillow partner agent
Leverage their expertise and Zillow's premium Showcase listings to get your home seen by more buyers.
Get startedList with your own agent
Get your home in front of millions of buyers by listing it on Zillow.
Learn how to do itSell it yourself
Take full control of how buyers see your home on Zillow by listing For Sale by Owner (FSBO).
List your homeWhat's special
Double sided fireplaceHeated poolHuge heated garageCustom playhouseOpen farmhouse kitchenOversized door for rvImmediate hot water
Zillow last checked:
Listing updated:
Listed by:
Keith Gudeman 734-432-2002,
National Realty Centers, Inc
Bought with:
Eric Meldrum, 6501409499
EXP Realty Main
Source: Realcomp II,MLS#: 20240024938
Facts & features
Interior
Bedrooms & bathrooms
- Bedrooms: 5
- Bathrooms: 4
- Full bathrooms: 3
- 1/2 bathrooms: 1
Primary bedroom
- Level: Entry
- Dimensions: 14 x 17
Bedroom
- Level: Second
- Dimensions: 11 x 19
Bedroom
- Level: Second
- Dimensions: 15 x 20
Bedroom
- Level: Second
- Dimensions: 14 x 22
Bedroom
- Level: Basement
- Dimensions: 12 x 15
Primary bathroom
- Level: Entry
- Dimensions: 11 x 10
Other
- Level: Second
- Dimensions: 14 x 8
Other
- Level: Basement
- Dimensions: 7 x 8
Other
- Level: Entry
- Dimensions: 6 x 6
Dining room
- Level: Entry
- Dimensions: 21 x 12
Flex room
- Level: Basement
- Dimensions: 9 x 15
Great room
- Level: Basement
- Dimensions: 31 x 24
Kitchen
- Level: Entry
- Dimensions: 17 x 14
Other
- Level: Basement
- Dimensions: 13 x 15
Laundry
- Level: Entry
- Dimensions: 14 x 8
Library
- Level: Entry
- Dimensions: 10 x 11
Living room
- Level: Entry
- Dimensions: 21 x 18
Heating
- Forced Air, Natural Gas
Cooling
- Attic Fan, Ceiling Fans, Central Air
Appliances
- Included: Convection Oven, Dishwasher, Disposal, Double Oven, Dryer, Free Standing Refrigerator, Gas Cooktop, Microwave, Self Cleaning Oven, Washer
- Laundry: Gas Dryer Hookup, Laundry Room, Washer Hookup
Features
- Entrance Foyer, Spa Hottub
- Windows: Egress Windows
- Basement: Daylight,Finished,Full,Walk Out Access,Walk Up Access
- Has fireplace: Yes
- Fireplace features: Dining Room, Living Room
Interior area
- Total interior livable area: 6,062 sqft
- Finished area above ground: 4,112
- Finished area below ground: 1,950
Property
Parking
- Total spaces: 4
- Parking features: Four Car Garage, Attached, Circular Driveway, Electricityin Garage, Heated Garage, Garage Door Opener, Oversized, Garage Faces Side, Side Entrance
- Attached garage spaces: 4
Features
- Levels: Two
- Stories: 2
- Entry location: GroundLevelwSteps
- Patio & porch: Covered, Patio, Porch
- Exterior features: Chimney Caps, Gutter Guard System, Spa Hottub
- Pool features: In Ground
Lot
- Size: 7 Acres
Details
- Parcel number: A00108201012
- Special conditions: Short Sale No,Standard
Construction
Type & style
- Home type: SingleFamily
- Architectural style: Colonial,Farmhouse
- Property subtype: Single Family Residence
Materials
- Vinyl Siding, Wood Siding
- Foundation: Basement, Block, Sump Pump
- Roof: Asphalt,E NE RG YS TA RShingles
Condition
- New construction: No
- Year built: 1997
- Major remodel year: 2019
Details
- Warranty included: Yes
Utilities & green energy
- Electric: Service 100 Amp, Circuit Breakers, Generator
- Sewer: Septic Tank
- Water: Well
- Utilities for property: Underground Utilities
Community & HOA
Community
- Security: Carbon Monoxide Detectors, Exterior Video Surveillance, Smoke Detectors
- Subdivision: WILDERNESS PONDS CONDO
HOA
- Has HOA: Yes
- Services included: Maintenance Grounds, Maintenance Structure, Snow Removal
- HOA fee: $800 annually
Location
- Region: South Lyon
Financial & listing details
- Price per square foot: $186/sqft
- Tax assessed value: $291,075
- Annual tax amount: $7,591
- Date on market: 4/19/2024
- Cumulative days on market: 7 days
- Listing agreement: Exclusive Right To Sell
- Listing terms: Cash,Conventional
Price history
| Date | Event | Price |
|---|---|---|
| 5/23/2024 | Sold | $1,125,000-6.2%$186/sqft |
Source:  Realcomp II #20240024938 Report a problem Realcomp II #20240024938 Report a problem | ||
| 4/24/2024 | Pending sale | $1,199,000$198/sqft |
Source: Realcomp II #20240024938 Report a problem | ||
| 4/19/2024 | Listed for sale | $1,199,000+1182.4%$198/sqft |
Source: Realcomp II #20240024938 Report a problem | ||
| 7/25/1995 | Sold | $93,500$15/sqft |
Source: Public Record Report a problem | ||
Public tax history
| Year | Property taxes | Tax assessment |
|---|---|---|
| 2025 | $8,158 | $515,200 +7.2% |
| 2024 | -- | $480,650 -2.9% |
| 2023 | -- | $494,900 +6.7% |
| 2022 | -- | $463,800 -1.2% |
| 2021 | -- | $469,500 +7.7% |
| 2020 | $7,105 | $435,850 +1.2% |
| 2019 | -- | $430,650 +19.6% |
| 2018 | -- | $359,950 -2.1% |
| 2017 | -- | $367,850 +51.6% |
| 2016 | -- | $242,611 +0.3% |
| 2015 | -- | $241,886 +3.2% |
| 2014 | -- | $234,328 |
| 2013 | -- | $234,328 +5.4% |
| 2012 | -- | $222,400 -0.8% |
| 2011 | -- | $224,200 +1.6% |
| 2010 | -- | $220,650 -2.8% |
| 2009 | -- | $226,961 +4.4% |
| 2008 | -- | $217,396 +2.3% |
| 2007 | -- | $212,509 -25.3% |
| 2005 | -- | $284,650 -0.7% |
| 2004 | -- | $286,700 +4.6% |
| 2003 | -- | $274,200 +15.9% |
| 2002 | $4,662 +41.7% | $236,500 -3.2% |
| 2001 | $3,291 +1.9% | $244,400 +21.1% |
| 2000 | $3,230 +247% | $201,800 +8.2% |
| 1999 | $931 | $186,480 |
Find assessor info on the county website
Neighborhood: 48178
Nearby homes
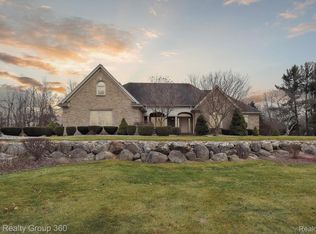
- $1,325,9005 bd7 ba5.5k sqft6345 Wilderness Dr, South Lyon, MI 48178Off Market

- $625,0003 bd4 ba4.4k sqft6284 Wilderness Dr, South Lyon, MI 48178Sold
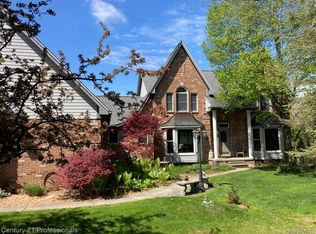
- $642,5004 bd4 ba2.3k sqft6253 7 Mile Rd, South Lyon, MI 48178Off Market
- $670,0004 bd4 ba3.8k sqft6279 Seven Mile Rd, South Lyon, MI 48178Sold
- $604,7003 bd3 ba2.2k sqft6207 Seven Mile Rd, South Lyon, MI 48178Off Market
- $758,2003 bd3 ba2.3k sqft6290 Wilderness Dr, South Lyon, MI 48178Off Market
- $370,9003 bd2 ba2.2k sqft6355 Seven Mile Rd, South Lyon, MI 48178Off Market
- $513,5003 bd3 ba2k sqft6125 Seven Mile Rd, South Lyon, MI 48178Off Market
Nearby schools
GreatSchools rating
- 7/10Salem Elementary SchoolGrades: K-5Distance: 3.3 mi
- 9/10Millennium Middle SchoolGrades: 6-8Distance: 2.2 mi
- 8/10South Lyon East High SchoolGrades: 9-12Distance: 5.1 mi
Get a cash offer in 3 minutes
Find out how much your home could sell for in as little as 3 minutes with a no-obligation cash offer.
Estimated market value
$1,195,200
Get a cash offer in 3 minutes
Find out how much your home could sell for in as little as 3 minutes with a no-obligation cash offer.
Estimated market value
$1,195,200
- Michigan
- Washtenaw County
- South Lyon
- 48178
- 6351 Wilderness Dr
Nearby cities
Nearby zip codes
Other South Lyon Topics
