A rare opportunity to own one of Denver's most unique homes! Nestled on 1.52 private acres (double lot), this distinctive geodesic dome offers endless possibilities for those looking to create something truly special. Whether you're dreaming of a one-of-a-kind primary residence, an artist's retreat, a vacation getaway, or simply a home that stands apart from the ordinary, this property is ready for your vision. With its soaring ceilings, architectural charm, and inviting layout, you'll have the opportunity to blend modern updates with timeless character to create a home that reflects your own style. Step outside and enjoy the peaceful setting from the nearly wraparound deck or unwind on the spacious screened porch while taking in the natural surroundings. The detached 2-car garage offers even more versatility with finished space above, perfect for a home office, creative studio, fitness room, media room, or additional flex space to fit your lifestyle. With NO HOA, sought-after North Lincoln Schools, and low Lincoln County taxes, you'll enjoy the freedom to make this property your own without unnecessary restrictions. Conveniently located just minutes from Lake Norman, shopping, dining, parks, and major commuter routes, you'll appreciate the perfect balance of privacy and accessibility. 35 minute drive to Charlotte Douglas International Airport. Whether you're an investor, a visionary, or simply someone looking for a home unlike any other, this is your chance to own a truly distinctive property. Bring your ideas, your creativity, and your imagination, this one is priced to make your own! The perfect place to Live, Work & Play!! Schedule your private showing today!
Active
$379,000
6351 Wildwood Trl, Denver, NC 28037
3beds
1,929sqft
Single Family Residence
Built in 1988
1.52 Acres Lot
$368,200 Zestimate®
$196/sqft
$-- HOA
What's special
Soaring ceilingsNearly wraparound deckArchitectural charmDistinctive geodesic domeNatural surroundingsSpacious screened porchInviting layout
- 17 days |
- 3,439 |
- 291 |
Likely to sell faster than
Zillow last checked:
Listing updated:
Listed by:
Holly Zammiello 704-495-5543,
Lake Norman Realty, Inc.
Source: Canopy MLS as distributed by MLS GRID,MLS#: 4398250
Facts & features
Interior
Bedrooms & bathrooms
- Bedrooms: 3
- Bathrooms: 2
- Full bathrooms: 2
- Main level bedrooms: 1
Primary bedroom
- Level: Upper
Bedroom s
- Level: Main
Bedroom s
- Level: Upper
Bathroom full
- Level: Main
Bathroom full
- Level: Upper
Dining area
- Level: Main
Kitchen
- Level: Main
Living room
- Level: Main
Heating
- Heat Pump
Cooling
- Ceiling Fan(s), Heat Pump
Appliances
- Included: Dishwasher, Dryer, Electric Oven, Electric Range, Electric Water Heater, Exhaust Fan, Refrigerator, Washer, Washer/Dryer
- Laundry: Electric Dryer Hookup, Laundry Room, Main Level, Washer Hookup
Features
- Flooring: Carpet, Linoleum, Parquet, Tile
- Has basement: No
Interior area
- Total structure area: 1,929
- Total interior livable area: 1,929 sqft
- Finished area above ground: 1,929
- Finished area below ground: 0
Property
Parking
- Total spaces: 6
- Parking features: Driveway, Detached Garage, Garage Faces Front, Parking Space(s), RV Access/Parking, Garage on Main Level
- Garage spaces: 2
- Uncovered spaces: 4
- Details: 2 Car Detached Garage, Driveway
Features
- Levels: One and One Half
- Stories: 1.5
- Patio & porch: Deck, Rear Porch, Screened, Wrap Around
Lot
- Size: 1.52 Acres
- Features: Green Area, Wooded
Details
- Additional parcels included: 32022
- Parcel number: 33658
- Zoning: R-T
- Special conditions: Standard
Construction
Type & style
- Home type: SingleFamily
- Architectural style: Dome
- Property subtype: Single Family Residence
Materials
- Shingle/Shake
- Foundation: Crawl Space
Condition
- New construction: No
- Year built: 1988
Utilities & green energy
- Sewer: Septic Installed
- Water: Well
Community & HOA
Community
- Subdivision: Wildewood
Location
- Region: Denver
Financial & listing details
- Price per square foot: $196/sqft
- Tax assessed value: $260,769
- Annual tax amount: $142
- Date on market: 7/4/2026
- Cumulative days on market: 17 days
- Listing terms: Cash,Conventional
- Road surface type: Concrete, Paved
Estimated market value
$368,200
$350,000 - $387,000
$2,391/mo
Price history
| Date | Event | Price |
|---|---|---|
| 7/4/2026 | Listed for sale | $379,000+146.3%$196/sqft |
Source:  Canopy MLS as distributed by MLS GRID #4398250 Report a problem Canopy MLS as distributed by MLS GRID #4398250 Report a problem | ||
| 1/3/2009 | Listing removed | $153,900$80/sqft |
Source: Listhub #808044 Report a problem | ||
| 11/23/2008 | Price change | $153,900-6.7%$80/sqft |
Source: Listhub #808044 Report a problem | ||
| 11/1/2008 | Listed for sale | $165,000$86/sqft |
Source: Listhub #808044 Report a problem | ||
Public tax history
| Year | Property taxes | Tax assessment |
|---|---|---|
| 2025 | $142 +0.3% | $23,515 |
| 2024 | $142 | $23,515 |
| 2023 | $142 +86.7% | $23,515 +129.5% |
| 2022 | $76 +0.9% | $10,248 |
| 2021 | $75 +2.8% | $10,248 |
| 2020 | $73 +2% | $10,248 |
| 2019 | $72 +18% | $10,248 +20% |
| 2018 | $61 | $8,540 |
| 2017 | $61 +0.3% | $8,540 |
| 2016 | $61 | -- |
| 2015 | $61 -4.9% | -- |
| 2014 | $64 | $8,990 |
| 2009 | -- | -- |
| 2008 | -- | $167,169 +9.1% |
| 2007 | -- | $153,194 |
| 2006 | -- | $153,194 |
| 2005 | -- | $153,194 |
| 2004 | -- | $153,194 |
| 2003 | -- | -- |
| 2002 | -- | $123,791 |
Find assessor info on the county website
Monthly payment
Est. payment
Payment breakdown
Explore the cost of this home by adjusting the details. Changes won't be saved.Climate risks
Neighborhood: 28037
Getting around
2 / 100
Car-DependentNearby schools
GreatSchools rating
- 9/10Rock Springs ElementaryGrades: PK-5Distance: 1.2 mi
- 6/10North Lincoln MiddleGrades: 6-8Distance: 4.3 mi
- 6/10North Lincoln High SchoolGrades: 9-12Distance: 4.1 mi
Schools provided by the listing agent
- Elementary: Rock Springs
- Middle: North Lincoln
- High: North Lincoln
Source: Canopy MLS as distributed by MLS GRID. This data may not be complete. We recommend contacting the local school district to confirm school assignments for this home.
- $356,5003 bd2 ba1.7k sqft6351 Wildwood Trl, Denver, NC 28037Off Market
- $9,8163 bd1 ba924 sqft6350 Wildwood Trl, Denver, NC 28037Off Market
- $233,5003 bd2 ba1.5k sqft6365 Wildwood Trl, Denver, NC 28037Off Market

- $242,8002 bd2 ba1.5k sqft6350 Wildwood Trl, Denver, NC 28037Off Market

- $116,4003 bd2 ba1.1k sqft6337 Wildwood Trl, Denver, NC 28037Off Market
- $304,467-- bd-- ba-- sqftWildwood Trl, Denver, NC 28037Off Market
- $88,937-- bd-- ba-- sqftWildwood Trl, Denver, NC 28037Off Market
- $21,962-- bd-- ba-- sqftWildwood Trl, Denver, NC 28037Off Market
A local agent can set up tours, give advice and negotiate with sellers.
Similar homes
- $375,0003 bd2 ba1.6k sqft6673 Forney Hill Rd, Denver, NC 28037For Sale

 MLS ID #4382678, Jay Ballard, Coldwell Banker Realty. Canopy MLS as distributed by MLS GRID
 - $399,9995 bd4 ba2.4k sqft5603 King Wilkinson Rd, Denver, NC 28037For Sale
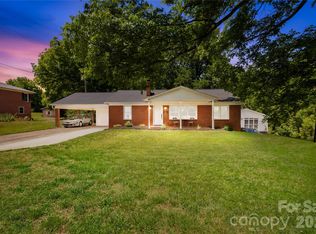 MLS ID #4379407, Kristi Toler, Keller Williams Unified. Canopy MLS as distributed by MLS GRID
 - $349,9003 bd2 ba1.6k sqft2099 Rock Springs Cir, Denver, NC 28037For Sale
 MLS ID #4389793, Bonnie Macaluso, Real Broker, LLC. Canopy MLS as distributed by MLS GRID
 - $350,0003 bd2 ba1.6k sqft1959 Rock Springs Cir, Denver, NC 28037For Sale
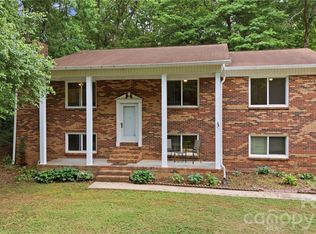 MLS ID #4381566, Michael Morgan, RE/MAX Executive. Canopy MLS as distributed by MLS GRID
 - $385,0003 bd2 ba2k sqft1602 Arden Dr, Lincolnton, NC 28092For SaleMLS ID #4402185, Mitzy Bratt, Century 21 Town & Country Rlty. Canopy MLS as distributed by MLS GRID
- $339,0003 bd2 ba1.2k sqft177 Highland Woods Ct, Denver, NC 28037For SaleMLS ID #4333718, Katy Bridges, Carolina Right Way Realty LLC. Canopy MLS as distributed by MLS GRID
- $419,0003 bd3 ba1.6k sqft7107 Rolling Hills Dr, Sherrills Ford, NC 28673For SaleMLS ID #4396922, Thomas Elrod, Keller Williams Ballantyne Area. Canopy MLS as distributed by MLS GRID
- $549,9003 bd2 ba1.8k sqft3427 N State Highway 16, Denver, NC 28037For SaleMLS ID #4283267, Tony Cloninger, Keller Williams Advantage. Canopy MLS as distributed by MLS GRID
- $354,0003 bd3 ba1.8k sqft4503 Briar Creek Rd, Maiden, NC 28650For SaleMLS ID #4403337, Laura Bowman-Messick, Berkshire Hathaway Homeservices Landmark Prop. Canopy MLS as distributed by MLS GRID
- $365,0004 bd3 ba2.4k sqft4473 Daniels St, Maiden, NC 28650For SaleMLS ID #4400856, Austin Hoyle, Nestlewood Realty, LLC. Canopy MLS as distributed by MLS GRID
- $349,9003 bd2 ba1.4k sqft4278 Harbor Ln, Sherrills Ford, NC 28673For SaleMLS ID #4346441, Kim Coggins, Howard Hanna Allen Tate Lake Norman. Canopy MLS as distributed by MLS GRID
- $379,9003 bd3 ba1.6k sqft725 Sunridge Dr #18, Lincolnton, NC 28092For SaleMLS ID #4379909, Julie Eurey, Gilleland Realty Inc. Canopy MLS as distributed by MLS GRID
- $373,0003 bd2 ba1.6k sqft250 Rumple Hill Dr, Statesville, NC 28677For SaleMLS ID #4394560, Marin Tomlin, Howard Hanna Allen Tate Statesville. Canopy MLS as distributed by MLS GRID
- $449,9003 bd2 ba1.7k sqft4425 Frank Dellinger Ln #8, Maiden, NC 28650For SaleMLS ID #4368367, Melanie Meyer, ALBRICK. Canopy MLS as distributed by MLS GRID
- $368,0003 bd2 ba1.3k sqft105 Lake Top Ln, Statesville, NC 28677For SaleMLS ID #4391427, Mary Dulin, Howard Hanna Allen Tate Statesville. Canopy MLS as distributed by MLS GRID
- $399,9993 bd3 ba1.7k sqft132 Lismark Dr, Mooresville, NC 28117For SaleMLS ID #4351348, Kelly Wodzinski, Keller Williams Unified. Canopy MLS as distributed by MLS GRID
- $359,0004 bd2 ba2.1k sqft1388 Smith Farm Rd, Lincolnton, NC 28092For SaleMLS ID #4358119, Quin Byers, ERA Live Moore. Canopy MLS as distributed by MLS GRID
- $415,0003 bd2 ba1.2k sqft6268 Long Island Rd, Catawba, NC 28609For SaleMLS ID #4356585, Nicole Henriksen, RE/MAX Executive. Canopy MLS as distributed by MLS GRID
- $397,0003 bd2 ba1.6k sqft235 Kendra Dr, Mooresville, NC 28117For SaleMLS ID #4389102, Stephanie Jordan, ALBRICK. Canopy MLS as distributed by MLS GRID
- $339,0004 bd3 ba2.1k sqft3237 Annex St, Conover, NC 28613For SaleMLS ID #4400451, Pam Kendall, Kendall Real Estate. Canopy MLS as distributed by MLS GRID
