Price Improvement! Welcome to a well- kept, move-in ready, 2 bedroom, 2 bath home featuring an open-concept layout and a warm, inviting atmosphere. Enjoy added comfort with a newer pellet stove (just 2 years old), perfect for cozy living year-round. The low-maintenance backyard backs to a peaceful wooded area, creating a private and tranquil setting. This property also features RV parking with convenient hookups, plus two powered outbuildings—ideal for storage, hobbies, or flexible workspace options. Ideally located just minutes from ocean beaches and the charming Charleston Harbor.
Active
Price cut: $10K (7/18)
$329,000
63513 Shore Edge Dr, Charleston, OR 97420
2beds
1,238sqft
Residential, Single Family Residence
Built in 1973
0.25 Acres Lot
$-- Zestimate®
$266/sqft
$-- HOA
What's special
Low-maintenance backyardPrivate and tranquil settingTwo powered outbuildingsNewer pellet stoveOpen-concept layoutWarm inviting atmosphere
- 96 days |
- 1,972 |
- 106 |
Likely to sell faster than
Zillow last checked:
Listing updated:
Listed by:
April Roderick 541-998-3378,
Willamette Properties Group
Source: RMLS (OR),MLS#: 657411053
Loading...
Facts & features
Interior
Bedrooms & bathrooms
- Bedrooms: 2
- Bathrooms: 2
- Full bathrooms: 2
- Main level bathrooms: 2
Rooms
- Room types: Bedroom 2, Dining Room, Family Room, Kitchen, Living Room, Primary Bedroom
Primary bedroom
- Features: Closet, Ensuite, Laminate Flooring
- Level: Main
Bedroom 2
- Features: Closet, Laminate Flooring
- Level: Main
Dining room
- Features: Bay Window, Laminate Flooring
- Level: Main
Living room
- Features: Bay Window, Ceiling Fan, Pellet Stove, Laminate Flooring
- Level: Main
Heating
- Wall Furnace, Zoned
Cooling
- None
Appliances
- Included: Dishwasher, Disposal, Free-Standing Range, Free-Standing Refrigerator
- Laundry: Laundry Room
Features
- Ceiling Fan(s), Closet
- Flooring: Laminate
- Windows: Aluminum Frames, Double Pane Windows, Vinyl Frames, Bay Window(s)
- Basement: Crawl Space
- Fireplace features: Pellet Stove
Interior area
- Total structure area: 1,238
- Total interior livable area: 1,238 sqft
Property
Parking
- Total spaces: 1
- Parking features: Carport, Driveway, RV Access/Parking, RV Boat Storage, Garage Door Opener, Attached
- Attached garage spaces: 1
- Has carport: Yes
- Has uncovered spaces: Yes
Accessibility
- Accessibility features: Garage On Main, Main Floor Bedroom Bath, One Level, Utility Room On Main, Accessibility
Features
- Levels: One
- Stories: 1
- Patio & porch: Covered Deck, Porch
- Exterior features: Yard
- Fencing: Fenced
Lot
- Size: 0.25 Acres
- Features: Level, Sloped, Wooded, SqFt 10000 to 14999
Details
- Additional structures: Outbuilding, RVParking, RVBoatStorage
- Parcel number: 7460500
- Zoning: UR-2
Construction
Type & style
- Home type: SingleFamily
- Architectural style: Cottage
- Property subtype: Residential, Single Family Residence
Materials
- T111 Siding
- Foundation: Concrete Perimeter
- Roof: Membrane
Condition
- Resale
- New construction: No
- Year built: 1973
Utilities & green energy
- Sewer: Public Sewer
- Water: Public
Community & HOA
HOA
- Has HOA: No
Location
- Region: Charleston
Financial & listing details
- Price per square foot: $266/sqft
- Tax assessed value: $364,530
- Annual tax amount: $2,486
- Date on market: 4/15/2026
- Listing terms: Cash,Conventional,FHA,State GI Loan,VA Loan
- Road surface type: Concrete, Paved
Estimated market value
Not available
Estimated sales range
Not available
Not available
Price history
| Date | Event | Price |
|---|---|---|
| 7/18/2026 | Price change | $329,000-2.9%$266/sqft |
Source:  RMLS (OR) #657411053 Report a problem RMLS (OR) #657411053 Report a problem | ||
| 6/23/2026 | Price change | $339,000-1.7%$274/sqft |
Source: RMLS (OR) #657411053 Report a problem | ||
| 6/3/2026 | Price change | $345,000-1.1%$279/sqft |
Source: RMLS (OR) #657411053 Report a problem | ||
| 4/15/2026 | Listed for sale | $349,000+10.4%$282/sqft |
Source: RMLS (OR) #657411053 Report a problem | ||
| 7/18/2023 | Sold | $316,000-2.5%$255/sqft |
Source: RMLS (OR) #23343080 Report a problem | ||
| 6/29/2023 | Pending sale | $324,000$262/sqft |
Source: RMLS (OR) #23343080 Report a problem | ||
| 6/28/2023 | Price change | $324,000-4.4%$262/sqft |
Source: RMLS (OR) #23343080 Report a problem | ||
| 6/5/2023 | Listed for sale | $339,000+86.3%$274/sqft |
Source: RMLS (OR) #23343080 Report a problem | ||
| 11/2/2018 | Sold | $182,000-3.7%$147/sqft |
Source: RMLS (OR) #18382610 Report a problem | ||
| 9/20/2018 | Pending sale | $189,000$153/sqft |
Source: Raya Ziegler Real Estate #18382610 Report a problem | ||
| 7/23/2018 | Listed for sale | $189,000+64.3%$153/sqft |
Source: Raya Ziegler Real Estate #18382610 Report a problem | ||
| 4/15/2014 | Sold | $115,000$93/sqft |
Source: RMLS (OR) #12456872 Report a problem | ||
Public tax history
| Year | Property taxes | Tax assessment |
|---|---|---|
| 2024 | $2,466 +4.1% | $364,530 -7.3% |
| 2023 | $2,368 +1.3% | $393,050 +17.2% |
| 2022 | $2,337 +9.4% | $335,450 +35.3% |
| 2021 | $2,136 +2.8% | $247,870 +12% |
| 2020 | $2,079 +4.4% | $221,310 +51% |
| 2019 | $1,991 +25.8% | $146,530 +3% |
| 2018 | $1,583 | $142,270 +3% |
| 2017 | $1,583 +16.4% | $138,130 +3% |
| 2016 | $1,360 -8.5% | $134,110 +3% |
| 2015 | $1,486 | $130,210 +3% |
| 2014 | $1,486 | $126,420 +3% |
| 2013 | $1,486 +3% | $122,740 +3% |
| 2012 | $1,442 +6.3% | $119,170 +3% |
| 2011 | $1,357 +3.1% | $115,700 +3% |
| 2010 | $1,316 | $112,337 |
| 2009 | -- | $112,337 +6.1% |
| 2008 | -- | $105,890 +3% |
| 2007 | -- | $102,806 +3% |
| 2006 | -- | $99,812 +3% |
| 2005 | -- | $96,905 +3% |
| 2004 | -- | $94,083 +3% |
| 2003 | -- | $91,343 +3% |
| 2002 | -- | $88,683 |
| 2001 | -- | $88,683 +6.1% |
| 2000 | -- | $83,593 |
Find assessor info on the county website
Monthly payment
Est. payment
Payment breakdown
Explore the cost of this home by adjusting the details. Changes won't be saved.Climate risks
Neighborhood: 97420
Nearby schools
GreatSchools rating
- NAMadison Elementary SchoolGrades: K-2Distance: 4.4 mi
- 4/10Marshfield Junior HighGrades: 7-8Distance: 5.8 mi
- 3/10Marshfield Senior High SchoolGrades: 9-12Distance: 5.7 mi
Schools provided by the listing agent
- Elementary: Madison
- Middle: Sunset
- High: Marshfield
Source: RMLS (OR). This data may not be complete. We recommend contacting the local school district to confirm school assignments for this home.
- $346,0002 bd2 ba1.5k sqft63507 Shore Edge Dr, Coos Bay, OR 97420Off Market
- $398,700-- bd-- ba-- sqft63507 Shore Edge Dr, Coos Bay, OR 97420Off Market
- $414,8003 bd2 ba1.7k sqft63521 Shore Edge Dr, Coos Bay, OR 97420Off Market
- $353,2003 bd1 ba1.8k sqft63467 Shore Edge Dr, Coos Bay, OR 97420Off Market
- $--0.44 Acres63500 Shore Edge Dr, Charleston, OR 97420Off Market
- $433,3003 bd2 ba1.7k sqft63471 Shore Edge Dr, Charleston, OR 97420Off Market
- $201,800-- bd-- ba-- sqft63516 Shore Edge Dr, Coos Bay, OR 97420Off Market
- $367,300-- bd-- ba-- sqft63522 Shore Edge Dr, Coos Bay, OR 97420Off Market
A local agent can set up tours, give advice and negotiate with sellers.
A local lender can help you make sure your offer is ready when you are.
Similar homes
- $325,0003 bd2 ba1.4k sqft610 Pacific Ave, Coos Bay, OR 97420Active

 MLS ID #496754002, Stacie Rudolfs, Keller Williams Southern Oregon Coastal Real Estate Group. RMLS (OR)
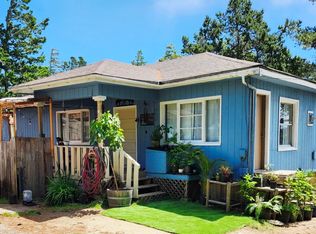
 - $325,0002 bd2 ba1.2k sqft1589 Seagate Ave, Coos Bay, OR 97420Active
 MLS ID #285445827, Rachel Richardson, River Cities Realty Inc. RMLS (OR)
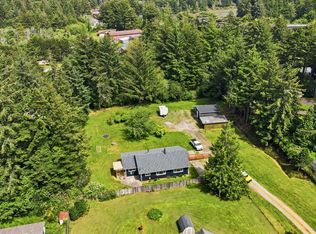
 - $445,0003 bd2 ba1.7k sqft63299 Wildahl Rd, Coos Bay, OR 97420Active
 MLS ID #650682200, Sebastian Balogh, North Point, Inc.. RMLS (OR)
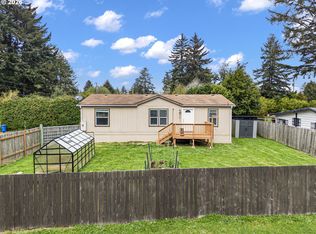
 - $310,0003 bd2 ba1.1k sqft63511 S Olive Rd, Coos Bay, OR 97420Active
 MLS ID #778860966, Jennifer Gates, RE/MAX Coast and Country. RMLS (OR)
 - $299,0002 bd2 ba1.3k sqft1421 W Anderson Ave, Coos Bay, OR 97420ActiveMLS ID #294433752, Julie Stephens, RE/MAX South Coast. RMLS (OR)
- $299,0002 bd2 ba972 sqft90946 Windy Ln, Coos Bay, OR 97420ActiveMLS ID #182461520, Brandie Wright, David L. Davis Real Estate. RMLS (OR)
- $339,0003 bd2 ba1.2k sqft1716 Juniper Ave, Coos Bay, OR 97420ActiveMLS ID #787960821, Michelle Caldera, National Real Estate. RMLS (OR)
- $349,0002 bd3 ba1.4k sqft786 Edwards Ave, Coos Bay, OR 97420ActiveMLS ID #412859797, Randy Hoffine, Pacific Properties. RMLS (OR)
- $359,0002 bd2 ba1.4k sqft62150 Olive Barber Rd, Coos Bay, OR 97420ActiveMLS ID #771143494, Ariann Lyons, RE/MAX South Coast. RMLS (OR)
- $385,0003 bd2 ba1k sqft1070 Arago Ave, Coos Bay, OR 97420ActiveMLS ID #598203265, Brooke Barrentine, Pacific Haven Realty LLC. RMLS (OR)
- $339,0003 bd2 ba1.1k sqft60272 Acme Rd, Coos Bay, OR 97420ActiveMLS ID #762855529, Christopher Gederos, Pacific Coast Real Estate & Development, LLC. RMLS (OR)
- $379,0003 bd2 ba1.3k sqft1130 Fenwick St, Coos Bay, OR 97420ActiveMLS ID #493571851, Stacie Rudolfs, Keller Williams Southern Oregon Coastal Real Estate Group. RMLS (OR)
- $379,0003 bd2 ba1.2k sqft63328 Everest Rd, Coos Bay, OR 97420ActiveMLS ID #616856897, Samantha Oswald, National Real Estate. RMLS (OR)
- $400,0003 bd2 ba1.5k sqft62196 Crown Point Rd, Coos Bay, OR 97420ActiveMLS ID #692445917, Bonnie Van Curler, United Real Estate Properties. RMLS (OR)
- $379,0003 bd2 ba1.2k sqft510 S Cammann St, Coos Bay, OR 97420ActiveMLS ID #493491824, Shannon Porter, Pacific Coast Real Estate & Development, LLC. RMLS (OR)
- $365,0003 bd2 ba1.6k sqft63408 Nathan Dr, Coos Bay, OR 97420ActiveMLS ID #401553652, Teresa Zamora, eXp Realty, LLC. RMLS (OR)
- $275,0003 bd2 ba1.2k sqft90986 Matthew Ln, Coos Bay, OR 97420ActiveMLS ID #598463475, Shyann Harrington, Knipe Realty ERA Powered. RMLS (OR)
- $274,0002 bd1 ba990 sqft64334 Penny Rd, Coos Bay, OR 97420For SaleMLS ID #11816909, Cliff Farley, Mossy Oak Properties Oregon Field and Stream Realty. My State MLS
- $369,5002 bd1 ba1k sqft93514 Upper Loop Ln, Coos Bay, OR 97420ActiveMLS ID #380782842, Suzi Hopping, Pacific Properties. RMLS (OR)
- $379,0003 bd2 ba1.1k sqft1110 Fenwick St, Coos Bay, OR 97420ActiveMLS ID #410951556, Amy Aguirre, Pacific Coast Real Estate & Development, LLC. RMLS (OR)
