Skip main navigation
Sold for $550,000
  • $550,000

    6352 Bonham Pl, Centreville, VA 20121

    3beds
    1,520sqft
    Townhouse
    Built in 1987
    1,500 Square Feet Lot
    $550,300 Zestimate®
    $362/sqft
    $2,817 Estimated rent

    Home value

    $550,300

    $517,000 - $583,000

    $2,817/mo

    Zestimate® history
    Loading
    Loading...

    Owner options

    List your home for rent

    $2,817/mo

    Rent Zestimate®

    Find your next renter with Zillow Rental Manager. Plus, with online applications, you can quickly screen prospective tenants – for free.

    Learn more

    $2,817/mo

    Rent Zestimate®

    Refinance and save

    $3,750/mo

    Est. payment

    Refinancing to a lower rate could help reduce your monthly payments and save thousands over the life of the loan.

    See today's rates

    $3,750/mo

    Est. payment

    Explore your selling options

    Work with a Zillow partner agent

    Leverage their expertise and Zillow's premium Showcase listings to get your home seen by more buyers.

    Get started

    List with your own agent

    Get your home in front of millions of buyers by listing it on Zillow.

    Learn how to do it

    Sell it yourself

    Take full control of how buyers see your home on Zillow by listing For Sale by Owner (FSBO).

    List your home

    What's special

    Open conceptGranite countertopsRecessed lightingBeautiful freshly paintedSun-filled three-level townhouseBuilt-in shelvingHardwood floors
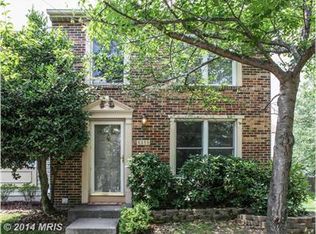
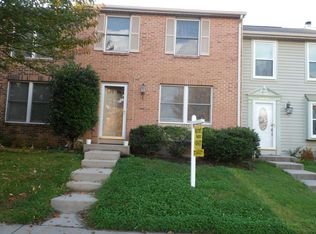
    Offer deadline: Sunday, 4/26 at 4:30 PM. Welcome home to this beautiful, freshly painted, sun-filled three-level townhouse, offering a move-in ready option with meaningful upgrades already completed. The main level is bright and functional, with hardwood floors, crown molding, and built-in shelving. The dining area connects easily to the kitchen, which features granite countertops, oak cabinetry, recessed lighting, and an eat-in layout with peninsula seating. The open concept makes this space wonderful for entertaining. Double pane windows replaced in 2020. Upstairs, brand new carpet runs throughout all bedrooms. The sunny primary suite has a walk-in closet and a separate dressing area. Both the primary and hall bathrooms were fully remodeled in 2020 with updated finishes and fixtures. Enjoy a flexible living space with a full daylight family room in the lower level, which has a wood-burning fireplace with dental molding detail. A spacious utility and storage room includes a conveying washer/dryer, second refrigerator, utility sink, built-in shelving, and a workshop area—rare storage capacity for a townhouse. The backyard features a deck and a fully fenced in yard with two garden beds. Additional updates include a new hot water heater (2023) and a newer roof (estimated 2024). All of this set within a community that offers a pool, clubhouse, tennis courts, and extensive trails, the location is also highly convenient to Route 28, I-66, and Dulles Airport, with everyday shopping just minutes away.

    Zillow last checked:

    Listing updated:

    Listed by:

    Jesse Fauteux 703-969-9665,

    RE/MAX Allegiance

    Bought with:

    Justin Prompovitch, 0225258590

    Berkshire Hathaway HomeServices PenFed Realty

    Source: Bright MLS,MLS#: VAFX2304944MLS Logo

    Facts & features

    Interior

    Bedrooms & bathrooms
    • Bedrooms: 3
    • Bathrooms: 4
    • Full bathrooms: 2
    • 1/2 bathrooms: 2
    • Main level bathrooms: 1
    Primary bedroom
    • Features: Flooring - Carpet, Walk-In Closet(s), Ceiling Fan(s), Attached Bathroom
    • Level: Upper
    • Area: 168 Square Feet
    • Dimensions: 14 X 12
    Bedroom 2
    • Features: Flooring - Carpet
    • Level: Upper
    • Area: 108 Square Feet
    • Dimensions: 12 X 9
    Bedroom 3
    • Features: Flooring - Carpet
    • Level: Upper
    • Area: 80 Square Feet
    • Dimensions: 8 X 10
    Primary bathroom
    • Level: Upper
    • Area: 98 Square Feet
    • Dimensions: 14 X 7
    Bathroom 2
    • Level: Upper
    • Area: 72 Square Feet
    • Dimensions: 8 X 9
    Bathroom 2
    • Features: Flooring - Ceramic Tile, Bathroom - Tub Shower
    • Level: Upper
    Dining room
    • Features: Flooring - HardWood, Crown Molding
    • Level: Main
    • Area: 130 Square Feet
    • Dimensions: 13 X 10
    Family room
    • Level: Lower
    • Area: 228 Square Feet
    • Dimensions: 12 X 19
    Foyer
    • Features: Flooring - HardWood
    • Level: Main
    • Area: 25 Square Feet
    • Dimensions: 5 X 5
    Half bath
    • Level: Main
    • Area: 25 Square Feet
    • Dimensions: 5 X 5
    Half bath
    • Level: Lower
    • Area: 21 Square Feet
    • Dimensions: 7 X 3
    Kitchen
    • Features: Flooring - HardWood
    • Level: Main
    • Area: 108 Square Feet
    • Dimensions: 12 X 9
    Living room
    • Features: Flooring - HardWood, Crown Molding, Built-in Features
    • Level: Main
    • Area: 204 Square Feet
    • Dimensions: 17 X 12
    Utility room
    • Level: Lower
    • Area: 228 Square Feet
    • Dimensions: 12 X 19
    Heating
    • Heat Pump, Electric
    Cooling
    • Central Air, Electric
    Appliances
    • Included: Dryer, Washer, Dishwasher, Disposal, Refrigerator, Ice Maker, Cooktop, Electric Water Heater
    Features
    • Ceiling Fan(s)
    • Windows: Double Pane Windows
    • Basement: Full
    • Number of fireplaces: 1
    • Fireplace features: Screen
    Interior area
    • Total structure area: 1,520
    • Total interior livable area: 1,520 sqft
    • Finished area above ground: 1,220
    • Finished area below ground: 300

    Property

    Parking
    • Total spaces: 2
    • Parking features: Assigned, Concrete, Parking Lot
    • Has uncovered spaces: Yes
    • Details: Assigned Parking
    Accessibility
    • Accessibility features: Other
    Features
    • Levels: Three
    • Stories: 3
    • Pool features: Community
    Lot
    • Size: 1,500 sqft
    Details
    • Additional structures: Above Grade, Below Grade
    • Parcel number: 0652 09 0097
    • Zoning: 180
    • Special conditions: Standard

    Construction

    Type & style
    • Home type: Townhouse
    • Architectural style: Traditional
    • Property subtype: Townhouse
    Materials
    • Vinyl Siding
    • Foundation: Other
    Condition
    • New construction: No
    • Year built: 1987

    Utilities & green energy

    • Sewer: Public Sewer
    • Water: Public

    Community & neighborhood

    Location
    • Region: Centreville
    • Subdivision: Heritage

    HOA & financial

    HOA
    • Has HOA: Yes
    • HOA fee: $341 quarterly
    • Association name: HERITAGE FOREST ASSOCIATION

    Other

    Other facts
    • Listing agreement: Exclusive Right To Sell
    • Ownership: Fee Simple

    Price history

    DateEventPrice
    5/26/2026Sold$550,000+2.8%$362/sqft
    Source: Bright MLS #VAFX2304944 Report a problem
    4/27/2026Contingent$535,000$352/sqft
    Source: Bright MLS #VAFX2304944 Report a problem
    4/24/2026Listed for sale$535,000+84.5%$352/sqft
    Source: Bright MLS #VAFX2304944 Report a problem
    3/11/2012Listing removed$289,900+3.5%$191/sqft
    Source: RE/MAX Allegiance #FX7549543 Report a problem
    4/18/2011Sold$280,000-3.4%$184/sqft
    Source: Public Record Report a problem
    3/13/2011Listed for sale$289,900+157.7%$191/sqft
    Source: RE/MAX Allegiance #FX7549543 Report a problem
    2/28/1997Sold$112,500$74/sqft
    Source: Public Record Report a problem

    Public tax history

    YearProperty taxesTax assessment
    2025$6,162 +12.3%$533,040 +12.6%
    2024$5,486 +4.1%$473,520 +1.4%
    2023$5,272 +7.2%$467,170 +8.7%
    2022$4,917 $429,970 +8.7%
    2021-- $395,430 +6%
    2020$4,414 +5.6%$372,950 +5.6%
    2019$4,180 +1.3%$353,210 +1.3%
    2018$4,125 +7.9%$348,520 +5.8%
    2017$3,823 +2.7%$329,300 +2.5%
    2016$3,723 +3.8%$321,340
    2015$3,586 +6.5%$321,340 +6.3%
    2014$3,367 $302,410 +8.3%
    2013-- $279,250 +4.5%
    2012-- $267,280 +10.5%
    2011-- $241,920 +7.8%
    2010-- $224,400 -4.4%
    2009-- $234,630 -24.9%
    2008-- $312,610 -3.9%
    2007-- $325,160 +74.7%
    2003-- $186,115 +18%
    2002-- $157,725 +23%
    2001-- $128,230

    Find assessor info on the county website

    Neighborhood: 20121

    Nearby schools

    GreatSchools rating
    Schools provided by the listing agent
    • Elementary: Centreville
    • Middle: Liberty
    • High: Centreville
    • District: Fairfax County Public Schools

    Source: Bright MLS. This data may not be complete. We recommend contacting the local school district to confirm school assignments for this home.

    Get a cash offer in 3 minutes
    Find out how much your home could sell for in as little as 3 minutes with a no-obligation cash offer.
    Estimated market value
    $550,300
    Get a cash offer in 3 minutes
    Find out how much your home could sell for in as little as 3 minutes with a no-obligation cash offer.
    Estimated market value
    $550,300