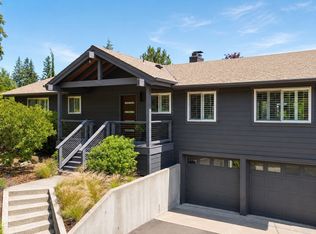
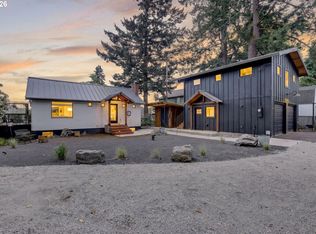
Looking for multigenerational living? This extensively renovated mid-century daylight ranch in West Linn's beloved Bolton neighborhood features a lower-level living space with its own no-step exterior entrance and excellent potential for a fully separate living area. Enter through a private gate and garden pathway leading to the lower-level entrance, creating a unique sense of separation and privacy. The lower level includes a kitchenette, bedroom, full bathroom, laundry/storage room, cozy dining area, living room with a recently installed gas fireplace, and its own private garden area. Upstairs, the main level welcomes you with abundant natural light, a classic wood-burning fireplace, and a functional layout that flows comfortably between the living, dining, and kitchen spaces. The kitchen features quartz countertops, stainless steel appliances, and connects seamlessly to the main living areas and three bedrooms down the hallway. The primary suite includes an ensuite bathroom with double sinks and a walk-in shower. Outside, the meticulously landscaped front and backyard are a true gardener's dream with raised garden beds, dwarf fruit trees, native plantings, a greenhouse, peaceful water feature, and thoughtfully designed outdoor living spaces for relaxing or entertaining. The backyard offers an exceptional sense of privacy and tranquility rarely found this close to parks, river access, and local amenities. The property is currently certified Gold in the Backyard Habitat Certification Program. Recent updates include a mini-split for efficient year-round comfort, new lower-level gas fireplace, and new dishwasher. Conveniently located near Mary S Young Park, Cedaroak Boat Ramp, Hammerlee Park, Willamette River access, and local shops and restaurants, this home offers a rare opportunity to enjoy renovated mid-century charm, flexible living options, and exceptional outdoor spaces in one of West Linn's most loved neighborhoods.
Active
Price cut: $14K (6/9)
$685,000
6352 Caufield St, West Linn, OR 97068
4beds
2,772sqft
Residential, Single Family Residence
Built in 1959
-- sqft lot
$-- Zestimate®
$247/sqft
$-- HOA
What's special
Classic wood-burning fireplaceNew lower-level gas fireplaceCozy dining areaFlexible lower-level living spacePrivate garden areaPeaceful water featureNo-step exterior entrance
- 126 days |
- 654 |
- 49 |
Likely to sell faster than
Zillow last checked:
Listing updated:
Listed by:
Colin Dobrin 503-744-1155,
Real Broker
Source: RMLS (OR),MLS#: 289268720
Facts & features
Interior
Bedrooms & bathrooms
- Bedrooms: 4
- Bathrooms: 3
- Full bathrooms: 3
- Main level bathrooms: 2
Rooms
- Room types: Laundry, Bedroom 4, Bedroom 2, Bedroom 3, Dining Room, Family Room, Kitchen, Living Room, Primary Bedroom
Primary bedroom
- Features: Ceiling Fan, Updated Remodeled, Double Sinks, Ensuite, Walkin Shower
- Level: Main
- Area: 221
- Dimensions: 17 x 13
Bedroom 2
- Features: Updated Remodeled
- Level: Main
- Area: 121
- Dimensions: 11 x 11
Bedroom 3
- Features: Updated Remodeled
- Level: Main
- Area: 99
- Dimensions: 11 x 9
Bedroom 4
- Features: Updated Remodeled, Walkin Closet, Wallto Wall Carpet
- Level: Lower
- Area: 195
- Dimensions: 15 x 13
Dining room
- Features: Updated Remodeled
- Level: Main
- Area: 84
- Dimensions: 12 x 7
Family room
- Features: Fireplace, Updated Remodeled, Wallto Wall Carpet
- Level: Lower
- Area: 323
- Dimensions: 19 x 17
Kitchen
- Features: Dishwasher, Disposal, Updated Remodeled, Free Standing Range, Plumbed For Ice Maker, Quartz
- Level: Main
- Area: 220
- Width: 11
Living room
- Features: Fireplace, Updated Remodeled
- Level: Main
- Area: 323
- Dimensions: 19 x 17
Heating
- Forced Air, Mini Split, Fireplace(s)
Cooling
- Has cooling: Yes
Appliances
- Included: Dishwasher, Disposal, Free-Standing Range, Free-Standing Refrigerator, Plumbed For Ice Maker
Features
- Updated Remodeled, Walk-In Closet(s), Quartz, Ceiling Fan(s), Double Vanity, Walkin Shower
- Flooring: Concrete, Luxury Vinyl Plank, Wall to Wall Carpet
- Windows: Double Pane Windows
- Basement: Daylight,Exterior Entry,Separate Living Quarters Apartment Aux Living Unit
- Number of fireplaces: 2
- Fireplace features: Gas, Wood Burning
Interior area
- Total structure area: 2,772
- Total interior livable area: 2,772 sqft
Property
Parking
- Total spaces: 1
- Parking features: Driveway, On Street, Attached
- Attached garage spaces: 1
- Has uncovered spaces: Yes
Features
- Stories: 2
- Patio & porch: Deck
- Exterior features: Garden, Yard
- Fencing: Fenced
Lot
- Features: Gentle Sloping, SqFt 5000 to 6999
Details
- Additional structures: Greenhouse
- Parcel number: 00379815
Construction
Type & style
- Home type: SingleFamily
- Architectural style: Daylight Ranch,Mid Century Modern
- Property subtype: Residential, Single Family Residence
Materials
- Brick, Cedar
- Foundation: Concrete Perimeter
- Roof: Composition
Condition
- Updated/Remodeled
- New construction: No
- Year built: 1959
Utilities & green energy
- Gas: Gas
- Sewer: Public Sewer
- Water: Public
- Utilities for property: Cable Connected
Community & HOA
HOA
- Has HOA: No
Location
- Region: West Linn
Financial & listing details
- Price per square foot: $247/sqft
- Tax assessed value: $745,028
- Annual tax amount: $5,951
- Date on market: 3/19/2026
- Listing terms: Cash,Conventional,FHA,VA Loan
- Road surface type: Paved
Estimated market value
Not available
Estimated sales range
Not available
Not available
Price history
| Date | Event | Price |
|---|---|---|
| 6/9/2026 | Price change | $685,000-2%$247/sqft |
Source:  RMLS (OR) #289268720 Report a problem RMLS (OR) #289268720 Report a problem | ||
| 4/20/2026 | Price change | $699,000-3.5%$252/sqft |
Source: RMLS (OR) #289268720 Report a problem | ||
| 4/2/2026 | Price change | $724,000-2%$261/sqft |
Source: RMLS (OR) #289268720 Report a problem | ||
| 3/19/2026 | Listed for sale | $739,000+34.6%$267/sqft |
Source: RMLS (OR) #289268720 Report a problem | ||
| 4/17/2020 | Sold | $549,000$198/sqft |
Source: RMLS (OR) #20594790 Report a problem | ||
| 3/20/2020 | Pending sale | $549,000$198/sqft |
Source: Premiere Property Group, LLC #20594790 Report a problem | ||
| 3/13/2020 | Price change | $549,000-5.2%$198/sqft |
Source: Premiere Property Group, LLC #20594790 Report a problem | ||
| 2/6/2020 | Listed for sale | $579,000+65.4%$209/sqft |
Source: Premiere Property Group, LLC #20594790 Report a problem | ||
| 9/19/2019 | Sold | $350,000+2.9%$126/sqft |
Source: RMLS (OR) #19384546 Report a problem | ||
| 9/11/2019 | Pending sale | $340,000$123/sqft |
Source: Premiere Property Group, LLC #19384546 Report a problem | ||
| 9/10/2019 | Listed for sale | $340,000+89.4%$123/sqft |
Source: Premiere Property Group, LLC #19384546 Report a problem | ||
| 10/23/2001 | Sold | $179,500+56.1%$65/sqft |
Source: Public Record Report a problem | ||
| 6/10/1999 | Sold | $115,000$41/sqft |
Source: Public Record Report a problem | ||
Public tax history
| Year | Property taxes | Tax assessment |
|---|---|---|
| 2025 | $5,952 +3.9% | $308,832 +3% |
| 2024 | $5,729 +2.8% | $299,837 +3% |
| 2023 | $5,571 +3% | $291,104 +3% |
| 2022 | $5,407 +5.3% | $282,626 +3% |
| 2021 | $5,133 +9.4% | $274,395 +13.4% |
| 2020 | $4,692 +4.9% | $241,873 +3% |
| 2019 | $4,474 +4.7% | $234,829 +3% |
| 2018 | $4,275 | $227,989 +3% |
| 2017 | $4,275 +6.8% | $221,349 +3% |
| 2016 | $4,003 | $214,902 +3% |
| 2015 | $4,003 +2.9% | $208,643 +3% |
| 2014 | $3,888 +6.4% | $202,566 +3% |
| 2013 | $3,654 +2.3% | $196,666 +3% |
| 2012 | $3,573 +4.2% | $190,938 +3% |
| 2011 | $3,430 +2.3% | $185,377 +3% |
| 2010 | $3,351 +3.5% | $179,978 +3% |
| 2009 | $3,236 +6.7% | $174,736 +3% |
| 2008 | $3,033 +2% | $169,647 +3% |
| 2007 | $2,972 +0.6% | $164,706 +3% |
| 2006 | $2,955 +4.1% | $159,909 +3% |
| 2005 | $2,837 +3.5% | $155,251 +3% |
| 2004 | $2,741 +5.9% | $150,729 +3% |
| 2003 | $2,589 +2.5% | $146,339 +3% |
| 2002 | $2,525 +3.8% | $142,077 +3% |
| 2001 | $2,431 +0.9% | $137,939 +3% |
| 2000 | $2,410 | $133,921 |
Find assessor info on the county website
Monthly payment
Est. payment
Payment breakdown
Explore the cost of this home by adjusting the details. Changes won't be saved.Climate risks
Neighborhood: Bolton
Nearby schools
GreatSchools rating
- 10/10Bolton Primary SchoolGrades: PK-5Distance: 0.4 mi
- 6/10Athey Creek Middle SchoolGrades: 6-8Distance: 2.9 mi
- 10/10West Linn High SchoolGrades: 9-12Distance: 0.8 mi
Schools provided by the listing agent
- Elementary: Cedaroak Park
- Middle: Athey Creek
- High: West Linn
Source: RMLS (OR). This data may not be complete. We recommend contacting the local school district to confirm school assignments for this home.
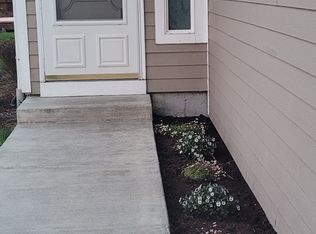
- $467,5003 bd2 ba1k sqft2140 Tompkins St, West Linn, OR 97068Off Market
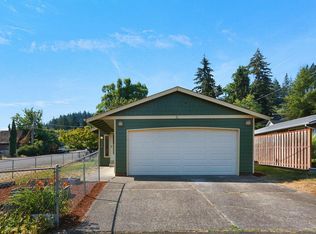
- $532,5003 bd2 ba1k sqft2120 Tompkins St, West Linn, OR 97068Off Market
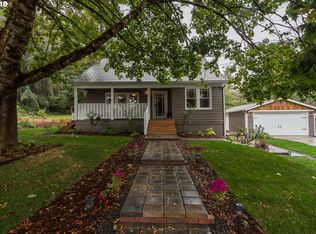
- $783,6004 bd3 ba2.7k sqft6332 SW Caufield St, West Linn, OR 97068Off Market
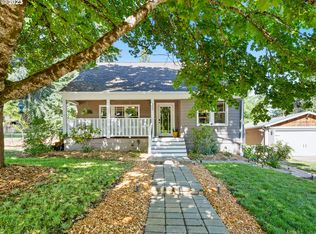
- $725,0004 bd3 ba2.7k sqft6332 Caufield St, West Linn, OR 97068Sold
- $363,9002 bd1 ba840 sqft6355 Barclay St, West Linn, OR 97068Off Market
- $421,1003 bd1 ba960 sqft2150 Tompkins St, West Linn, OR 97068Off Market
- $857,3004 bd3 ba3.4k sqft6315 Barclay St, West Linn, OR 97068Off Market
- $705,0004 bd3 ba2.9k sqft6345 Caufield St, West Linn, OR 97068Sold
A local agent can set up tours, give advice and negotiate with sellers.
Similar homes
- $749,0004 bd3 ba2.8k sqft2445 Debok Rd, West Linn, OR 97068Active

 MLS ID #129340162, Tammie Crane, Homes by Crane. RMLS (OR)
 - $879,0004 bd3 ba2.4k sqft725 Marylhurst Dr, West Linn, OR 97068Active
 MLS ID #688113160, Shastine Bredlie, eXp Realty, LLC. RMLS (OR)
 - $750,0003 bd4 ba2.6k sqft1235 11th St, West Linn, OR 97068Active
 MLS ID #130331097, Chris Suarez, Keller Williams Sunset Corridor. RMLS (OR)
 - $749,9004 bd4 ba2k sqft19330 Howell St, Gladstone, OR 97027Active
 MLS ID #114863370, Lance Nelson, Real Broker. RMLS (OR)
 - $839,0003 bd3 ba2.1k sqft19775 Spring Ridge Dr, West Linn, OR 97068ActiveMLS ID #225169938, Dawn Meaney, Real Broker. RMLS (OR)
- $698,0004 bd3 ba2.3k sqft7748 Blinkhorn Way, Gladstone, OR 97027ActiveMLS ID #540871616, Lane Elmer, Harcourts Real Estate Network Group. RMLS (OR)
- $694,9004 bd3 ba2k sqft11541 SW Woodlee Heights Ct, Portland, OR 97219ActiveMLS ID #244018504, Marcie McAuliffe, Eleete Real Estate. RMLS (OR)
- $610,0004 bd3 ba2.2k sqft16591 SE Catlyn Woods Dr, Milwaukie, OR 97267ActiveMLS ID #145488155, Angela Willner, Willner Properties LLC. RMLS (OR)
- $699,0004 bd2 ba1.9k sqft1674 Fircrest Dr, Lake Oswego, OR 97034ActiveMLS ID #348229399, Linda Heinrichs, Keller Williams Realty Portland Premiere. RMLS (OR)
- $725,0004 bd3 ba2.5k sqft17324 SW Condor Ln, Beaverton, OR 97007ActiveMLS ID #468065226, Victoria Buck, Coldwell Banker Bain. RMLS (OR)
- $700,0003 bd2 ba2k sqft959 Lee St, Lake Oswego, OR 97034ActiveMLS ID #109065559, Leanne Bach, The Agency Portland. RMLS (OR)
- $665,0004 bd3 ba2.5k sqft364 NE 20th Ave, Canby, OR 97013ActiveMLS ID #747187098, Marie Boatsman, Berkshire Hathaway HomeServices NW Real Estate. RMLS (OR)
- $659,9953 bd3 ba2.7k sqft14713 Catalpa Way, Oregon City, OR 97045ActiveMLS ID #239153310, Teresa Handris, Handris Realty Co.. RMLS (OR)
- $549,9004 bd3 ba1.8k sqft1187 Netzel St, Oregon City, OR 97045ActiveMLS ID #306965364, Linda Skeele, Windermere Realty Trust. RMLS (OR)
- $799,0003 bd2 ba1.7k sqft16950 S Redland Rd, Oregon City, OR 97045ActiveMLS ID #428219921, Bryan Rehnberg, Premiere Property Group LLC. RMLS (OR)
- $689,9003 bd2 ba1.5k sqft25515 SW Rainbow Ln, Hillsboro, OR 97123ActiveMLS ID #685328944, Darcie VanderZanden, Keller Williams Sunset Corridor. RMLS (OR)
- $667,5003 bd3 ba2k sqft11764 SE 119th Ave, Happy Valley, OR 97086ActiveMLS ID #648330941, Jan Stranski, P.C., Windermere Realty Trust. RMLS (OR)
- $699,0003 bd2 ba1.5k sqft12500 SW Riverview Ln, Wilsonville, OR 97070ActiveMLS ID #680305524, Katharine Granum, Real Broker. RMLS (OR)
- $685,0004 bd3 ba2.3k sqft8174 SW 181st Ave, Beaverton, OR 97007ActiveMLS ID #487584007, Natalie Frainey, Keller Williams Realty Professionals. RMLS (OR)
- $679,0004 bd3 ba2.1k sqft14175 SW 140th Ct, Beaverton, OR 97008ActiveMLS ID #635158370, Megan Tower, Real Broker. RMLS (OR)
