Skip main navigation
Sold for $349,500
  • $349,500

    6352 Colony Cir, Colorado Springs, CO 80919

    3beds
    1,552sqft
    Townhouse
    Built in 1991
    514.01 Square Feet Lot
    $327,900 Zestimate®
    $225/sqft
    $1,943 Estimated rent

    Home value

    $327,900

    $312,000 - $344,000

    $1,943/mo

    Zestimate® history
    Loading
    Loading...

    Owner options

    List your home for rent

    $1,943/mo

    Rent Zestimate®

    Find your next renter with Zillow Rental Manager. Plus, with online applications, you can quickly screen prospective tenants – for free.

    Learn more

    $1,943/mo

    Rent Zestimate®

    Refinance and save

    $2,172/mo

    Est. payment

    Refinancing to a lower rate could help reduce your monthly payments and save thousands over the life of the loan.

    See today's rates

    $2,172/mo

    Est. payment

    Explore your selling options

    Work with a Zillow partner agent

    Leverage their expertise and Zillow's premium Showcase listings to get your home seen by more buyers.

    Get started

    List with your own agent

    Get your home in front of millions of buyers by listing it on Zillow.

    Learn how to do it

    Sell it yourself

    Take full control of how buyers see your home on Zillow by listing For Sale by Owner (FSBO).

    List your home

    What's special

    Cozy dual sided fireplaceTriple pane windowsExpansive master bedroomCheerful dining nookFabulous deckCovered patioNew paint
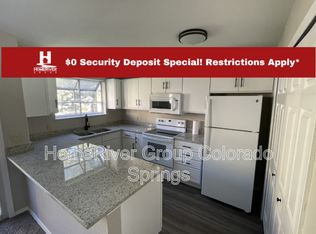
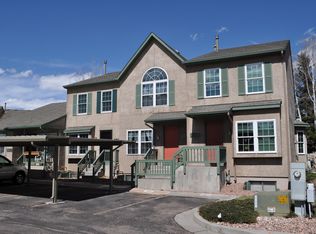
    Welcome to your ideal townhome in D-20 Colorado Springs! This exceptional property features a host of desirable amenities, including a fabulous deck and covered patio, new PAINT, and new FLOORING throughout. As you step inside, you'll be greeted by a spacious living room and cozy dual sided fireplace on the main level providing a warm and inviting ambiance. The kitchen connects to a cheerful dining nook and has access to the covered patio with room for seating and a grill. Upstairs, find one bedroom, one full bathroom and the master bedroom. The expansive master bedroom boasts a unique walk-out design, leading to an upper-level deck. Savor the tranquility and beauty of the outdoors right from the comfort of your own bedroom! Moving to the basement, discover a space that is the perfect place to hangout with loved ones. Three levels in all, this home has room for everyone. Even more getting an extremely desirable location for this price –You don't want to miss this home! A/C and all triple pane windows are only five years old –Furnace and water heater too!

    Zillow last checked:

    Listing updated:

    Listed by:

    Sara Smith 719-339-4644,

    Better Homes and Gardens Real Estate Kenney & Company

    Bought with:

    Xavier Palmer

    Stone Gable Realty

    Source: elevateMLS,MLS#: 9206060MLS Logo

    Facts & features

    Interior

    Bedrooms & bathrooms
    • Bedrooms: 3
    • Bathrooms: 3
    • Full bathrooms: 1
    • 3/4 bathrooms: 1
    • 1/2 bathrooms: 1
    Basement
    • Area: 512
    Heating
    • Forced Air, Natural Gas
    Cooling
    • Ceiling Fan(s), Central Air
    Appliances
    • Included: 220v in Kitchen, Dishwasher, Microwave, Oven, Refrigerator
    • Laundry: Electric Hook-up, Main Level
    Features
    • Flooring: Carpet, Vinyl/Linoleum
    • Basement: Full,Finished
    • Number of fireplaces: 1
    • Fireplace features: Gas, One
    • Common walls with other units/homes: End Unit
    Interior area
    • Total structure area: 1,552
    • Total interior livable area: 1,552 sqft
    • Finished area above ground: 1,040
    • Finished area below ground: 512

    Property

    Parking
    • Total spaces: 2
    • Parking features: Assigned, Carport, Paved Driveway
    • Garage spaces: 2
    • Has carport: Yes
    Features
    • Levels: Two
    • Stories: 2
    • Fencing: None
    Lot
    • Size: 514.01 sqft
    • Features: Level, Near Fire Station, Near Hospital, Near Park, Near Public Transit, Near Schools, Near Shopping Center, HOA Required $, Landscaped
    Details
    • Parcel number: 6318213041

    Construction

    Type & style
    • Home type: Townhouse
    • Property subtype: Townhouse
    • Attached to another structure: Yes
    Materials
    • Stucco
    • Roof: Composite Shingle
    Condition
    • Existing Home
    • New construction: No
    • Year built: 1991

    Utilities & green energy

    • Water: Municipal
    • Utilities for property: Natural Gas Connected, Phone Available

    Community & neighborhood

    Location
    • Region: Colorado Springs

    HOA & financial

    HOA
    • HOA fee: $184 monthly
    • Services included: Covenant Enforcement, Insurance, Management, Trash Removal

    Other

    Other facts
    • Listing terms: Cash,Conventional,FHA,VA Loan

    Price history

    DateEventPrice
    12/20/2023Sold$349,500$225/sqft
    Source: elevateMLS #9206060 Report a problem
    11/24/2023Contingent$349,500$225/sqft
    Source: elevateMLS #4190479 Report a problem
    11/24/2023Pending sale$349,500$225/sqft
    Source: REcolorado as distributed by MLS GRID #4984515 Report a problem
    10/14/2023Price change$349,500-1.5%$225/sqft
    Source: elevateMLS #9206060 Report a problem
    9/27/2023Price change$354,900-1.4%$229/sqft
    Source: elevateMLS #9206060 Report a problem
    8/18/2023Listed for sale$359,900+148.4%$232/sqft
    Source: elevateMLS #9206060 Report a problem
    9/23/2010Sold$144,900$93/sqft
    Source: Public Record Report a problem
    8/14/2010Listed for sale$144,900+23.8%$93/sqft
    Source: Harris Group Realty, Inc. #631724 Report a problem
    9/10/1998Sold$117,000+3.6%$75/sqft
    Source: Public Record Report a problem
    11/4/1997Sold$112,900+7.5%$73/sqft
    Source: Public Record Report a problem
    2/3/1995Sold$105,000$68/sqft
    Source: Public Record Report a problem

    Public tax history

    YearProperty taxesTax assessment
    2024$1,036 -7.8%$22,370
    2023$1,124 -10%$22,370 +31.7%
    2022$1,248 $16,980 -2.8%
    2021-- $17,470 +23.9%
    2020$1,085 +1.1%$14,100
    2019$1,074 +17.9%$14,100 +19.5%
    2018$911 -0.4%$11,800
    2017$915 +0.4%$11,800 +4.1%
    2016$911 +4%$11,330
    2015$876 -0.8%$11,330 -0.9%
    2014$883 $11,430
    2013-- --
    2012-- $11,530
    2011$938 $11,530 -5.7%
    2010-- $12,230
    2009-- $12,230 -1.7%
    2008-- $12,440
    2006-- $12,440 +5.1%
    2004-- $11,840
    2003$862 +2.7%$11,840 +4.4%
    2002$839 +5.7%$11,340 +9.8%
    2001$794 $10,330

    Find assessor info on the county website

    Neighborhood: Northwest Colorado Springs

    Nearby schools

    GreatSchools rating
    Schools provided by the listing agent
    • Elementary: Rockrimmon
    • Middle: Eagleview
    • High: Air Academy
    • District: Academy-20

    Source: elevateMLS. This data may not be complete. We recommend contacting the local school district to confirm school assignments for this home.

    Get a cash offer in 3 minutes
    Find out how much your home could sell for in as little as 3 minutes with a no-obligation cash offer.
    Estimated market value
    $327,900
    Get a cash offer in 3 minutes
    Find out how much your home could sell for in as little as 3 minutes with a no-obligation cash offer.
    Estimated market value
    $327,900