Near-new 2024 construction featuring 4 bedrooms, 4 baths, and soaring high ceilings throughout. Enter the main level where the open kitchen anchors daily living with KitchenAid appliances, quartzite counters and backsplash, with large island. The oversized pantry includes a direct door from the garage - unload groceries in seconds without hauling them through the house. A separate laundry room with utility sink keeps the main floor organized and functional. Custom tile work elevates all four bathrooms with designer level finishes, including matching quartz countertops in all bathrooms and laundry. The main level living flows seamlessly to a covered deck perfect for morning coffee or evening relaxation. Descend to the walkout basement where a flexible entertainment space awaits - sized for a home theater, game room, or fitness studio along with a fourth bedroom and 3/4 bath. The lower-level covered patio provides a second outdoor retreat with private walkout access. The spacious tandem 4-car garage features epoxy flooring, utility sink, and a 10-foot door on one side to accommodate oversized vehicles, RVs, or workshop storage.
Sold for $1,135,000
$1,135,000
6352 E Slow Cattle Dr, Prescott Valley, AZ 86314
4beds
3,544sqft
Single Family Residence
Built in 2024
0.42 Acres Lot
$1,134,900 Zestimate®
$320/sqft
$4,537 Estimated rent
Home value
$1,134,900
$1.08M - $1.19M
$4,537/mo
Zestimate® history
Owner options
List your home for rent
$4,537/mo
Rent Zestimate®
Find your next renter with Zillow Rental Manager. Plus, with online applications, you can quickly screen prospective tenants – for free.
$4,537/mo
Rent Zestimate®
Refinance and save
$5,418/mo
Est. payment
Refinancing to a lower rate could help reduce your monthly payments and save thousands over the life of the loan.
$5,418/mo
Est. payment
Explore your selling options
Work with a Zillow partner agent
Leverage their expertise and Zillow's premium Showcase listings to get your home seen by more buyers.
Get startedList with your own agent
Get your home in front of millions of buyers by listing it on Zillow.
Learn how to do itSell it yourself
Take full control of how buyers see your home on Zillow by listing For Sale by Owner (FSBO).
List your homeWhat's special
Open kitchenSoaring high ceilings throughoutLarge islandQuartzite counters and backsplashKitchenaid appliancesDesigner level finishes
Zillow last checked:
Listing updated:
Listed by:
Dusty Tillery 928-713-5754,
W and Partners
Bought with:
Jamie Pruitt, SA654456000
Real Broker
Source: PAAR as distributed by MLS GRID,MLS#: 1079814
Facts & features
Interior
Bedrooms & bathrooms
- Bedrooms: 4
- Bathrooms: 4
- Full bathrooms: 2
- 3/4 bathrooms: 1
- 1/2 bathrooms: 1
Heating
- Heat Pump, Mini-Split Unit(s), Natural Gas
Cooling
- Central Air
Appliances
- Included: Dishwasher, Disposal, Gas Cooktop, Microwave, Oven, Refrigerator
- Laundry: Wash/Dry Connection, Sink
Features
- Wired for Data, Eat-in Kitchen, Formal Dining, Kit/Din Combo, Kitchen Island, Liv/Din Combo, Live on One Level, Master Downstairs, Other, Quartz Countertops, High Ceilings, Walk-In Closet(s)
- Flooring: Carpet, Tile, Wood
- Windows: Double Pane Windows, Screens
- Basement: Walk-Out Access,Crawl Space,Slab,Stem Wall
- Has fireplace: Yes
- Fireplace features: Gas
Interior area
- Total structure area: 3,544
- Total interior livable area: 3,544 sqft
Property
Parking
- Total spaces: 4
- Parking features: Paver Block, Garage Door Opener
- Attached garage spaces: 4
Features
- Levels: Multi/Split
- Patio & porch: Covered
- Exterior features: Landscaping-Front, Landscaping-Rear, Sprinkler/Drip, Storm Gutters
- Fencing: Back Yard
- Has view: Yes
- View description: Boulders, City, Mingus Mountain, Mountain(s), Panoramic, Valley
Lot
- Size: 0.42 Acres
- Topography: Hilltop,Level,Sloped - Gentle,Views
Details
- Parcel number: 158
- Zoning: RL
Construction
Type & style
- Home type: SingleFamily
- Architectural style: Contemporary
- Property subtype: Single Family Residence
Materials
- Frame, Stucco
- Roof: Composition,Metal
Condition
- Year built: 2024
Utilities & green energy
- Electric: 220 Volts
- Sewer: City Sewer
- Water: Public
- Utilities for property: Electricity Available, Natural Gas Available
Community & HOA
Community
- Security: Fire Sprinkler System, Smoke Detector(s)
- Subdivision: Stoneridge
HOA
- Has HOA: Yes
- HOA fee: $260 quarterly
- HOA phone: 928-776-7550
Location
- Region: Prescott Valley
Financial & listing details
- Price per square foot: $320/sqft
- Tax assessed value: $135,254
- Annual tax amount: $752
- Date on market: 2/26/2026
- Cumulative days on market: 84 days
- Electric utility on property: Yes
- Road surface type: Paved
Price history
| Date | Event | Price |
|---|---|---|
| 6/24/2026 | Sold | $1,135,000-3.4%$320/sqft |
Source:  PAAR as distributed by MLS GRID #1079814 Report a problem PAAR as distributed by MLS GRID #1079814 Report a problem | ||
| 5/24/2026 | Contingent | $1,175,000$332/sqft |
Source: PAAR as distributed by MLS GRID #1079814 Report a problem | ||
| 4/8/2026 | Price change | $1,175,000-4.1%$332/sqft |
Source: PAAR as distributed by MLS GRID #1079814 Report a problem | ||
| 3/26/2026 | Price change | $1,225,000-4.3%$346/sqft |
Source: PAAR as distributed by MLS GRID #1079814 Report a problem | ||
| 2/26/2026 | Listed for sale | $1,280,000$361/sqft |
Source: PAAR as distributed by MLS GRID #1079814 Report a problem | ||
Public tax history
| Year | Property taxes | Tax assessment |
|---|---|---|
| 2025 | $748 +6.6% | $6,177 +5% |
| 2024 | $702 +1.4% | $5,883 -67.7% |
| 2023 | $692 -2.2% | $18,213 +53.2% |
| 2022 | $708 +2.9% | $11,892 +14.8% |
| 2021 | $688 +1.5% | $10,360 -3.6% |
| 2020 | $678 +3.8% | $10,748 |
| 2019 | $653 | -- |
| 2018 | -- | -- |
| 2017 | -- | -- |
| 2016 | -- | -- |
| 2015 | -- | -- |
| 2014 | -- | -- |
| 2013 | -- | -- |
| 2012 | -- | -- |
| 2011 | $1,458 | $7,824 |
| 2010 | -- | -- |
| 2009 | $1,138 | -- |
Find assessor info on the county website
Neighborhood: 86314
Nearby homes
- $135,2540.43 Acres6328 E Slow Cattle Dr, Prescott Valley, AZ 86314Off Market

- $1,360,0003 bd4 ba2.9k sqft6360 E Slow Cattle Dr, Prescott Valley, AZ 86314Sold

- $1,031,4004 bd3 ba2.5k sqft6412 E Slow Cattle Dr, Prescott Valley, AZ 86314Off Market
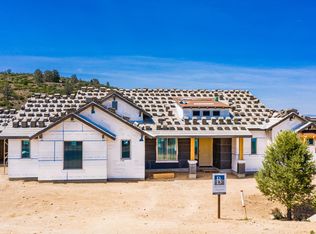
- $1,069,200-- bd-- ba2.7k sqft6351 E Slow Cattle Dr, Prescott Valley, AZ 86314Off Market
- $1,597,5004 bd4 ba3.6k sqft6359 E Slow Cattle Dr, Prescott Valley, AZ 86314Sold
- $1,481,100-- bd-- ba3.6k sqft6333 E Slow Cattle Dr, Prescott Valley, AZ 86314Off Market
- $125,0000.45 Acres6319 E Slow Cattle Dr, Prescott Valley, AZ 86314Sold
- $1,171,700-- bd-- ba2.7k sqft6401 E Slow Cattle Dr, Prescott Valley, AZ 86314Off Market
Nearby schools
GreatSchools rating
- 9/10Liberty Traditional SchoolGrades: PK-8Distance: 2 mi
- 4/10Bradshaw Mountain High SchoolGrades: 9-12Distance: 2.3 mi
- 6/10Lake Valley Elementary SchoolGrades: K-6Distance: 2 mi
Get a cash offer in 3 minutes
Find out how much your home could sell for in as little as 3 minutes with a no-obligation cash offer.
Estimated market value
$1,134,900
Get a cash offer in 3 minutes
Find out how much your home could sell for in as little as 3 minutes with a no-obligation cash offer.
Estimated market value
$1,134,900
- Arizona
- Yavapai County
- Prescott Valley
- 86314
- 6352 E Slow Cattle Dr
Nearby cities
Nearby zip codes
Other Prescott Valley Topics
