Skip main navigation
Sold for $495,000
  • $495,000

    6352 Golden Dewdrop Trl, Windermere, FL 34786

    3beds
    1,984sqft
    Single Family Residence
    Built in 2012
    6,700 Square Feet Lot
    $496,700 Zestimate®
    $249/sqft
    $3,299 Estimated rent

    Home value

    $496,700

    $457,000 - $541,000

    $3,299/mo

    Zestimate® history
    Loading
    Loading...

    Owner options

    List your home for rent

    $3,299/mo

    Rent Zestimate®

    Find your next renter with Zillow Rental Manager. Plus, with online applications, you can quickly screen prospective tenants – for free.

    Learn more

    $3,299/mo

    Rent Zestimate®

    Refinance and save

    $3,691/mo

    Est. payment

    Refinancing to a lower rate could help reduce your monthly payments and save thousands over the life of the loan.

    See today's rates

    $3,691/mo

    Est. payment

    Explore your selling options

    Work with a Zillow partner agent

    Leverage their expertise and Zillow's premium Showcase listings to get your home seen by more buyers.

    Get started

    List with your own agent

    Get your home in front of millions of buyers by listing it on Zillow.

    Learn how to do it

    Sell it yourself

    Take full control of how buyers see your home on Zillow by listing For Sale by Owner (FSBO).

    List your home

    What's special

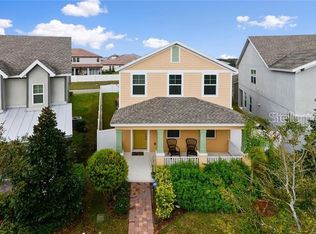
    Welcome to Windermere Lakes: A Premier Community! We are pleased to present this exquisite two-story home situated on an oversized lot within the highly sought-after Windermere Lakes community. This property features a spacious fenced backyard, perfect for the addition of a private pool. Upon entering, you will be captivated by the open layout of the main floor, which seamlessly connects the family room, kitchen, living room, and dining area—all adorned with beautiful ceramic tile. The kitchen is a chef's dream, featuring expansive 42" wood cabinets, granite countertops, and ample storage, including a generous kitchen island ideal for meal preparation and entertaining. Additionally, a large walk-in pantry offers even more convenience. Step outside to the expansive back patio, which overlooks the vast, fenced backyard, providing an ideal setting for outdoor gatherings. On the second floor, you will find thoughtfully designed split bedrooms, a convenient laundry room, and a versatile loft area. The owner's retreat is impressively spacious, featuring a large walk-in closet and a luxurious spa-like bathroom, complete with a double sink vanity and a walk-in shower. The upstairs is finished with elegant luxury vinyl plank flooring, ensuring a carpet-free environment throughout the home. The community boasts exceptional amenities, including a community pool, cabana, playground, recreation area, and a dog park. Ideally located near Keene’s Point and the Golden Bear Golf and Country Club, residents can enjoy the beauty of the Butler Chain of Lakes. Shopping and dining options are just minutes away, and top-rated public schools, including Windermere Prep, are conveniently located within 1.5 miles.

    Zillow last checked:

    Listing updated:

    Listing Provided by:

    Troy Hensley 407-406-5300,

    BHHS FLORIDA REALTY 407-406-5300

    Bought with:

    Andrea Endlein, 3344424

    PREMIER SOTHEBYS INT'L REALTY

    Source: Stellar MLS,MLS#: O6254468MLS LogoOriginating MLS: Orlando Regional

    Facts & features

    Interior

    Bedrooms & bathrooms
    • Bedrooms: 3
    • Bathrooms: 3
    • Full bathrooms: 2
    • 1/2 bathrooms: 1
    Primary bedroom
    • Features: Walk-In Closet(s)
    • Level: Second
    • Dimensions: 16x13
    Bedroom 2
    • Features: Built-in Closet
    • Level: First
    • Dimensions: 11x11
    Bedroom 3
    • Features: Built-in Closet
    • Level: Second
    Dining room
    • Level: First
    • Dimensions: 9x10
    Family room
    • Features: Steam Shower, Storage Closet
    • Level: First
    • Dimensions: 17x25
    Kitchen
    • Features: Breakfast Bar, Granite Counters, Kitchen Island, Pantry
    • Level: First
    • Dimensions: 12x12
    Living room
    • Features: Other, Storage Closet
    • Level: First
    • Dimensions: 14x12
    Loft
    • Features: No Closet
    • Level: Second
    Heating
    • Electric
    Cooling
    • Central Air
    Appliances
    • Included: Dishwasher, Disposal, Dryer, Electric Water Heater, Microwave, Range, Refrigerator, Washer
    • Laundry: Laundry Room
    Features
    • Ceiling Fan(s), Eating Space In Kitchen, High Ceilings, Kitchen/Family Room Combo, Open Floorplan, Primary Bedroom Main Floor, Solid Wood Cabinets, Split Bedroom, Tray Ceiling(s), Walk-In Closet(s)
    • Flooring: Ceramic Tile, Luxury Vinyl
    • Windows: Double Pane Windows
    • Has fireplace: No
    Interior area
    • Total structure area: 2,697
    • Total interior livable area: 1,984 sqft

    Property

    Parking
    • Total spaces: 2
    • Parking features: Alley Access, Garage Door Opener, Garage Faces Rear, On Street
    • Garage spaces: 2
    • Has uncovered spaces: Yes
    Features
    • Levels: Two
    • Stories: 2
    • Exterior features: Irrigation System, Lighting, Sidewalk
    • Fencing: Vinyl
    Lot
    • Size: 6,700 sqft
    • Residential vegetation: Oak Trees
    Details
    • Parcel number: 302328945300840
    • Zoning: P-D
    • Special conditions: None

    Construction

    Type & style
    • Home type: SingleFamily
    • Architectural style: Contemporary
    • Property subtype: Single Family Residence
    Materials
    • Block, Vinyl Siding
    • Foundation: Slab
    • Roof: Shingle
    Condition
    • New construction: No
    • Year built: 2012

    Utilities & green energy

    • Sewer: Public Sewer
    • Water: Public
    • Utilities for property: Cable Connected, Electricity Connected, Fire Hydrant, Sewer Connected, Street Lights, Underground Utilities

    Community & neighborhood

    Community
    • Community features: Clubhouse, Community Mailbox, Deed Restrictions, Dog Park, Playground, Pool, Sidewalks
    Location
    • Region: Windermere
    • Subdivision: WINDERMERE LANDINGS PHASE 2

    HOA & financial

    HOA
    • Has HOA: Yes
    • HOA fee: $124 monthly
    • Association name: Premier managment company
    • Association phone: 407-333-7787
    Other fees
    • Pet fee: $0 monthly
    Other financial information
    • Total actual rent: 0

    Other

    Other facts
    • Listing terms: Cash,Conventional,FHA
    • Ownership: Fee Simple
    • Road surface type: Asphalt

    Price history

    DateEventPrice
    10/30/2025Listing removed$2,950$1/sqft
    Source: Stellar MLS #O6353453 Report a problem
    10/17/2025Listed for rent$2,950$1/sqft
    Source: Stellar MLS #O6353453 Report a problem
    2/4/2025Listing removed$2,950$1/sqft
    Source: Zillow Rentals Report a problem
    1/27/2025Price change$2,950-4.8%$1/sqft
    Source: Zillow Rentals Report a problem
    12/26/2024Listed for rent$3,100$2/sqft
    Source: Zillow Rentals Report a problem
    12/2/2024Sold$495,000-1%$249/sqft
    Source: Stellar MLS #O6254468 Report a problem
    11/21/2024Pending sale$500,000$252/sqft
    Source: Stellar MLS #O6254468 Report a problem
    11/13/2024Listing removed$500,000$252/sqft
    Source: BHHS broker feed #O6254468 Report a problem
    11/11/2024Price change$500,000-2.9%$252/sqft
    Source: Stellar MLS #O6254468 Report a problem
    11/3/2024Listed for sale$515,000+128.9%$260/sqft
    Source: Stellar MLS #O6254468 Report a problem
    5/21/2012Sold$225,000$113/sqft
    Source: Public Record Report a problem

    Public tax history

    YearProperty taxesTax assessment
    2024$4,557 +7.7%$280,579 +3%
    2023$4,231 +4.4%$272,407 +3%
    2022$4,053 +1.6%$264,473 +3%
    2021$3,991 +0.9%$256,770 +1.4%
    2020$3,956 -1.1%$253,225 0%
    2019$4,002 +0.8%$253,260 +1.9%
    2018$3,969 $248,538 +2.1%
    2017$3,969 +1.5%$243,426 +2.6%
    2016$3,912 -13.4%$237,162 +6.1%
    2015$4,519 +11%$223,500 +11.5%
    2014$4,073 +6.3%$200,459 +7%
    2013$3,832 +272.2%$187,330 +524.4%
    2012$1,030 $30,000
    2011-- --

    Find assessor info on the county website

    Neighborhood: 34786

    Nearby schools

    GreatSchools rating
    Schools provided by the listing agent
    • Elementary: Sunset Park Elem
    • Middle: Horizon West Middle School
    • High: Windermere High School

    Source: Stellar MLS. This data may not be complete. We recommend contacting the local school district to confirm school assignments for this home.

    Get a cash offer in 3 minutes
    Find out how much your home could sell for in as little as 3 minutes with a no-obligation cash offer.
    Estimated market value
    $496,700
    Get a cash offer in 3 minutes
    Find out how much your home could sell for in as little as 3 minutes with a no-obligation cash offer.
    Estimated market value
    $496,700