Skip main navigation
Off market
  • $484,600

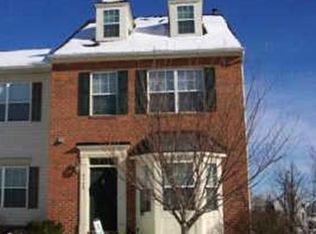
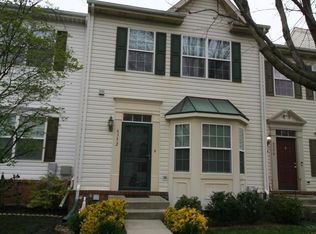
    6352 Gray Sea Way NE, Columbia, MD 21045

    3beds
    2,040sqft
    Townhouse
    Built in 1997
    2,280 Square Feet Lot
    $484,600 Zestimate®
    $238/sqft
    $2,939 Estimated rent

    Home value

    $484,600

    $456,000 - $514,000

    $2,939/mo

    Zestimate® history
    Loading
    Loading...

    Owner options

    List your home for rent

    $2,939/mo

    Rent Zestimate®

    Find your next renter with Zillow Rental Manager. Plus, with online applications, you can quickly screen prospective tenants – for free.

    Learn more

    $2,939/mo

    Rent Zestimate®

    Refinance and save

    $3,105/mo

    Est. payment

    Refinancing to a lower rate could help reduce your monthly payments and save thousands over the life of the loan.

    See today's rates

    $3,105/mo

    Est. payment

    Explore your selling options

    Work with a Zillow partner agent

    Leverage their expertise and Zillow's premium Showcase listings to get your home seen by more buyers.

    Get started

    List with your own agent

    Get your home in front of millions of buyers by listing it on Zillow.

    Learn how to do it

    Sell it yourself

    Take full control of how buyers see your home on Zillow by listing For Sale by Owner (FSBO).

    List your home

    What's special

    CRS LISTING! CLEAN, FRESH & SPARKLING NEW LISTING, BACKS TO WOODS * NEW ROOF & GUTTER GUARDS (2020) * WATER HEATER & HVAC SYSTEM (2016) * HARDWOOD FLOORSON MAIN LEVEL * EAT IN KITCHEN WITH SLIDER TO LARGE, OPEN DECK * CUSTOM OPEN WINDOW TREATMENTS THRUOUT * NEW LIGHT FIXTURES * FINISHED LOWER LEVEL REC ROOM w/SLIDERS TO PATIO & FENCED BACKYARD * BATHROOMS ON EACH LEVEL * PRIMARY BEDROOM w/ VAULTED CEILING, WALK IN CLOSET w/ELFA ORGANIZERS * SPACIOUS PRIMARY BATHROOM w/SOAKING TUB, SEPARATE SHOWER & DOUBLE SINKS * HURRY! THIS LOVELY HOME WON'T LAST LONG!

    This property is off market, which means it's not currently listed for sale or rent on Zillow. This may be different from what's available on other websites or public sources.
    Zillow last checked:

    Listing updated:

    Listed by:

    Shirley L Matlock 410-465-7777,

    RE/MAX Advantage Realty

    Bought with:

    Cobbie Prather

    Independent Realty, Inc

    Source: Bright MLS,MLS#: MDHW2014120MLS Logo

    Facts & features

    Interior

    Bedrooms & bathrooms
    • Bedrooms: 3
    • Bathrooms: 4
    • Full bathrooms: 2
    • 1/2 bathrooms: 2
    • Main level bathrooms: 1
    Rooms
    • Room types: Living Room, Primary Bedroom, Bedroom 2, Bedroom 3, Kitchen, Family Room, Laundry, Storage Room, Utility Room
    Basement
    • Area: 760
    Heating
    • Forced Air, Heat Pump, Programmable Thermostat, Natural Gas
    Cooling
    • Ceiling Fan(s), Programmable Thermostat, Central Air, Electric
    Appliances
    • Included: Dishwasher, Disposal, Exhaust Fan, Refrigerator, Cooktop, Dryer, Ice Maker, Self Cleaning Oven, Oven, Oven/Range - Electric, Range Hood, Water Heater, Washer, Gas Water Heater
    • Laundry: In Basement, Laundry Room
    Features
    • Breakfast Area, Kitchen - Country, Kitchen Island, Kitchen - Table Space, Combination Dining/Living, Primary Bath(s), Open Floorplan, Attic, Ceiling Fan(s), Eat-in Kitchen, Soaking Tub, Bathroom - Stall Shower, Bathroom - Tub Shower, Walk-In Closet(s), 9'+ Ceilings, Dry Wall
    • Flooring: Hardwood, Laminate, Carpet, Wood
    • Doors: Six Panel, Sliding Glass, Storm Door(s)
    • Windows: Bay/Bow, Double Pane Windows, Screens, Window Treatments
    • Basement: Full,Heated,Exterior Entry,Rear Entrance,Sump Pump,Walk-Out Access,Windows,Finished
    • Has fireplace: No
    Interior area
    • Total structure area: 2,280
    • Total interior livable area: 2,040 sqft
    • Finished area above ground: 1,520
    • Finished area below ground: 520

    Property

    Parking
    • Total spaces: 2
    • Parking features: Assigned, Parking Lot
    • Details: Assigned Parking
    Accessibility
    • Accessibility features: None
    Features
    • Levels: Three
    • Stories: 3
    • Patio & porch: Deck
    • Exterior features: Lighting, Sidewalks, Street Lights
    • Pool features: Community
    • Fencing: Back Yard,Privacy
    • Has view: Yes
    • View description: Garden, Trees/Woods
    Lot
    • Size: 2,280 Square Feet
    • Features: Backs to Trees, Cul-De-Sac, Front Yard, No Thru Street, Rear Yard, Suburban
    Details
    • Additional structures: Above Grade, Below Grade
    • Parcel number: 1416211486
    • Zoning: RES
    • Special conditions: Standard
    • Other equipment: None

    Construction

    Type & style
    • Home type: Townhouse
    • Architectural style: Colonial
    • Property subtype: Townhouse
    Materials
    • Vinyl Siding
    • Foundation: Permanent
    • Roof: Asphalt
    Condition
    • Excellent
    • New construction: No
    • Year built: 1997
    Details
    • Builder model: RADFORD

    Utilities & green energy

    • Sewer: Public Sewer
    • Water: Public
    • Utilities for property: Cable Connected

    Community & HOA

    Community
    • Features: Pool
    • Security: Smoke Detector(s), Fire Sprinkler System, Carbon Monoxide Detector(s)
    • Subdivision: Arborside Ii Townhomes
    HOA
    • Has HOA: Yes
    • Amenities included: None
    • Services included: Common Area Maintenance, Reserve Funds
    • HOA fee: $65 monthly
    • HOA name: ARBORSIDE II
    Location
    • Region: Columbia

    Financial & listing details

    • Price per square foot: $238/sqft
    • Tax assessed value: $321,033
    • Annual tax amount: $4,894
    • Date on market: 4/21/2022
    • Listing agreement: Exclusive Right To Sell
    • Listing terms: Cash,Conventional,FHA,VA Loan
    • Inclusions: Shed
    • Ownership: Fee Simple
    • Road surface type: Black Top, Paved

    Price history

    DateEventPrice
    5/19/2022Sold$425,000$208/sqft
    Source: Bright MLS #MDHW2014120 Report a problem
    4/22/2022Pending sale$425,000$208/sqft
    Source: Bright MLS #MDHW2014120 Report a problem
    4/21/2022Listed for sale$425,000$208/sqft
    Source: Bright MLS #MDHW2014120 Report a problem

    Public tax history

    Tax history is unavailable.

    Neighborhood: 21045

    Nearby schools

    GreatSchools rating
    Schools provided by the listing agent
    • District: Howard County Public School System

    Source: Bright MLS. This data may not be complete. We recommend contacting the local school district to confirm school assignments for this home.

    Get a cash offer in 3 minutes
    Find out how much your home could sell for in as little as 3 minutes with a no-obligation cash offer.
    Estimated market value
    $484,600
    Get a cash offer in 3 minutes
    Find out how much your home could sell for in as little as 3 minutes with a no-obligation cash offer.
    Estimated market value
    $484,600