Need related living? Welcome to your new home! This massive home offer almost 3000sq ft. of living space. 3 spacious bedrooms on main floor and 3 additional upstairs, for a grand total of 6 bedrooms and 3 bathrooms! Primary bedroom features on-suite and ample closets. Home is also perfect for related living with separate entrances . The walk out basement is waiting for your ideas with endless possibilities. Additionally you have a fully fenced back yard and 2 car garage. With some TLC you will see immediate equity! being SOLD-AS-IS
Closed
$220,000
6352 Hohman Ave, Hammond, IN 46324
6beds
2,804sqft
Single Family Residence
Built in 1924
10,123 Square Feet Lot
$291,600 Zestimate®
$78/sqft
$2,994 Estimated rent
Home value
$291,600
$265,000 - $318,000
$2,994/mo
Zestimate® history
Owner options
List your home for rent
$2,994/mo
Rent Zestimate®
Find your next renter with Zillow Rental Manager. Plus, with online applications, you can quickly screen prospective tenants – for free.
$2,994/mo
Rent Zestimate®
Refinance and save
$1,457/mo
Est. payment
Refinancing to a lower rate could help reduce your monthly payments and save thousands over the life of the loan.
$1,457/mo
Est. payment
Explore your selling options
Work with a Zillow partner agent
Leverage their expertise and Zillow's premium Showcase listings to get your home seen by more buyers.
Get startedList with your own agent
Get your home in front of millions of buyers by listing it on Zillow.
Learn how to do itSell it yourself
Take full control of how buyers see your home on Zillow by listing For Sale by Owner (FSBO).
List your homeWhat's special
Zillow last checked:
Listing updated:
Listed by:
Juanita Nunez,
McColly Real Estate 219-934-6300
Bought with:
Jeff McCormick, RB14033291
McCormick Real Estate, Inc.
Source: NIRA as distributed by MLS GRID,MLS#: 800540
Facts & features
Interior
Bedrooms & bathrooms
- Bedrooms: 6
- Bathrooms: 3
- Full bathrooms: 3
Rooms
- Room types: Bedroom 2, Primary Bedroom, Living Room, Kitchen, Dining Room, Bedroom 6, Bedroom 5, Bedroom 4, Bedroom 3
Primary bedroom
- Area: 169
- Dimensions: 13.0 x 13.0
Bedroom 2
- Area: 144
- Dimensions: 12.0 x 12.0
Bedroom 3
- Area: 140
- Dimensions: 14.0 x 10.0
Bedroom 4
- Area: 120
- Dimensions: 12.0 x 10.0
Bedroom 5
- Area: 108
- Dimensions: 9.0 x 12.0
Bedroom 6
- Area: 276
- Dimensions: 23.0 x 12.0
Dining room
- Area: 144
- Dimensions: 12.0 x 12.0
Kitchen
- Area: 99
- Dimensions: 9.0 x 11.0
Living room
- Description: FIREPLACE
- Area: 266
- Dimensions: 19.0 x 14.0
Heating
- Natural Gas
Appliances
- Included: Free-Standing Refrigerator, Microwave
- Laundry: In Basement
Features
- Ceiling Fan(s), Walk-In Closet(s), Open Floorplan
- Basement: Exterior Entry,Unfinished,Walk-Out Access
- Number of fireplaces: 1
- Fireplace features: Gas Starter, Living Room
Interior area
- Total structure area: 2,804
- Total interior livable area: 2,804 sqft
- Finished area above ground: 2,804
Property
Parking
- Total spaces: 2
- Parking features: Additional Parking, Paved, Parking Pad, Off Street, Detached, Alley Access
- Garage spaces: 2
Features
- Levels: One and One Half
- Exterior features: Private Yard
- Pool features: None
- Fencing: Back Yard,Full,Fenced
- Has view: Yes
- View description: Neighborhood
Lot
- Size: 10,123 Square Feet
- Dimensions: 75 x 135
- Features: City Lot, Paved, Front Yard
Details
- Parcel number: 450601376022.000023
Construction
Type & style
- Home type: SingleFamily
- Architectural style: Bungalow,Cape Cod
- Property subtype: Single Family Residence
Condition
- New construction: No
- Year built: 1924
Utilities & green energy
- Electric: 100 Amp Service
- Sewer: Public Sewer
- Water: Public
Community & HOA
Community
- Features: Sidewalks, Street Lights
- Subdivision: Kenwood Add
HOA
- Has HOA: No
Location
- Region: Hammond
Financial & listing details
- Price per square foot: $78/sqft
- Tax assessed value: $215,600
- Annual tax amount: $5,757
- Date on market: 6/9/2024
- Listing agreement: Exclusive Agency
- Listing terms: Cash,Conventional
Price history
| Date | Event | Price |
|---|---|---|
| 6/7/2024 | Sold | $220,000-0.9%$78/sqft |
Source:  NIRA as distributed by MLS GRID #800540 Report a problem NIRA as distributed by MLS GRID #800540 Report a problem | ||
| 5/7/2024 | Contingent | $222,000$79/sqft |
Source: NIRA as distributed by MLS GRID #800540 Report a problem | ||
| 4/29/2024 | Price change | $222,000-3.4%$79/sqft |
Source: NIRA as distributed by MLS GRID #800540 Report a problem | ||
| 4/1/2024 | Price change | $229,900-4.2%$82/sqft |
Source: NIRA as distributed by MLS GRID #800540 Report a problem | ||
| 3/18/2024 | Price change | $239,900-2%$86/sqft |
Source: NIRA as distributed by MLS GRID #800540 Report a problem | ||
| 3/7/2024 | Listed for sale | $244,900+172.1%$87/sqft |
Source: NIRA as distributed by MLS GRID #800540 Report a problem | ||
| 1/24/2007 | Sold | $90,000-33.8%$32/sqft |
Source: NIRA as distributed by MLS GRID #165359 Report a problem | ||
| 6/29/2006 | Sold | $136,024$49/sqft |
Source: Public Record Report a problem | ||
Public tax history
| Year | Property taxes | Tax assessment |
|---|---|---|
| 2025 | $2,772 -53.3% | $246,800 -1.5% |
| 2024 | $5,943 +105.7% | $250,600 +13.2% |
| 2023 | $2,889 +8.7% | $221,300 +2.6% |
| 2022 | $2,658 +1.3% | $215,600 +9.2% |
| 2021 | $2,625 +0.9% | $197,500 +1.8% |
| 2020 | $2,600 -9.3% | $194,000 +2.1% |
| 2019 | $2,866 -10.4% | $190,100 +3.6% |
| 2018 | $3,198 +42.3% | $183,500 +1.8% |
| 2017 | $2,248 | $180,300 +22.4% |
| 2016 | $2,248 -7.4% | $147,300 -8.5% |
| 2014 | $2,428 +116% | $160,900 +77.2% |
| 2013 | $1,124 -8% | $90,800 -0.4% |
| 2012 | $1,222 +38.5% | $91,200 +10.4% |
| 2011 | $882 -18.5% | $82,600 |
| 2010 | $1,082 | $82,600 -7.1% |
| 2009 | -- | $88,900 -45.8% |
| 2007 | -- | $163,900 +20.7% |
| 2006 | -- | $135,800 |
| 2005 | -- | $135,800 |
| 2004 | -- | $135,800 +528.7% |
| 2003 | -- | $21,600 |
| 2002 | -- | $21,600 +200% |
| 2001 | -- | $7,200 |
Find assessor info on the county website
Neighborhood: Central Hammond
Nearby homes
- $244,8006 bd2 ba2.4k sqft6356 Hohman Ave, Hammond, IN 46324Off Market
- $248,0004 bd2 ba1.4k sqft6346 Hohman Ave, Hammond, IN 46324Off Market
- $11,000-- bd-- ba-- sqft6346 Hohman Ave, Hammond, IN 46324Off Market
- $258,0003 bd2 ba2.8k sqft6342 Hohman Ave, Hammond, IN 46324Sold
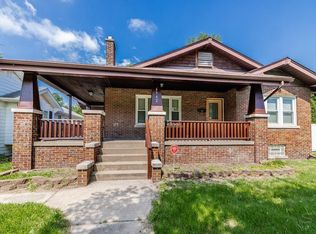
- $160,0003 bd2 ba1.8k sqft6360 Hohman Ave, Hammond, IN 46324Sold
- $218,1003 bd1 ba1.3k sqft6333 Moraine Ave, Hammond, IN 46324Off Market
- $239,1003 bd3 ba1.7k sqft6341 Moraine Ave, Hammond, IN 46324Off Market
- $211,7003 bd1 ba1.2k sqft6337 Moraine Ave, Hammond, IN 46324Off Market
Nearby schools
GreatSchools rating
- 4/10Kenwood Elementary SchoolGrades: PK-6Distance: 0.1 mi
- 4/10Henry W Eggers Elementary/Middle SchoolGrades: 7-8Distance: 0.7 mi
- 2/10Hammond High SchoolGrades: 9-12Distance: 0.9 mi
Get a cash offer in 3 minutes
Find out how much your home could sell for in as little as 3 minutes with a no-obligation cash offer.
Estimated market value
$291,600
Get a cash offer in 3 minutes
Find out how much your home could sell for in as little as 3 minutes with a no-obligation cash offer.
Estimated market value
$291,600
- Indiana
- Lake County
- Hammond
- 46324
- Central Hammond
- 6352 Hohman Ave
Nearby cities
Nearby neighborhoods
Nearby zip codes
Other Hammond Topics
