FOR SALE ONLY: Beautiful 2-bedroom end-unit in Meadow East! Situated on a desirable corner lot with mature trees, this home offers privacy and a wonderful open floor plan filled with natural light. Enjoy the spacious 3-season sunroom with deck access to the yard -- perfect for relaxing and soaking in the peaceful surroundings. The large owner's suite is conveniently located on the main floor and features a walk-in closet and a double-sink bathroom complete with a soaking tub and large walk-in shower. The laundry area is located just off the bedroom and includes a private half bath for added convenience.
The kitchen showcases stunning wood floors, an open layout, and all appliances are included.
Additional highlights include a 2-stall garage and a finished daylight basement offering even more living space. The lower level features a guest bedroom with a large walk-in closet, a full bath, and a dedicated workroom - ideal for hobbies, projects, or extra storage. Buyers to verify all info.
Sold
$354,900
6352 Livingston Ct, Hudsonville, MI 49426
2beds
2,020sqft
Condominium
Built in 1999
-- sqft lot
$361,300 Zestimate®
$176/sqft
$2,395 Estimated rent
Home value
$361,300
$343,000 - $379,000
$2,395/mo
Zestimate® history
Owner options
List your home for rent
$2,395/mo
Rent Zestimate®
Find your next renter with Zillow Rental Manager. Plus, with online applications, you can quickly screen prospective tenants – for free.
$2,395/mo
Rent Zestimate®
Refinance and save
$2,560/mo
Est. payment
Refinancing to a lower rate could help reduce your monthly payments and save thousands over the life of the loan.
$2,560/mo
Est. payment
Explore your selling options
Work with a Zillow partner agent
Leverage their expertise and Zillow's premium Showcase listings to get your home seen by more buyers.
Get startedList with your own agent
Get your home in front of millions of buyers by listing it on Zillow.
Learn how to do itSell it yourself
Take full control of how buyers see your home on Zillow by listing For Sale by Owner (FSBO).
List your homeWhat's special
Mature treesPrivate half bathWalk-in closetSoaking tubLarge walk-in showerDouble-sink bathroomDesirable corner lot
Zillow last checked:
Listing updated:
Listed by:
Charlene Hammontree 616-481-1401,
616 Realty LLC
Bought with:
Benjamin Iwema, 6501389785
Five Star Real Estate (Grandv)
Source: MichRIC,MLS#: 26008027
Facts & features
Interior
Bedrooms & bathrooms
- Bedrooms: 2
- Bathrooms: 3
- Full bathrooms: 2
- 1/2 bathrooms: 1
- Main level bedrooms: 1
Heating
- Forced Air
Cooling
- Central Air
Appliances
- Included: Dishwasher, Disposal, Dryer, Range, Refrigerator, Washer, Water Softener Owned
- Laundry: In Unit, Main Level
Features
- Flooring: Carpet, Wood
- Windows: Window Treatments
- Basement: Daylight,Full
- Has fireplace: No
Interior area
- Total structure area: 1,170
- Total interior livable area: 2,020 sqft
- Finished area below ground: 850
Property
Parking
- Total spaces: 2
- Parking features: Garage Faces Front, Garage Door Opener, Attached
- Garage spaces: 2
Features
- Stories: 1
Lot
- Features: Corner Lot
Details
- Parcel number: 701427230107
- Zoning description: res
Construction
Type & style
- Home type: Condo
- Architectural style: Ranch
- Property subtype: Condominium
Materials
- Brick, Vinyl Siding
- Roof: Composition
Condition
- New construction: No
- Year built: 1999
Utilities & green energy
- Sewer: Public Sewer
- Water: Public
- Utilities for property: Natural Gas Connected, Cable Connected
Community & HOA
HOA
- Has HOA: Yes
- Amenities included: End Unit
- Services included: Water, Trash, Snow Removal, Sewer, Maintenance Grounds, Cable/Satellite
- HOA fee: $350 monthly
- HOA phone: 616-460-6835
Location
- Region: Hudsonville
Financial & listing details
- Price per square foot: $176/sqft
- Tax assessed value: $97,422
- Annual tax amount: $2,770
- Date on market: 3/4/2026
- Listing terms: Cash,FHA,VA Loan,Conventional
Price history
| Date | Event | Price |
|---|---|---|
| 3/31/2026 | Sold | $354,900$176/sqft |
Source:  MichRIC #26008027 Report a problem MichRIC #26008027 Report a problem | ||
| 3/13/2026 | Pending sale | $354,900$176/sqft |
Source: MichRIC #26008027 Report a problem | ||
| 3/4/2026 | Listed for sale | $354,900$176/sqft |
Source: MichRIC #26008027 Report a problem | ||
Public tax history
| Year | Property taxes | Tax assessment |
|---|---|---|
| 2025 | $2,668 +4.7% | $97,422 +3.1% |
| 2024 | $2,547 +5% | $94,493 +5% |
| 2023 | $2,426 +676.5% | $89,994 |
| 2022 | $312 | -- |
| 2021 | -- | -- |
| 2020 | -- | $81,826 +4.3% |
| 2018 | $2,185 +2.9% | $78,419 -27.8% |
| 2017 | $2,123 | $108,600 +9.8% |
| 2016 | $2,123 | $98,900 -0.9% |
| 2015 | $2,123 +4.8% | $99,800 +33.6% |
| 2014 | $2,027 | $74,700 +1.4% |
| 2013 | -- | $73,700 +1.5% |
| 2012 | -- | $72,600 -6.1% |
| 2011 | -- | $77,300 -7.8% |
| 2009 | -- | $83,800 -14.6% |
| 2008 | -- | $98,171 +5.5% |
| 2005 | -- | $93,083 +4.2% |
| 2004 | -- | $89,326 +6.7% |
| 2003 | -- | $83,714 +2.6% |
| 2002 | -- | $81,561 +5% |
| 2001 | -- | $77,677 |
Find assessor info on the county website
Neighborhood: 49426
Nearby homes
- $360,0002 bd3 ba2.1k sqft6356 Livingston Ct, Hudsonville, MI 49426Sold
- $372,0002 bd3 ba2.4k sqft6358 Mansfield Ct, Hudsonville, MI 49426Sold

- $344,6002 bd3 ba2k sqft6340 Mansfield Ct, Hudsonville, MI 49426Off Market
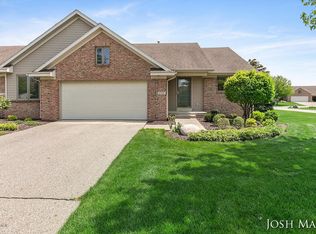
- $350,0002 bd3 ba2.1k sqft1708 Stonegate Dr, Hudsonville, MI 49426Sold
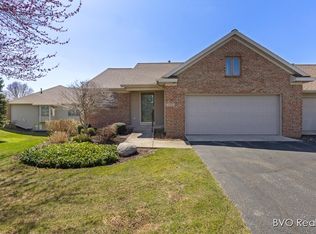
- $329,7002 bd2 ba1.2k sqft6310 Gentry Ct S, Hudsonville, MI 49426Off Market
- $328,2002 bd2 ba1.1k sqft6308 Gentry Ct S, Hudsonville, MI 49426Off Market
- $600,400-- bd-- ba-- sqft1751 Port Sheldon St, Jenison, MI 49428Off Market
- $189,000-- bd2 ba1.1k sqft6352 Gentry Ct N, Hudsonville, MI 49426Off Market
Nearby schools
GreatSchools rating
- 9/10Bursley SchoolGrades: K-6Distance: 0.8 mi
- 7/10Jenison Junior High SchoolGrades: 7-8Distance: 2.5 mi
- 9/10Jenison High SchoolGrades: 9-12Distance: 2.5 mi
Get a cash offer in 3 minutes
Find out how much your home could sell for in as little as 3 minutes with a no-obligation cash offer.
Estimated market value
$361,300
Get a cash offer in 3 minutes
Find out how much your home could sell for in as little as 3 minutes with a no-obligation cash offer.
Estimated market value
$361,300
- Michigan
- Ottawa County
- Hudsonville
- 49426
- 6352 Livingston Ct
Nearby cities
Nearby zip codes
Other Hudsonville Topics
