Skip main navigation
Sold
  • $535,000

    6352 Lodi Ln, Saline, MI 48176

    3beds
    1,968sqft
    Single Family Residence
    Built in 1968
    1.01 Acres Lot
    $531,600 Zestimate®
    $272/sqft
    $2,884 Estimated rent

    Home value

    $531,600

    $478,000 - $590,000

    $2,884/mo

    Zestimate® history
    Loading
    Loading...

    Owner options

    List your home for rent

    $2,884/mo

    Rent Zestimate®

    Find your next renter with Zillow Rental Manager. Plus, with online applications, you can quickly screen prospective tenants – for free.

    Learn more

    $2,884/mo

    Rent Zestimate®

    Refinance and save

    $3,548/mo

    Est. payment

    Refinancing to a lower rate could help reduce your monthly payments and save thousands over the life of the loan.

    See today's rates

    $3,548/mo

    Est. payment

    Explore your selling options

    Work with a Zillow partner agent

    Leverage their expertise and Zillow's premium Showcase listings to get your home seen by more buyers.

    Get started

    List with your own agent

    Get your home in front of millions of buyers by listing it on Zillow.

    Learn how to do it

    Sell it yourself

    Take full control of how buyers see your home on Zillow by listing For Sale by Owner (FSBO).

    List your home

    What's special

    Cozy fireplaceOverlooks the poolFenced dog runLarge open yardFinished walkout basementBeautiful one-acre lotUpdated en-suite bathroom
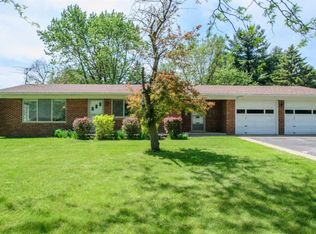
    Welcome to this inviting raised ranch situated on a beautiful one-acre lot in Saline. The main floor features a spacious and light-filled living area, perfect for relaxing or entertaining. The large living room includes a cozy fireplace and an oversized picture window that brings in natural light. A nice dining area located off kitchen and living room could be used as an office. The kitchen offers a comfortable eat-in area complete with its own fireplace, and a sliding door that opens to a large deck — seamlessly built around the pool for a custom, built-in feel. It's an ideal spot for summer gatherings or quiet mornings. The primary bedroom has an updated en-suite bathroom and a convenient dressing area in between walk in closet and bathroom. There is a sliding door from the primary bedroom to a large 3 season room that overlooks the pool, great area for winding down a busy day. Bedrooms 2 and 3 are generously sized and offer ample closet space. The finished walkout basement provides even more living space, perfect for entertaining guests or creating a fun hangout area for kids. The two-car garage offers direct access to the lower level for added convenience. Enjoy outdoor living with a fenced dog run just off the deck and a large, open yard  perfect for play or hosting gatherings.

    Zillow last checked:

    Listing updated:

    Listed by:

    Darby Notario 734-368-2304,

    The Charles Reinhart Company

    Bought with:

    Keri Poulter, 6501416204

    The Charles Reinhart Company

    Source: MichRIC,MLS#: 25046997MLS Logo

    Facts & features

    Interior

    Bedrooms & bathrooms
    • Bedrooms: 3
    • Bathrooms: 3
    • Full bathrooms: 2
    • 1/2 bathrooms: 1
    • Main level bedrooms: 3
    Primary bedroom
    • Level: Main
    • Area: 23520
    • Dimensions: 140.00 x 168.00
    Bedroom 2
    • Level: Main
    • Area: 16146
    • Dimensions: 117.00 x 138.00
    Bedroom 3
    • Level: Main
    • Area: 15042
    • Dimensions: 109.00 x 138.00
    Primary bathroom
    • Level: Main
    • Area: 4042
    • Dimensions: 94.00 x 43.00
    Bathroom 1
    • Level: Main
    • Area: 42924
    • Dimensions: 84.00 x 511.00
    Bathroom 3
    • Description: 1/2 bathroom
    • Level: Basement
    • Area: 2516
    • Dimensions: 37.00 x 68.00
    Dining room
    • Level: Main
    • Area: 14410
    • Dimensions: 110.00 x 131.00
    Family room
    • Level: Main
    • Area: 19118
    • Dimensions: 121.00 x 158.00
    Kitchen
    • Level: Main
    • Area: 15196
    • Dimensions: 116.00 x 131.00
    Laundry
    • Level: Basement
    • Area: 31758
    • Dimensions: 237.00 x 134.00
    Living room
    • Level: Main
    • Area: 28928
    • Dimensions: 226.00 x 128.00
    Other
    • Level: Basement
    • Area: 11662
    • Dimensions: 119.00 x 98.00
    Other
    • Level: Basement
    • Area: 374877
    • Dimensions: 1811.00 x 207.00
    Other
    • Level: Basement
    • Area: 14740
    • Dimensions: 110.00 x 134.00
    Other
    • Level: Basement
    • Area: 12125
    • Dimensions: 97.00 x 125.00
    Recreation
    • Level: Basement
    • Area: 301375
    • Dimensions: 2411.00 x 125.00
    Heating
    • Radiant
    Cooling
    • Attic Fan, Central Air
    Appliances
    • Included: Iron Water FIlter, Dishwasher, Disposal, Dryer, Oven, Range, Refrigerator, Washer, Water Softener Owned
    • Laundry: Electric Dryer Hookup, In Basement, Laundry Room, Sink, Washer Hookup
    Features
    • Ceiling Fan(s), Eat-in Kitchen
    • Flooring: Carpet, Ceramic Tile, Laminate, Tile
    • Windows: Window Treatments
    • Basement: Full,Walk-Out Access
    • Number of fireplaces: 1
    • Fireplace features: Family Room, Living Room, Other
    Interior area
    • Total structure area: 1,968
    • Total interior livable area: 1,968 sqft
    • Finished area below ground: 1,098

    Property

    Parking
    • Total spaces: 2
    • Parking features: Garage Faces Front, Garage Door Opener, Attached
    • Garage spaces: 2
    Features
    • Stories: 1
    • Has private pool: Yes
    • Pool features: Above Ground
    • Fencing: Other
    Lot
    • Size: 1.01 Acres
    • Dimensions: 206.35 x 211.06 x 204.55 x 213
    • Features: Shrubs/Hedges
    Details
    • Additional structures: Shed(s)
    • Parcel number: M1326115009

    Construction

    Type & style
    • Home type: SingleFamily
    • Architectural style: Ranch
    • Property subtype: Single Family Residence
    Materials
    • Brick, Vinyl Siding
    • Roof: Shingle
    Condition
    • New construction: No
    • Year built: 1968

    Utilities & green energy

    • Sewer: Septic Tank
    • Water: Well
    • Utilities for property: Natural Gas Available, Cable Available

    Community & neighborhood

    Security
    • Security features: Carbon Monoxide Detector(s), Fire Alarm
    Location
    • Region: Saline

    Other

    Other facts
    • Listing terms: Cash,FHA,VA Loan,Conventional
    • Road surface type: Paved

    Price history

    DateEventPrice
    10/15/2025Sold$535,000$272/sqft
    Source: MichRIC #25046997 Report a problem
    9/17/2025Contingent$535,000$272/sqft
    Source: MichRIC #25046997 Report a problem
    9/12/2025Listed for sale$535,000+12.6%$272/sqft
    Source: MichRIC #25046997 Report a problem
    9/3/2024Sold$475,000-4%$241/sqft
    Source: Public Record Report a problem
    8/16/2024Pending sale$494,999$252/sqft
    Source: MiRealSource #50149152 Report a problem
    8/1/2024Contingent$494,999$252/sqft
    Source: MiRealSource #50149152 Report a problem
    7/19/2024Listed for sale$494,999$252/sqft
    Source: MiRealSource #50149152 Report a problem

    Public tax history

    YearProperty taxesTax assessment
    2025$4,915 $210,700 +14.4%
    2024-- $184,200 +4.9%
    2023-- $175,600 +4.8%
    2022-- $167,500 +4.8%
    2021-- $159,900 +2.2%
    2020$4,040 $156,500 +8%
    2019-- $144,900 -0.1%
    2018-- $145,000 +4.1%
    2017-- $139,300 +22.4%
    2016-- $113,784 +0.3%
    2015-- $113,444 +3.2%
    2014-- $109,900
    2013-- $109,900 +2%
    2012-- $107,732 +2.7%
    2011-- $104,900 -0.9%
    2010-- $105,800 -4.7%
    2009-- $111,000 -6.1%
    2008-- $118,259 +2.3%
    2007-- $115,601 -14.9%
    2005-- $135,800 +4.1%
    2004-- $130,500 +2.4%
    2003-- $127,500 +11.6%
    2002$2,866 +64.9%$114,200 +3.4%
    2001$1,739 +13.1%$110,400 +6.6%
    2000$1,537 +73.7%$103,600 +3.3%
    1999$885 $100,300

    Find assessor info on the county website

    Neighborhood: 48176

    Nearby schools

    GreatSchools rating
    Get a cash offer in 3 minutes
    Find out how much your home could sell for in as little as 3 minutes with a no-obligation cash offer.
    Estimated market value
    $531,600
    Get a cash offer in 3 minutes
    Find out how much your home could sell for in as little as 3 minutes with a no-obligation cash offer.
    Estimated market value
    $531,600