Welcome to Magnolia Station, one of Lula's most sought-after communities! Perfectly positioned within the neighborhood, this beautiful 4-bedroom, 3.5-bath home is located just a few doors down from the community pool and offers easy access to the highway for a convenient commute. Step inside to discover a bright, open-concept floor plan designed for both everyday living and entertaining. The spacious kitchen features granite countertops, a large eat-at bartop, abundant cabinetry, and seamless flow into the dining and living areas. The main-level primary suite provides a private retreat with double vanities, an oversized walk-in tile shower complete with a luxurious rain shower head, and a massive walk-in closet. Upstairs, you'll find a versatile loft area ideal for a playroom, gaming space, home office, or additional living area. Two secondary bedrooms are connected by a convenient Jack-and-Jill bathroom, while the fourth bedroom enjoys access to its own private bathroom-perfect for guests or growing families. Outdoor living is just as impressive with a covered back deck featuring a cozy fireplace, creating the perfect space for relaxing year-round or entertaining family and friends. The flat, fully fenced backyard offers plenty of room for play, outdoor activities, and privacy-making it ideal for children and fur babies alike. Combining a functional layout, desirable neighborhood amenities, and an unbeatable location, this Magnolia Station gem offers the perfect place to call home.
Active
Price cut: $4.9K (8/13)
$380,000
6352 Magnolia Station Dr, Lula, GA 30554
4beds
2,214sqft
Single Family Residence
Built in 2022
0.5 Acres Lot
$378,600 Zestimate®
$172/sqft
$50/mo HOA
What's special
Flat fully fenced backyardMain-level primary suiteVersatile loft areaBright open-concept floor planLarge eat-at bartopJack-and-jill bathroomGranite countertops
- 66 days
- 531
- 36
Zillow last checked:
Listing updated:
Listed by:
Amanda Stewart 706-499-1029,
Keller Williams Lanier Partners
Source: GAMLS,MLS#: 10791797
Facts & features
Interior
Bedrooms & bathrooms
- Bedrooms: 4
- Bathrooms: 4
- Full bathrooms: 3
- 1/2 bathrooms: 1
- Main level bathrooms: 1
- Main level bedrooms: 1
Rooms
- Room types: Family Room, Foyer, Laundry, Loft, Other
Dining room
- Features: Dining Rm/Living Rm Combo
Kitchen
- Features: Breakfast Area, Breakfast Bar, Solid Surface Counters
Heating
- Central
Cooling
- Ceiling Fan(s), Central Air
Appliances
- Included: Dishwasher, Microwave, Oven/Range (Combo)
- Laundry: Mud Room
Features
- Double Vanity, Master On Main Level, Other, Separate Shower, Soaking Tub, Walk-In Closet(s)
- Flooring: Carpet, Laminate
- Basement: None
- Number of fireplaces: 2
- Fireplace features: Factory Built, Family Room, Outside
Interior area
- Total structure area: 2,214
- Total interior livable area: 2,214 sqft
- Finished area above ground: 2,214
- Finished area below ground: 0
Property
Parking
- Parking features: Attached, Garage Door Opener, Kitchen Level, Side/Rear Entrance, Storage
- Has attached garage: Yes
Features
- Levels: Two
- Stories: 2
- Patio & porch: Patio, Porch
- Fencing: Back Yard,Privacy,Wood
Lot
- Size: 0.5 Acres
- Features: Level, Private
Details
- Parcel number: 09079C000002
Construction
Type & style
- Home type: SingleFamily
- Architectural style: Craftsman,Traditional
- Property subtype: Single Family Residence
Materials
- Other
- Foundation: Slab
- Roof: Composition
Condition
- Resale
- New construction: No
- Year built: 2022
Utilities & green energy
- Sewer: Public Sewer
- Water: Public
- Utilities for property: Underground Utilities
Community & HOA
Community
- Features: Pool, Sidewalks, Street Lights
- Subdivision: Magnolia Station
HOA
- Has HOA: Yes
- Services included: Maintenance Grounds, Other, Swimming
- HOA fee: $600 annually
Location
- Region: Lula
Financial & listing details
- Price per square foot: $172/sqft
- Tax assessed value: $375,100
- Annual tax amount: $3,524
- Date on market: 6/23/2026
- Cumulative days on market: 66 days
- Listing agreement: Exclusive Right To Sell
- Listing terms: Cash,Conventional,FHA,USDA Loan,VA Loan
Estimated market value
$378,600
$360,000 - $398,000
$2,388/mo
Price history
| Date | Event | Price |
|---|---|---|
| 8/13/2026 | Price change | $380,000-1.3%$172/sqft |
Source:  GAMLS #10791797 Report a problem GAMLS #10791797 Report a problem | ||
| 7/13/2026 | Price change | $384,900-1.3%$174/sqft |
Source: GAMLS #10791797 Report a problem | ||
| 6/24/2026 | Listed for sale | $389,900$176/sqft |
Source: GAMLS #10791797 Report a problem | ||
Public tax history
| Year | Property taxes | Tax assessment |
|---|---|---|
| 2025 | $3,162 -9.1% | $150,040 +1.4% |
| 2024 | $3,479 +6.7% | $148,000 +3.4% |
| 2023 | $3,260 | $143,160 |
Find assessor info on the county website
Monthly payment
Est. payment
Payment breakdown
Explore the cost of this home by adjusting the details. Changes won't be saved.Climate risks
Neighborhood: 30554
Nearby schools
Schools provided by the listing agent
- Elementary: Lula
- Middle: East Hall
- High: East Hall
Source: GAMLS. This data may not be complete. We recommend contacting the local school district to confirm school assignments for this home.
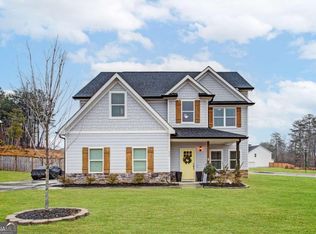

Similar homes
- $384,0004 bd4 ba2.2k sqft6353 Woodland Station Dr, Lula, GA 30554Active
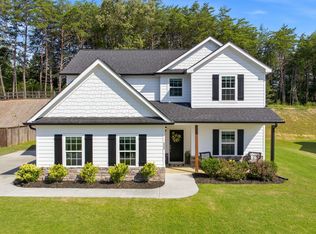
 MLS ID #10801975, Jerry Harkness, Keller Williams Lanier Partners. GAMLS
 - $399,0003 bd2 ba1.7k sqft5691 Julian Baugh Rd, Lula, GA 30554Active
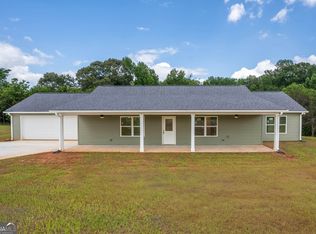 MLS ID #10813198, Sydney Segars, RE/MAX Signature. GAMLS
 - $372,9004 bd3 ba1.7k sqft8834 Shallow Creek Trl, Clermont, GA 30527Active
 MLS ID #10812173, Drew Harris, Ward Properties of North GA. GAMLS
 - $414,9004 bd3 ba2.3k sqft4308 Highland Gate Pkwy, Gainesville, GA 30506Active
 MLS ID #10766001, Charles Twiggs, The Twiggs Realty. GAMLS
 - $369,9004 bd3 ba1.8k sqft3312 Clearview Dr, Gainesville, GA 30506ActiveMLS ID #10780985, Michelle B Brown, Keller Williams Lanier Partners. GAMLS
- $409,9004 bd2 ba1.9k sqft6104 Creekside View Ln, Clermont, GA 30527ActiveMLS ID #10812237, McCree Pratte, The Norton Agency. GAMLS
- $399,5003 bd2 ba1.5k sqft3905 Sea Ct, Gainesville, GA 30501ActiveMLS ID #10812151, Hasnah Pearce, Keller Williams Realty Atl. Partners. GAMLS
- $375,0004 bd2 ba1.7k sqft241 Magnolia Villas Dr, Cornelia, GA 30531ActiveMLS ID #10825996, Steve L Mitchum, BHHS Georgia Properties. GAMLS
- $410,0004 bd3 ba2.3k sqft535 Wheeler Rd, Demorest, GA 30535ActiveMLS ID #10810810, Tanya Pickens, Opendoor Brokerage. GAMLS
- $339,9004 bd3 ba2.2k sqft735 Walnut Creek Cir, Pendergrass, GA 30567ActiveMLS ID #10833053, Dani Rivas, BHHS Georgia Properties. GAMLS
- $335,0004 bd2 ba1.9k sqft450 Starbuck Pkwy, Pendergrass, GA 30567ActiveMLS ID #10835385, Lisa M Murell, Keller Williams Realty Atl. Partners. GAMLS
- $395,0003 bd2 ba2k sqft5553 Checkered Spot Dr, Gainesville, GA 30506ActiveMLS ID #10790086, Colin N Alford, Resource Brokers, LLC. GAMLS
- $379,9004 bd3 ba2.9k sqft3111 Boxwood Xing, Gainesville, GA 30507ActiveMLS ID #10803185, Jessica A Wade, eXp Realty. GAMLS
- $397,0003 bd3 ba1.8k sqft5442 Stepstone Way, Gainesville, GA 30506ActiveMLS ID #10783784, Rebecca Broich-Ragsdale, Re/Max Tru, Inc.. GAMLS
- $379,9004 bd3 ba2.6k sqft325 Springwood Dr, Clarkesville, GA 30523ActiveMLS ID #10766330, Kellie Austin, Hammock Realty North Georgia. GAMLS
- $419,9004 bd4 ba2.1k sqft2486 Highway 115, Demorest, GA 30535ActiveMLS ID #10779202, Andrea Sorgeloos, BHHS Georgia Properties. GAMLS
- $379,9003 bd2 ba1.4k sqft118 Rocky Branch Dr, Murrayville, GA 30564Active Under ContractMLS ID #10769057, Nicole Van den Bergh, Gold Peach Realty LLC. GAMLS
- $424,9974 bd5 ba2.3k sqft130 Maple Drive, Commerce, GA 30529ActiveMLS ID #10825730, Skye Haney, Hammock Realty North Georgia. GAMLS
- $400,0004 bd3 ba2.1k sqft401 Hughes Ln, Pendergrass, GA 30567ActiveMLS ID #10759120, Eterno Realty Group, The Rezerve. GAMLS
- $375,0003 bd2 ba1.1k sqft1738 NW Lanier Springs Dr, Gainesville, GA 30504ActiveMLS ID #10815608, John Phillips, eXp Realty. GAMLS
