Space to gather, grow, and settle in—this move-in ready two-story is designed for everyday living. The main level features an open layout filled with natural light, creating a comfortable place to connect with family or host friends. The kitchen is built for real life, offering a large center island with breakfast bar seating and a walk-in pantry to keep everything organized and within reach. Upstairs, you’ll find three bedrooms including a spacious primary suite with a walk-in closet and private full bath, along with the convenience of upper-level laundry. The unfinished basement provides room to expand as your needs change over time. Step outside to a spacious backyard with a large concrete patio, perfect for relaxing or entertaining. You’re also within walking distance of Zimmer Farm Park and close to shopping, restaurants, and easy access to I-94—plus the home backs up to a large open field, giving you peaceful views with no homes directly behind.
Closed
$375,000
6352 Mason Ave NE, Otsego, MN 55301
3beds
2,744sqft
Single Family
Built in 2007
0.28 Acres Lot
$363,900 Zestimate®
$137/sqft
$2,973 Estimated rent
Home value
$363,900
$346,000 - $382,000
$2,973/mo
Zestimate® history
Owner options
List your home for rent
$2,973/mo
Rent Zestimate®
Find your next renter with Zillow Rental Manager. Plus, with online applications, you can quickly screen prospective tenants – for free.
$2,973/mo
Rent Zestimate®
Refinance and save
$2,358/mo
Est. payment
Refinancing to a lower rate could help reduce your monthly payments and save thousands over the life of the loan.
$2,358/mo
Est. payment
Explore your selling options
Work with a Zillow partner agent
Leverage their expertise and Zillow's premium Showcase listings to get your home seen by more buyers.
Get startedList with your own agent
Get your home in front of millions of buyers by listing it on Zillow.
Learn how to do itSell it yourself
Take full control of how buyers see your home on Zillow by listing For Sale by Owner (FSBO).
List your homeWhat's special
Zillow last checked:
Listing updated:
Listed by:
Mitchel Herian 763-219-3083,
Kris Lindahl Real Estate,
Megan Moreau 763-373-5611
Bought with:
Lori Oelrich
RE/MAX Results
Source: NorthstarMLS as distributed by MLS GRID,MLS#: 7031903
Facts & features
Interior
Bedrooms & bathrooms
- Bedrooms: 3
- Bathrooms: 3
- Full bathrooms: 2
- 1/2 bathrooms: 1
Bedroom
- Level: Upper
- Area: 192 Square Feet
- Dimensions: 16x12
Bedroom 2
- Level: Upper
- Area: 130 Square Feet
- Dimensions: 13x10
Bedroom 3
- Level: Upper
- Area: 120 Square Feet
- Dimensions: 12x10
Dining room
- Level: Main
- Area: 162 Square Feet
- Dimensions: 12x13.5
Kitchen
- Level: Main
- Area: 210 Square Feet
- Dimensions: 14x15
Laundry
- Level: Upper
- Area: 26.25 Square Feet
- Dimensions: 7.5x3.5
Living room
- Level: Main
- Area: 222.75 Square Feet
- Dimensions: 13.5x16.5
Other
- Level: Main
- Area: 16 Square Feet
- Dimensions: 4x4
Heating
- Forced Air
Cooling
- Central Air
Appliances
- Included: Air-To-Air Exchanger, Dishwasher, Disposal, Dryer, Gas Water Heater, Microwave, Range, Refrigerator, Stainless Steel Appliance(s), Washer, Water Softener Owned
- Laundry: Upper Level
Features
- Basement: Block,Drainage System,Egress Window(s),Sump Basket,Unfinished
- Has fireplace: No
Interior area
- Total structure area: 2,744
- Total interior livable area: 2,744 sqft
- Finished area above ground: 1,930
- Finished area below ground: 0
Property
Parking
- Total spaces: 3
- Parking features: Attached, Asphalt, Electric, Garage Door Opener
- Attached garage spaces: 3
- Has uncovered spaces: Yes
- Details: Garage Dimensions (30x20)
Accessibility
- Accessibility features: None
Features
- Levels: Two
- Stories: 2
- Patio & porch: Front Porch, Patio
- Fencing: None
Lot
- Size: 0.28 Acres
- Dimensions: 75 x 160
Details
- Foundation area: 956
- Parcel number: 118205005050
- Zoning description: Residential-Single Family
Construction
Type & style
- Home type: SingleFamily
- Property subtype: Single Family
Materials
- Frame
Condition
- New construction: No
- Year built: 2007
Utilities & green energy
- Electric: Circuit Breakers, 150 Amp Service
- Gas: Natural Gas
- Sewer: City Sewer/Connected
- Water: City Water/Connected
Community & HOA
Community
- Subdivision: Otsego Preserve 2nd Add
HOA
- Has HOA: No
Location
- Region: Otsego
Financial & listing details
- Price per square foot: $137/sqft
- Tax assessed value: $347,200
- Annual tax amount: $3,700
- Date on market: 3/6/2026
- Cumulative days on market: 1 day
Price history
| Date | Event | Price |
|---|---|---|
| 3/31/2026 | Sold | $375,000+4.2%$137/sqft |
Source:  NorthstarMLS as distributed by MLS GRID #7031903 Report a problem NorthstarMLS as distributed by MLS GRID #7031903 Report a problem | ||
| 3/9/2026 | Pending sale | $360,000$131/sqft |
Source: NorthstarMLS as distributed by MLS GRID #7031903 Report a problem | ||
| 3/7/2026 | Listed for sale | $360,000+50.7%$131/sqft |
Source: NorthstarMLS as distributed by MLS GRID #7031903 Report a problem | ||
| 8/22/2016 | Sold | $238,900-0.4%$87/sqft |
Source: NorthstarMLS as distributed by MLS GRID #4729620 Report a problem | ||
| 8/5/2016 | Pending sale | $239,900$87/sqft |
Source: RE/MAX Results #4729620 Report a problem | ||
| 6/17/2016 | Listed for sale | $239,900-4%$87/sqft |
Source: RE/MAX Results #4729620 Report a problem | ||
| 5/10/2016 | Listing removed | $249,900$91/sqft |
Source: RE/MAX Results #4693378 Report a problem | ||
| 3/24/2016 | Listed for sale | $249,900+38.8%$91/sqft |
Source: RE/MAX Results #4693378 Report a problem | ||
| 12/6/2011 | Sold | $180,000+0.1%$66/sqft |
Source:  Lake Superior Area Realtors as distributed by MLS GRID #1333175 Report a problem Lake Superior Area Realtors as distributed by MLS GRID #1333175 Report a problem | ||
| 9/28/2011 | Listed for sale | $179,900$66/sqft |
Source: foreclosure.com Report a problem | ||
| 8/4/2011 | Listing removed | $179,900$66/sqft |
Source: Edina Realty #4071435 Report a problem | ||
| 7/26/2011 | Price change | $179,900+9%$66/sqft |
Source: Fannie Mae #4071435 Report a problem | ||
| 7/3/2011 | Listed for sale | -- |
Source: isNowListed.com Report a problem | ||
| 12/19/2010 | Listing removed | $165,000$60/sqft |
Source: Bridge Realty #3964537 Report a problem | ||
| 8/28/2010 | Listed for sale | $165,000$60/sqft |
Source: Bridge Realty #3964537 Report a problem | ||
Public tax history
| Year | Property taxes | Tax assessment |
|---|---|---|
| 2025 | $3,700 -9.8% | $347,200 +0.2% |
| 2024 | $4,102 +0.4% | $346,600 -10.4% |
| 2023 | $4,084 +8.9% | $386,800 +13.3% |
| 2022 | $3,750 +5.1% | $341,400 +21.3% |
| 2021 | $3,568 +10.5% | $281,400 +5.7% |
| 2020 | $3,230 -63.7% | $266,300 +2.8% |
| 2019 | $8,902 +175.6% | $259,100 +7.3% |
| 2018 | $3,230 +12.3% | $241,500 +12.1% |
| 2017 | $2,876 +6% | $215,400 |
| 2016 | $2,714 | -- |
| 2015 | $2,714 -0.6% | -- |
| 2014 | $2,730 +22.1% | -- |
| 2013 | $2,236 -13.8% | -- |
| 2012 | $2,594 +15.7% | -- |
| 2011 | $2,241 +1.1% | -- |
| 2010 | $2,218 -23.1% | -- |
| 2009 | $2,885 +568.6% | -- |
| 2008 | $432 +38.5% | -- |
| 2007 | $312 +55.4% | -- |
| 2006 | $201 | -- |
Find assessor info on the county website
Neighborhood: 55301
Nearby homes
- $399,7005 bd3 ba2k sqft6362 Mason Ave NE, Otsego, MN 55301Off Market
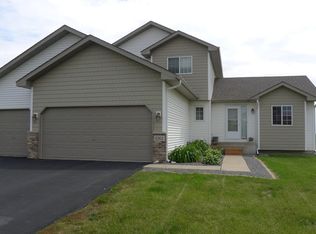
- $452,0005 bd3 ba2.8k sqft6340 Mason Ave NE, Otsego, MN 55301Sold

- $415,1004 bd2 ba1.7k sqft6340 Mason Ave NE, Albertville, MN 55301Off Market
- $371,3003 bd2 ba1.4k sqft6372 Mason Ave NE, Otsego, MN 55301Off Market
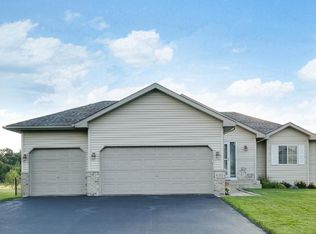
- $366,4003 bd2 ba1.4k sqft6334 Mason Ave NE, Otsego, MN 55301Off Market
- $407,9005 bd2 ba2.6k sqft6357 Mason Ave NE, Otsego, MN 55301Off Market
- $355,7004 bd1 ba1.2k sqft6349 Mason Ave NE, Otsego, MN 55301Off Market
- $403,3004 bd2 ba1.7k sqft6382 Mason Ave NE, Otsego, MN 55301Off Market
Nearby schools
GreatSchools rating
- 8/10Prairie View Elementary & MiddleGrades: K-4Distance: 1.8 mi
- 8/10Prairie View Middle SchoolGrades: 5-8Distance: 2.1 mi
- 10/10Rogers Senior High SchoolGrades: 9-12Distance: 4.8 mi
Get a cash offer in 3 minutes
Find out how much your home could sell for in as little as 3 minutes with a no-obligation cash offer.
Estimated market value
$363,900
Get a cash offer in 3 minutes
Find out how much your home could sell for in as little as 3 minutes with a no-obligation cash offer.
Estimated market value
$363,900
- Minnesota
- Wright County
- Otsego
- 55301
- 6352 Mason Ave NE
Nearby cities
Nearby zip codes
Other Otsego Topics
