Space & thoughtful updates come together in this 4 bedroom, 2.5 bathroom home offering 2,016 sq ft of living space. The kitchen was remodeled in 2021 & features a 6 burner gas stove, stainless steel appliances, cabinet depth refrigerator, recessed lighting, & a large window bringing in natural light while opening to the dining area. The dining space centers around a fireplace with mantel & includes recessed lighting & a sliding glass door to the backyard. The living room welcomes you with a bay window, recessed lighting, & ceiling fan, while the separate family room adds volume & character with a vaulted ceiling. The primary suite is located on the ground floor. Double doors open to the bedroom, which features a wall to wall closet while the primary bathroom includes dual sinks & a walk in tile shower. An office sits at the front of the home, providing a dedicated workspace. All bedrooms include ceiling fans. Flooring updates include new LVP installed downstairs in 2021 & upstairs in 2026, complemented by 6 inch white baseboards. Additional improvements include a replaced furnace in 2018, fully paid solar added in 2013, & updated electrical circuits & breaker panel in 2021. The backyard is designed for low maintenance enjoyment with cemented areas & a pergola for shaded seating.
Sold for $1,540,000
Street View
$1,540,000
6352 Mayo Dr, San Jose, CA 95123
4beds
2,016sqft
Single Family Residence, Residential
Built in 1971
5,500 Square Feet Lot
$1,539,300 Zestimate®
$764/sqft
$5,354 Estimated rent
Home value
$1,539,300
$1.43M - $1.66M
$5,354/mo
Zestimate® history
Owner options
List your home for rent
$5,354/mo
Rent Zestimate®
Find your next renter with Zillow Rental Manager. Plus, with online applications, you can quickly screen prospective tenants – for free.
$5,354/mo
Rent Zestimate®
Refinance and save
$9,798/mo
Est. payment
Refinancing to a lower rate could help reduce your monthly payments and save thousands over the life of the loan.
$9,798/mo
Est. payment
Explore your selling options
Work with a Zillow partner agent
Leverage their expertise and Zillow's premium Showcase listings to get your home seen by more buyers.
Get startedList with your own agent
Get your home in front of millions of buyers by listing it on Zillow.
Learn how to do itSell it yourself
Take full control of how buyers see your home on Zillow by listing For Sale by Owner (FSBO).
List your homeWhat's special
Walk in tile showerPergola for shaded seatingDining areaCeiling fanStainless steel appliancesRecessed lightingFireplace with mantel
Zillow last checked:
Listing updated:
Listed by:
Zaid Hanna 01421581 408-461-9008,
Real Estate 38 408-515-1613
Bought with:
Niem Nguyen, 01721572
Tuscany Real Estate Services, Inc.
Source: MLSListings Inc,MLS#: ML82039169
Facts & features
Interior
Bedrooms & bathrooms
- Bedrooms: 4
- Bathrooms: 3
- Full bathrooms: 2
- 1/2 bathrooms: 1
Rooms
- Room types: Office
Bedroom
- Features: PrimaryBedroomonGroundFloor
Bathroom
- Features: DoubleSinks, PrimaryStallShowers, ShoweroverTub1, Tile, FullonGroundFloor, HalfonGroundFloor
Dining room
- Features: DiningArea
Family room
- Features: SeparateFamilyRoom
Heating
- Forced Air
Cooling
- Ceiling Fan(s)
Appliances
- Included: Dishwasher, Gas Oven/Range, Refrigerator
Features
- Vaulted Ceiling(s)
- Flooring: Vinyl Linoleum
- Fireplace features: Other Location
Interior area
- Total structure area: 2,016
- Total interior livable area: 2,016 sqft
Property
Parking
- Total spaces: 2
- Parking features: Attached
- Attached garage spaces: 2
Features
- Stories: 2
Lot
- Size: 5,500 Square Feet
Details
- Parcel number: 68951082
- Zoning: R1-8C
- Special conditions: Standard
Construction
Type & style
- Home type: SingleFamily
- Property subtype: Single Family Residence, Residential
Materials
- Foundation: Crawl Space
- Roof: Composition
Condition
- New construction: No
- Year built: 1971
Utilities & green energy
- Gas: PublicUtilities
- Sewer: Public Sewer
- Water: Public
- Utilities for property: Public Utilities, Water Public
Community & HOA
Location
- Region: San Jose
Financial & listing details
- Price per square foot: $764/sqft
- Tax assessed value: $461,325
- Annual tax amount: $7,274
- Date on market: 3/18/2026
- Listing agreement: ExclusiveRightToSell
- Listing terms: CashorConventionalLoan
Price history
| Date | Event | Price |
|---|---|---|
| 6/16/2026 | Sold | $1,540,000-0.6%$764/sqft |
Source:  MLSListings Inc #ML82039169 Report a problem MLSListings Inc #ML82039169 Report a problem | ||
| 5/15/2026 | Pending sale | $1,549,000$768/sqft |
Source: MLSListings Inc #ML82039169 Report a problem | ||
| 5/13/2026 | Price change | $1,549,000-3.1%$768/sqft |
Source: MLSListings Inc #ML82039169 Report a problem | ||
| 4/30/2026 | Price change | $1,599,000-2.2%$793/sqft |
Source: MLSListings Inc #ML82039169 Report a problem | ||
| 4/8/2026 | Price change | $1,635,000-2.4%$811/sqft |
Source: MLSListings Inc #ML82039169 Report a problem | ||
| 3/18/2026 | Listed for sale | $1,675,000+641.2%$831/sqft |
Source: MLSListings Inc #ML82039169 Report a problem | ||
| 3/22/1996 | Sold | $226,000$112/sqft |
Source: Public Record Report a problem | ||
Public tax history
| Year | Property taxes | Tax assessment |
|---|---|---|
| 2025 | $7,274 +2.5% | $461,325 +2% |
| 2024 | $7,095 +1.9% | $452,281 +2% |
| 2023 | $6,961 +0.7% | $443,414 +2% |
| 2022 | $6,916 +2% | $434,721 +2% |
| 2021 | $6,782 +2.6% | $426,198 +1% |
| 2020 | $6,610 | $421,829 +2% |
| 2019 | $6,610 +3.5% | $413,558 +2% |
| 2018 | $6,386 | $405,450 +2% |
| 2017 | $6,386 +1.4% | $397,501 +2% |
| 2016 | $6,295 +7.6% | $389,707 +1.5% |
| 2015 | $5,853 +11.7% | $383,854 +2% |
| 2014 | $5,239 | $376,336 +0.5% |
| 2013 | -- | $374,636 +2% |
| 2012 | -- | $367,291 +2% |
| 2011 | -- | $360,090 +0.8% |
| 2010 | -- | $357,400 -0.2% |
| 2009 | -- | $358,250 +2% |
| 2008 | -- | $351,226 +18.2% |
| 2007 | -- | $297,040 +9.1% |
| 2006 | -- | $272,295 +2% |
| 2005 | -- | $266,957 +2% |
| 2004 | -- | $261,724 +1.9% |
| 2003 | -- | $256,928 +2% |
| 2002 | -- | $251,892 +2% |
| 2001 | -- | $246,954 |
Find assessor info on the county website
Neighborhood: Blossom Valley
Nearby homes
- $1,432,6003 bd2 ba1.4k sqft6356 Mayo Dr, San Jose, CA 95123Off Market
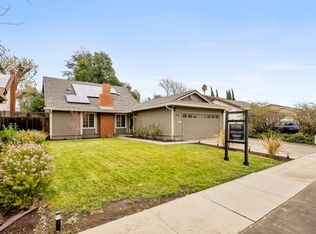
- $1,431,4004 bd2 ba1.4k sqft6348 Mayo Dr, San Jose, CA 95123Off Market
- $1,465,7004 bd2 ba1.4k sqft6326 Mayo Dr, San Jose, CA 95123Off Market
- $1,381,1004 bd2 ba1.5k sqft6360 Mayo Dr, San Jose, CA 95123Off Market
- $1,364,9003 bd2 ba1.4k sqft6321 Sponson Ln, San Jose, CA 95123Off Market
- $1,541,5004 bd3 ba2k sqft6322 Mayo Dr, San Jose, CA 95123Off Market
- $1,440,5004 bd3 ba1.7k sqft6355 Mayo Dr, San Jose, CA 95123Off Market
- $1,420,8004 bd2 ba1.5k sqft6351 Mayo Dr, San Jose, CA 95123Off Market
Nearby schools
GreatSchools rating
- 9/10Taylor (Bertha) Elementary SchoolGrades: K-6Distance: 0.2 mi
- 6/10Bernal Intermediate SchoolGrades: 7-8Distance: 0.9 mi
- 8/10Santa Teresa High SchoolGrades: 9-12Distance: 1.3 mi
Schools provided by the listing agent
- Elementary: BerthaTaylorElementary
- Middle: BernalIntermediate
- High: SantaTeresaHigh
- District: OakGroveElementary
Source: MLSListings Inc. This data may not be complete. We recommend contacting the local school district to confirm school assignments for this home.
Get a cash offer in 3 minutes
Find out how much your home could sell for in as little as 3 minutes with a no-obligation cash offer.
Estimated market value
$1,539,300
Get a cash offer in 3 minutes
Find out how much your home could sell for in as little as 3 minutes with a no-obligation cash offer.
Estimated market value
$1,539,300
Nearby cities
Nearby neighborhoods
Nearby zip codes
Other San Jose Topics
