Skip main navigation
Off market
  • $486,900

    6352 Mohawk Trce, Glenfield, NY 13343

    4beds
    2,150sqft
    SingleFamily
    Built in 2011
    5 Acres Lot
    $486,900 Zestimate®
    $226/sqft
    $2,376 Estimated rent

    Home value

    $486,900

    $458,000 - $516,000

    $2,376/mo

    Zestimate® history
    Loading
    Loading...

    Owner options

    List your home for rent

    $2,376/mo

    Rent Zestimate®

    Find your next renter with Zillow Rental Manager. Plus, with online applications, you can quickly screen prospective tenants – for free.

    Learn more

    $2,376/mo

    Rent Zestimate®

    Refinance and save

    $3,264/mo

    Est. payment

    Refinancing to a lower rate could help reduce your monthly payments and save thousands over the life of the loan.

    See today's rates

    $3,264/mo

    Est. payment

    Explore your selling options

    Work with a Zillow partner agent

    Leverage their expertise and Zillow's premium Showcase listings to get your home seen by more buyers.

    Get started

    List with your own agent

    Get your home in front of millions of buyers by listing it on Zillow.

    Learn how to do it

    Sell it yourself

    Take full control of how buyers see your home on Zillow by listing For Sale by Owner (FSBO).

    List your home

    What's special

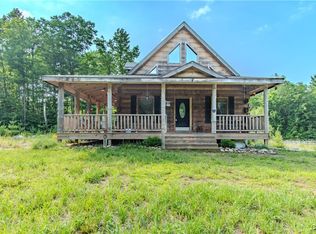
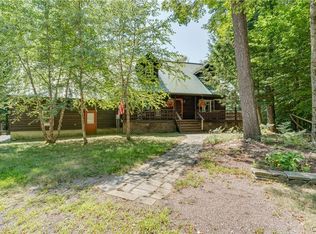
    This 9 year old furnished, turn key, secluded year around home is a custom designed, custom built, raised ranch with an inviting floor plan. The kitchen is spacious, with an island with seating, and 2 pantries, and has all stainless steel appliances. It has an adjacent screened in porch for outdoor eating and relaxing. There is a wing off the kitchen with it's own parking, entrance, sitting room, bedroom, and full bath: perfect for a guest suite or a mother in law apartment. There is a large great room with a cathedral ceiling and a woodstove just off the kitchen. A solid ash dining room table (with two leaves) that comforably seats 10 is on the south end of the great room. The other 3 bedrooms are off of the great room as well as another bath and a half. There is a wraparound deck around the south and east exposures of the house, some of which is under the porch. The cellar is an insulated, poured cellar: warm and dry. There is also another woodstove in the cellar. The home is well insulated: cool in the summer, and and cozy in the winter. The garage, with automatic door openers, is adjacent to the mud room, so no need to get out of your vehicle in the elements when the weather is inclement. There is a high efficiency propane furnace that can also be used to heat the home in addition to/instead of the woodstoves. There are paddle ceiling fans throughout the house to keep you cool in the summer. The home is wired for the use of a generator. The home is on 5 acres of land adjacent to the 65 plus miles of the Otter Creek Horse Trails on the western edge of the Adirondacks, and there is direct access to the hundreds of miles of snowmobile trails in the area as well. No need for trailering your horse or snowmobile. There is lots of room for storage (hay, tractor, "toys", etc) in the 24 x 50 ft storage barn. The well is deep (200 ft) and our water is delicious and plentiful: 10 gallons per minute. The horse barn has three 12 x 12 stalls and a feed/tack room. There is also an 8 x 8 fenced in small animal shed (goat/sheep/alpaca or a dog kennel) in addition to the horse barn. There is an 8x12 ft. garden shed to store your mower and yardwork supplies. There is an 8 x 14 ft. woodshed to store all of your wood, as well.

    This property is off market, which means it's not currently listed for sale or rent on Zillow. This may be different from what's available on other websites or public sources.
    Facts & features

    Interior

    Bedrooms & bathrooms
    • Bedrooms: 4
    • Bathrooms: 3
    • Full bathrooms: 2
    • 1/2 bathrooms: 1
    Heating
    • Forced air, Other, Propane / Butane, Wood / Pellet
    Cooling
    • Other
    Appliances
    • Included: Dishwasher, Dryer, Microwave, Range / Oven, Refrigerator, Washer
    Features
    • Flooring: Tile, Laminate
    • Basement: Unfinished
    Interior area
    • Total interior livable area: 2,150 sqft

    Property

    Parking
    • Parking features: Garage - Attached
    Features
    • Exterior features: Wood
    • Has view: Yes
    • View description: Territorial
    Lot
    • Size: 5 Acres
    Details
    • Parcel number: 232600246000205132

    Construction

    Type & style
    • Home type: SingleFamily
    Materials
    • Wood
    • Roof: Metal
    Condition
    • Year built: 2011

    Community & neighborhood

    Location
    • Region: Glenfield

    Price history

    DateEventPrice
    9/28/2022Sold$429,900$200/sqft
    Source: ACVMLS #177139 Report a problem
    9/6/2022Pending sale$429,900$200/sqft
    Source: ACVMLS #177139 Report a problem
    8/24/2022Listed for sale$429,900+43.8%$200/sqft
    Source: ACVMLS #177139 Report a problem
    3/24/2021Listing removed--
    Source: Owner Report a problem
    7/17/2020Listing removed$299,000$139/sqft
    Source: Owner Report a problem
    8/16/2019Listed for sale$299,000+1473.7%$139/sqft
    Source: Owner Report a problem
    8/18/2004Sold$19,000$9/sqft
    Source: Public Record Report a problem

    Public tax history

    YearProperty taxesTax assessment
    2025-- $206,100
    2024-- $206,100
    2023-- $206,100
    2022-- $206,100
    2021-- $206,100
    2020-- $206,100
    2019-- $206,100
    2018-- $206,100
    2017$4,517 $206,100
    2016-- $206,100
    2015-- $206,100 -0.4%
    2014-- $206,900
    2013-- $206,900
    2012-- $206,900 +31.4%
    2011-- $157,500 +458.5%
    2010-- $28,200 +5.2%
    2009-- $26,800 +0.8%
    2008-- $26,600 +29.8%
    2007-- $20,500 +36.7%
    2006-- $15,000 +20%
    2005-- $12,500

    Find assessor info on the county website

    Neighborhood: 13343

    Nearby schools

    GreatSchools rating