PRICE UPDATE!!!!! YOU DO NOT WANT TO MISS THIS ONE! LAKESIDE dreams and tranquil reflections awaits you ! Located in the heart of Lakewood Ranch, Florida, this exquisite and spacious 4-bedroom, 3-bathroom home offers a lifestyle of modern comfort and luxury. As you step inside, you'll immediately notice the immaculate condition of this home. It is an open and spacious layout, with 2,437 square feet of well-designed living space. The bright family room, featuring views of the pool and endless amounts of natural light, effortlessly flows into the gourmet kitchen with a gas range, making it the heart of the home.Need ample space for your vehicles or storage? No problem! This home comes with a generous 3-car garage, providing plenty of room for your cars, toys, and tools. If that is not enough, how about the updated 2020 Roof and the 2023 AC?? But wait there's more! The true highlight of this property? Your private pool! Dive into relaxation, and soak up the Florida sun, all while being captivated by the tranquil lake in the backdrop. This home is your sanctuary, where you can unwind and recharge daily. Nestled in the desirable Greenbrook community of Lakewood Ranch, you'll relish the low HOA fees and have access to an array of amenities that cater to a modern, active lifestyle. Greenbrook boasts a dog park, bike trails, a basketball court, a playground, and Adventure Park, all just steps away. Situated within an excellent school district, this home ensures a top-notch education, making it an ideal choice for those who value quality living and superior education. Close proximity to I-75, you can easily explore the surrounding areas, including downtown Sarasota and the pristine gulf beaches. With its prime location, remarkable home design,low HOA fees, and coveted school district, this lake view home is singing your name! Schedule an appointment and make this incredible home your very own.
Sold for $677,500
Zillow last checked:
Listing updated:
Bought with:
Karli Campbell, 3534002
COMPASS FLORIDA LLC
Darrin Campbell, PA, 3364533
COMPASS FLORIDA LLC
Source: Stellar MLS,MLS#: A4582032 Originating MLS: Sarasota - Manatee
Originating MLS: Sarasota - Manatee
Price history
| Date | Event | Price |
|---|---|---|
| 12/28/2023 | Sold | $677,500-3.2%$278/sqft |
Source:  Stellar MLS #A4582032 Report a problem Stellar MLS #A4582032 Report a problem | ||
| 12/2/2023 | Pending sale | $699,900$287/sqft |
Source: Stellar MLS #A4582032 Report a problem | ||
| 11/15/2023 | Price change | $699,900-2.7%$287/sqft |
Source: Stellar MLS #A4582032 Report a problem | ||
| 10/23/2023 | Price change | $719,000-2%$295/sqft |
Source: Stellar MLS #A4582032 Report a problem | ||
| 10/10/2023 | Price change | $734,000-2%$301/sqft |
Source: Stellar MLS #A4582032 Report a problem | ||
| 9/14/2023 | Listed for sale | $749,000+74.2%$307/sqft |
Source: Stellar MLS #A4582032 Report a problem | ||
| 6/12/2018 | Sold | $430,000-4.4%$176/sqft |
Source: Public Record Report a problem | ||
| 4/24/2018 | Pending sale | $449,900$185/sqft |
Source: Michael Saunders & Company - Licensed Real Estate Broker Report a problem | ||
| 4/3/2018 | Listed for sale | $449,900+12.5%$185/sqft |
Source: Michael Saunders & Company - Licensed Real Estate Broker Report a problem | ||
| 11/13/2007 | Sold | $400,000+19.4%$164/sqft |
Source: Stellar MLS #A350844 Report a problem | ||
| 7/28/2004 | Sold | $334,900$137/sqft |
Source: Public Record Report a problem | ||
Nearby homes
- $640,0004 bd3 ba2.6k sqft6356 Royal Tern Cir, Lakewood Ranch, FL 34202Off Market
- $677,8004 bd3 ba2.4k sqft6340 Royal Tern Cir, Lakewood Ranch, FL 34202Off Market
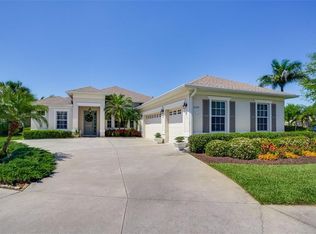
- $600,0004 bd3 ba2.2k sqft6353 Royal Tern Cir, Lakewood Ranch, FL 34202Off Market
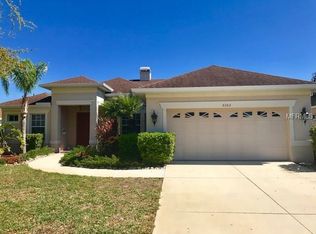
- $665,0004 bd3 ba2.4k sqft6328 Royal Tern Cir, Lakewood Ranch, FL 34202Sold
Get a cash offer in 3 minutes
Find out how much your home could sell for in as little as 3 minutes with a no-obligation cash offer.
Estimated market value
$675,000
