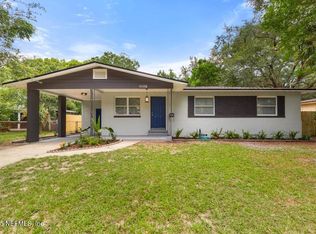
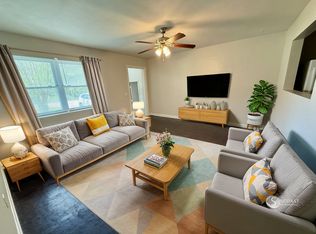
Situated on a spacious corner lot, this charming 4-bedroom, 2-bath home offers a large, fenced yard and no HOA. Recent upgrades include a new roof on the addition (2020), house roof (2018), AC (2018), water heater (2018), and updated Hardie board siding. Enjoy added peace of mind with a replaced septic tank, updated plumbing, Nest thermostat, and security system with exterior lights. Inside, the bright flex room addition features a wood-burning fireplace and abundant natural light. The kitchen boasts updated white cabinets, stainless steel appliances, LVP floors, a breakfast bar, and a recently added dishwasher. The split floor plan includes a primary suite with ensuite bath (shower only) and carpeted bedrooms. Hall bath includes a tub/shower combo. Outdoor features include a covered front porch, open patio, white vinyl fencing, mature trees, and a newer shed. Enjoy the savings of having a private well & septic. Move-in ready, ask about 1% lender credit toward closing costs!** Convenient access to Downtown via Arlington Expressway, short drive to the Beaches, Jacksonville Airport and Mayport Naval Station!
Closed
$260,000
6352 SPRINKLE Drive N, Jacksonville, FL 32211
4beds
1,701sqft
Single Family Residence
Built in 1954
0.28 Acres Lot
$259,100 Zestimate®
$153/sqft
$1,655 Estimated rent
Home value
$259,100
$244,000 - $277,000
$1,655/mo
Zestimate® history
Owner options
List your home for rent
$1,655/mo
Rent Zestimate®
Find your next renter with Zillow Rental Manager. Plus, with online applications, you can quickly screen prospective tenants – for free.
$1,655/mo
Rent Zestimate®
Refinance and save
$1,821/mo
Est. payment
Refinancing to a lower rate could help reduce your monthly payments and save thousands over the life of the loan.
$1,821/mo
Est. payment
Explore your selling options
Work with a Zillow partner agent
Leverage their expertise and Zillow's premium Showcase listings to get your home seen by more buyers.
Get startedList with your own agent
Get your home in front of millions of buyers by listing it on Zillow.
Learn how to do itSell it yourself
Take full control of how buyers see your home on Zillow by listing For Sale by Owner (FSBO).
List your homeWhat's special
Breakfast barCarpeted bedroomsUpdated white cabinetsAbundant natural lightMature treesCovered front porchBright flex room addition
Zillow last checked:
Listing updated:
Listed by:
CHRISTINA WELCH 904-404-1640,
KELLER WILLIAMS ST JOHNS 904-867-7694
Bought with:
EXP REALTY LLC
Source: realMLS,MLS#: 2092499
Facts & features
Interior
Bedrooms & bathrooms
- Bedrooms: 4
- Bathrooms: 2
- Full bathrooms: 2
Primary bedroom
- Level: Main
- Area: 169.79 Square Feet
- Dimensions: 16.17 x 10.50
Bedroom 2
- Level: Main
- Area: 164.99 Square Feet
- Dimensions: 12.79 x 12.90
Bedroom 3
- Level: Main
- Area: 135.51 Square Feet
- Dimensions: 10.40 x 13.03
Bedroom 4
- Level: Main
- Area: 108.14 Square Feet
- Dimensions: 10.55 x 10.25
Primary bathroom
- Level: Main
- Area: 52.04 Square Feet
- Dimensions: 7.71 x 6.75
Bathroom 2
- Level: Main
Bathroom 3
- Level: Main
- Area: 24.44 Square Feet
- Dimensions: 7.71 x 3.17
Dining room
- Level: Main
- Area: 275.18 Square Feet
- Dimensions: 19.11 x 14.40
Kitchen
- Level: Main
- Area: 134.58 Square Feet
- Dimensions: 10.58 x 12.72
Living room
- Level: Main
- Area: 248.01 Square Feet
- Dimensions: 13.37 x 18.55
Heating
- Electric
Cooling
- Central Air, Electric
Appliances
- Included: Dishwasher, Electric Range, Microwave, Washer/Dryer Stacked
- Laundry: Electric Dryer Hookup, In Unit, Washer Hookup
Features
- Breakfast Bar, Primary Bathroom - Shower No Tub, Smart Thermostat, Split Bedrooms
- Flooring: Carpet, Laminate
- Number of fireplaces: 1
- Fireplace features: Wood Burning
Interior area
- Total interior livable area: 1,701 sqft
Property
Parking
- Parking features: Off Street
Features
- Levels: One
- Stories: 1
- Patio & porch: Front Porch, Patio
- Fencing: Fenced,Back Yard,Vinyl
Lot
- Size: 0.28 Acres
- Dimensions: 77 x 157 x 80 x 157
- Features: Corner Lot
Details
- Additional structures: Shed(s)
- Parcel number: 1179060000
- Zoning description: Residential
Construction
Type & style
- Home type: SingleFamily
- Architectural style: Traditional
- Property subtype: Single Family Residence
Materials
- Composition Siding
- Roof: Shingle
Condition
- New construction: No
- Year built: 1954
Utilities & green energy
- Sewer: Septic Tank
- Water: Private, Well
- Utilities for property: Cable Available, Electricity Connected, Water Connected
Community & HOA
Community
- Security: Security Lights, Security System Owned
- Subdivision: Arlington Hills
HOA
- Has HOA: No
Location
- Region: Jacksonville
Financial & listing details
- Price per square foot: $153/sqft
- Tax assessed value: $229,645
- Annual tax amount: $1,684
- Date on market: 9/22/2025
- Listing terms: Cash,Conventional,FHA,VA Loan
Price history
| Date | Event | Price |
|---|---|---|
| 11/3/2025 | Sold | $260,000-3.3%$153/sqft |
Source:  realMLS #2092499 Report a problem realMLS #2092499 Report a problem | ||
| 10/30/2025 | Pending sale | $269,000$158/sqft |
Source: realMLS #2092499 Report a problem | ||
| 9/22/2025 | Listed for sale | $269,000-3.6%$158/sqft |
Source: realMLS #2092499 Report a problem | ||
| 9/12/2025 | Listing removed | $279,000$164/sqft |
Source: realMLS #2092499 Report a problem | ||
| 7/22/2025 | Price change | $279,000-1.1%$164/sqft |
Source: realMLS #2092499 Report a problem | ||
| 6/10/2025 | Listed for sale | $282,000+65.9%$166/sqft |
Source: realMLS #2092499 Report a problem | ||
| 8/15/2018 | Sold | $170,000-1.7%$100/sqft |
Source: realMLS #928462 Report a problem | ||
| 8/15/2018 | Pending sale | $172,900$102/sqft |
Source: KELLER WILLIAMS REALTY ATLANTIC PARTNERS #928462 Report a problem | ||
| 7/5/2018 | Price change | $172,900-1.1%$102/sqft |
Source: Keller Williams Realty Atlantic Partners #928462 Report a problem | ||
| 6/16/2018 | Price change | $174,900+2.9%$103/sqft |
Source: Keller Williams Realty Atlantic Partners #928462 Report a problem | ||
| 6/11/2018 | Pending sale | $169,989$100/sqft |
Source: KELLER WILLIAMS REALTY ATLANTIC PARTNERS #928462 Report a problem | ||
| 3/29/2018 | Listed for sale | $169,989+95.4%$100/sqft |
Source: KELLER WILLIAMS REALTY ATLANTIC PARTNERS #928462 Report a problem | ||
| 10/27/2017 | Sold | $87,000-27.5%$51/sqft |
Source: Public Record Report a problem | ||
| 11/14/2005 | Sold | $120,000+41.2%$71/sqft |
Source: Public Record Report a problem | ||
| 9/19/2000 | Sold | $85,000+65%$50/sqft |
Source: Public Record Report a problem | ||
| 2/4/2000 | Sold | $51,500-18.3%$30/sqft |
Source: Public Record Report a problem | ||
| 1/7/1998 | Sold | $63,000$37/sqft |
Source: Public Record Report a problem | ||
Public tax history
| Year | Property taxes | Tax assessment |
|---|---|---|
| 2024 | $1,685 +3.4% | $123,564 +3% |
| 2023 | $1,629 +10% | $119,966 +3% |
| 2022 | $1,481 +11.2% | $116,472 +10.2% |
| 2021 | $1,332 +1.3% | $105,688 +1.4% |
| 2020 | $1,314 -50.4% | $104,229 -23.6% |
| 2019 | $2,648 +42.4% | $136,370 +49.2% |
| 2018 | $1,859 | $91,409 +51.4% |
| 2017 | $1,859 +314.3% | $60,372 +2.1% |
| 2016 | $449 -0.7% | $59,131 +0.7% |
| 2015 | $452 | $58,720 +0.8% |
| 2014 | -- | $58,254 +1.5% |
| 2013 | -- | $57,394 -26.9% |
| 2012 | -- | $78,552 -18.8% |
| 2011 | -- | $96,768 +1.5% |
| 2010 | -- | $95,338 -20% |
| 2009 | -- | $119,136 +22.4% |
| 2006 | -- | $97,356 +21.1% |
| 2005 | $1,029 | $80,382 +3% |
| 2004 | -- | $78,041 +1.9% |
| 2003 | $1,000 | $76,586 +1.3% |
| 2002 | -- | $75,590 +0.9% |
| 2001 | -- | $74,884 +28% |
| 2000 | -- | $58,507 +8.1% |
| 1999 | -- | $54,135 |
Find assessor info on the county website
Neighborhood: Arlington
Nearby homes
- $254,9003 bd2 ba1.1k sqft2057 Gamewell Rd, Jacksonville, FL 32211Sold
- $270,4004 bd2 ba1.4k sqft2047 Gamewell Rd, Jacksonville, FL 32211Off Market
- $223,4003 bd2 ba1.1k sqft6353 Sprinkle Dr N, Jacksonville, FL 32211Off Market
- $179,9003 bd1 ba1.4k sqft6361 Sprinkle Dr N, Jacksonville, FL 32211Off Market

- $227,500-- bd-- ba-- sqft2044 Rogero Rd, Jacksonville, FL 32211Off Market
- $230,2003 bd2 ba1.7k sqft2068 Gamewell Rd, Jacksonville, FL 32211Off Market
- $214,0003 bd2 ba1k sqft6345 Sprinkle Dr N, Jacksonville, FL 32211Off Market
- $180,5003 bd1 ba1.2k sqft2058 Gamewell Rd, Jacksonville, FL 32211Off Market
Nearby schools
GreatSchools rating
- 4/10Arlington Heights Elementary SchoolGrades: PK-5Distance: 0.5 mi
- 3/10Arlington Middle SchoolGrades: 6-8Distance: 1.2 mi
- 2/10Terry Parker High SchoolGrades: 9-12Distance: 0.9 mi
Schools provided by the listing agent
- Elementary: Arlington
- Middle: Arlington
- High: Terry Parker
Source: realMLS. This data may not be complete. We recommend contacting the local school district to confirm school assignments for this home.
Get a cash offer in 3 minutes
Find out how much your home could sell for in as little as 3 minutes with a no-obligation cash offer.
Estimated market value
$259,100
Get a cash offer in 3 minutes
Find out how much your home could sell for in as little as 3 minutes with a no-obligation cash offer.
Estimated market value
$259,100
- Florida
- Duval County
- Jacksonville
- 32211
- Arlington
- 6352 SPRINKLE Drive N
Nearby cities
Nearby neighborhoods
Nearby zip codes
Other Jacksonville Topics
