Skip main navigation
Closed
  • Listed by: SCHNEIDER Real Estate • Mike P Everman • Contact: 636-544-4663
    Bought with: Missouri Realty Brokerage
    Price Unknown

    6352 Star Buck Dr, O'Fallon, MO 63368

    3beds
    1,395sqft
    Single Family Residence
    Built in 1990
    7,840 Square Feet Lot
    $257,600 Zestimate®
    $--/sqft
    $2,261 Estimated rent

    Home value

    $257,600

    $240,000 - $276,000

    $2,261/mo

    Zestimate® history
    Loading
    Loading...

    Owner options

    List your home for rent

    $2,261/mo

    Rent Zestimate®

    Find your next renter with Zillow Rental Manager. Plus, with online applications, you can quickly screen prospective tenants – for free.

    Learn more

    $2,261/mo

    Rent Zestimate®

    Refinance and save

    $75/mo

    Est. payment

    Refinancing to a lower rate could help reduce your monthly payments and save thousands over the life of the loan.

    See today's rates

    $75/mo

    Est. payment

    Explore your selling options

    Work with a Zillow partner agent

    Leverage their expertise and Zillow's premium Showcase listings to get your home seen by more buyers.

    Get started

    List with your own agent

    Get your home in front of millions of buyers by listing it on Zillow.

    Learn how to do it

    Sell it yourself

    Take full control of how buyers see your home on Zillow by listing For Sale by Owner (FSBO).

    List your home

    What's special

    Large level fenced lotGalley kitchenRecreation roomDining areaVaulted ceilings
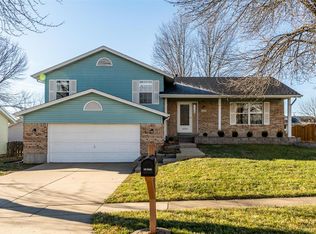
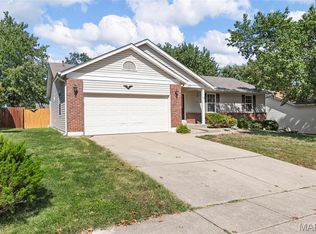
    Due to the High Volume of Showings on this listing / home, the seller has requested all offer be submitted by 9pm Monday June 9th, with a response time of 5pm on Tuesday June 10th. An opportunity to be had. Ranch home situated on a large level fenced lot with tons of potential to make your own finishing touches. Main level provides 3 Bedrooms, Dining Area, Galley Kitchen and Vaulted Ceilings. Lower Level has an additional full bathroom, a 12x12 sleeping area, and a 22x12 Recreation Room, ideal for a multi- use space. An ideal location with quick access to all major Hwy's. Bring your creative mind to the endless possibilities of a personal renovation to this home. Seller is requesting an AS-IS Sale, and all offers to be submitted on a Special Sale Contract.

    Zillow last checked:

    Listing updated:

    Listed by:

    Mike P Everman 636-544-4663,

    SCHNEIDER Real Estate

    Bought with:

    Don A Johnson, 2004020507

    Missouri Realty Brokerage

    Source: MARIS,MLS#: 25039025MLS LogoOriginating MLS: St. Charles County Association of REALTORS

    Facts & features

    Interior

    Bedrooms & bathrooms
    • Bedrooms: 3
    • Bathrooms: 2
    • Full bathrooms: 2
    • Main level bathrooms: 1
    • Main level bedrooms: 3
    Primary bedroom
    • Features: Floor Covering: Carpeting
    • Level: Main
    • Area: 144
    • Dimensions: 12x12
    Bedroom 2
    • Features: Floor Covering: Carpeting
    • Level: Main
    • Area: 90
    • Dimensions: 9x10
    Bedroom 3
    • Features: Floor Covering: Carpeting
    • Level: Main
    • Area: 100
    • Dimensions: 10x10
    Bathroom
    • Features: Floor Covering: Ceramic Tile
    • Level: Main
    • Area: 45
    • Dimensions: 9x5
    Bathroom
    • Features: Floor Covering: Vinyl
    • Level: Lower
    • Area: 49
    • Dimensions: 7x7
    Dining room
    • Features: Floor Covering: Laminate
    • Level: Main
    • Area: 88
    • Dimensions: 11x8
    Family room
    • Features: Floor Covering: Carpeting
    • Level: Main
    • Area: 195
    • Dimensions: 13x15
    Kitchen
    • Features: Floor Covering: Laminate
    • Level: Main
    • Area: 81
    • Dimensions: 9x9
    Recreation room
    • Description: Sleeping Area
    • Features: Floor Covering: Carpeting
    • Level: Lower
    • Area: 132
    • Dimensions: 12x11
    Recreation room
    • Features: Floor Covering: Carpeting
    • Level: Lower
    • Area: 264
    • Dimensions: 22x12
    Heating
    • Forced Air
    Cooling
    • Ceiling Fan(s), Central Air
    Appliances
    • Included: Dishwasher, Disposal, Dryer, Microwave, Electric Oven, Electric Range, Refrigerator, Washer
    Features
    • Basement: Partially Finished,Sump Pump
    • Has fireplace: No
    Interior area
    • Total structure area: 1,395
    • Total interior livable area: 1,395 sqft
    • Finished area above ground: 950
    • Finished area below ground: 445

    Property

    Parking
    • Total spaces: 2
    • Parking features: Garage - Attached
    • Attached garage spaces: 2
    Lot
    • Size: 7,840 Square Feet
    • Features: Back Yard, Level
    Details
    • Parcel number: 201256586000228.0000000
    • Special conditions: Standard

    Construction

    Type & style
    • Home type: SingleFamily
    • Architectural style: Ranch
    • Property subtype: Single Family Residence
    Materials
    • Vinyl Siding
    Condition
    • Year built: 1990

    Community & HOA

    Community
    • Subdivision: Wheatfield #2
    HOA
    • Has HOA: Yes
    • Amenities included: None
    • Services included: Maintenance Grounds, Common Area Maintenance
    • HOA fee: $75 annually
    • HOA name: Morgan Oaks HOA
    Location
    • Region: Ofallon

    Financial & listing details

    • Tax assessed value: $239,544
    • Annual tax amount: $2,808
    • Date on market: 6/7/2025
    • Cumulative days on market: 3 days
    • Listing terms: Cash,Conventional,FHA

    Price history

    DateEventPrice
    7/9/2025Sold--
    Source: MARIS #25039025 Report a problem
    6/10/2025Pending sale$225,000$161/sqft
    Source: MARIS #25039025 Report a problem
    6/7/2025Listed for sale$225,000+25%$161/sqft
    Source: MARIS #25039025 Report a problem
    5/30/2019Sold--
    Source: MARIS #19030490 Report a problem
    4/29/2019Pending sale$180,000$129/sqft
    Source: Coldwell Banker Gundaker - Lake St. Louis / Wentzville #19030490 Report a problem
    4/26/2019Listed for sale$180,000$129/sqft
    Source: Coldwell Banker Gundaker - Lake St. Louis / Wentzville #19030490 Report a problem
    12/30/2005Sold--
    Source: Public Record Report a problem

    Public tax history

    YearProperty taxesTax assessment
    2025$2,983 +6.2%$45,513 +7.2%
    2024$2,808 -0.1%$42,472
    2023$2,811 +14.6%$42,472 +23.1%
    2022$2,453 $34,513
    2021-- $34,513 +13%
    2020-- $30,554
    2019$2,222 $30,554 +6.6%
    2018$2,222 +1.8%$28,654
    2017$2,182 +13.5%$28,654 +18.2%
    2016$1,922 +7.3%$24,238
    2015$1,792 -12.9%$24,238 -11.7%
    2014$2,057 $27,464
    2013-- $27,464 -7%
    2012-- $29,530 -6%
    2011-- $31,400
    2010-- $31,400
    2009-- $31,400 -3%
    2008-- $32,370 -75.7%
    2007-- $133,130
    2006-- $133,130
    2005-- $133,130 +8.6%
    2004-- $122,610
    2003-- $122,610
    2002-- --
    2001-- --
    Find assessor info on the county website

    Neighborhood: 63368

    Nearby schools

    GreatSchools rating
    Schools provided by the listing agent
    • Elementary: Pheasant Point Elem.
    • Middle: Ft. Zumwalt South Middle
    • High: Ft. Zumwalt South High

    Source: MARIS. This data may not be complete. We recommend contacting the local school district to confirm school assignments for this home.

    Get a cash offer in 3 minutes
    Find out how much your home could sell for in as little as 3 minutes with a no-obligation cash offer.
    Estimated market value
    $257,600
    Get a cash offer in 3 minutes
    Find out how much your home could sell for in as little as 3 minutes with a no-obligation cash offer.
    Estimated market value
    $257,600